ceramic house
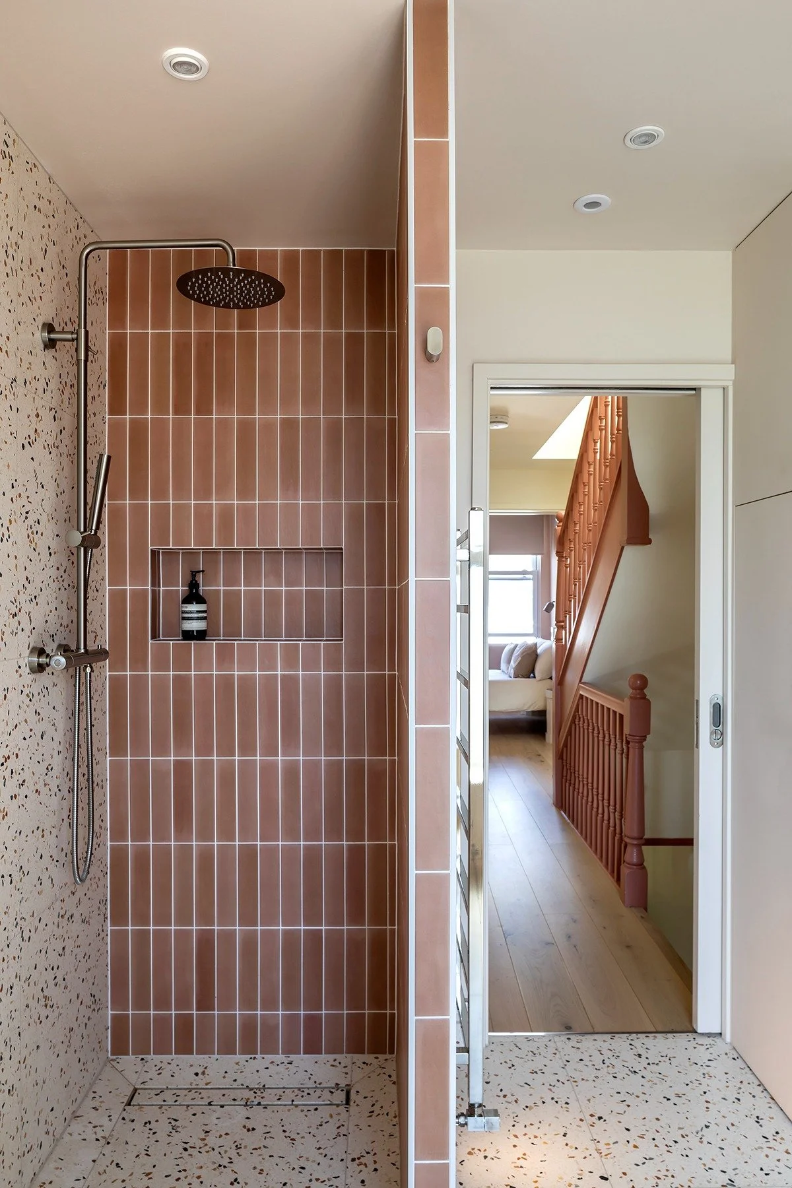
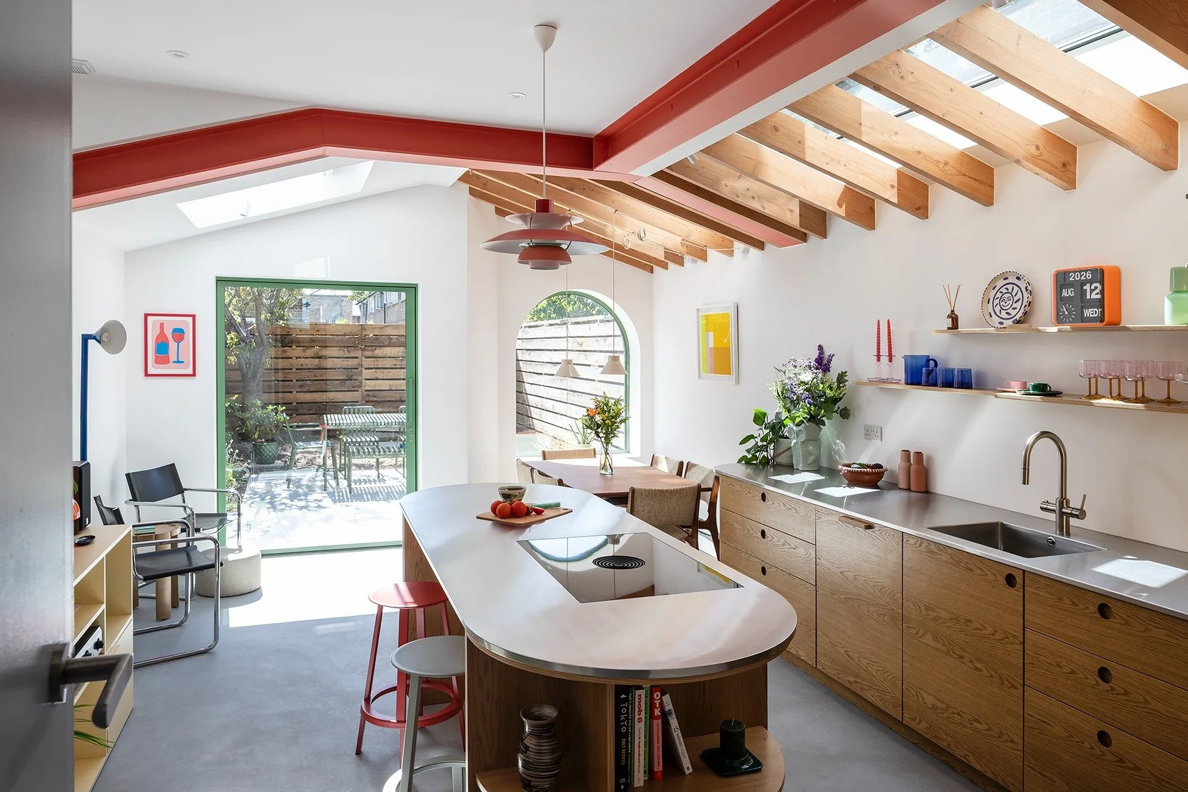
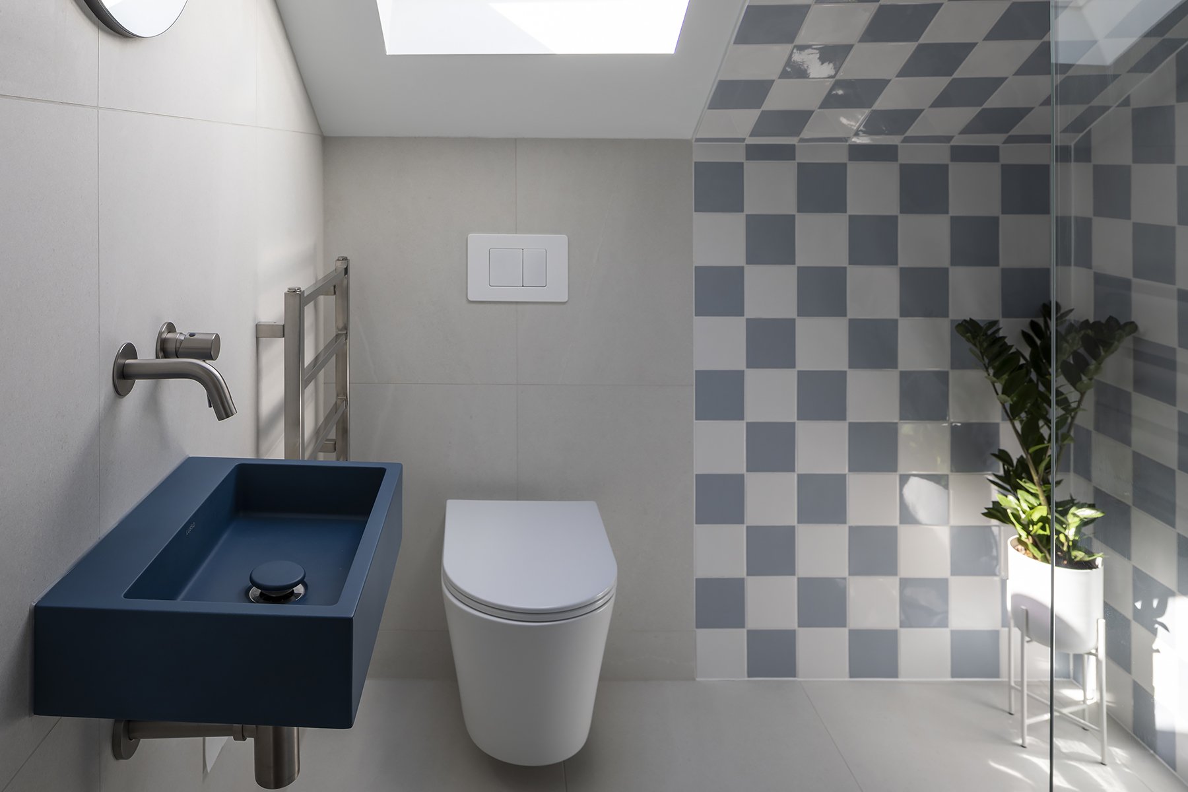
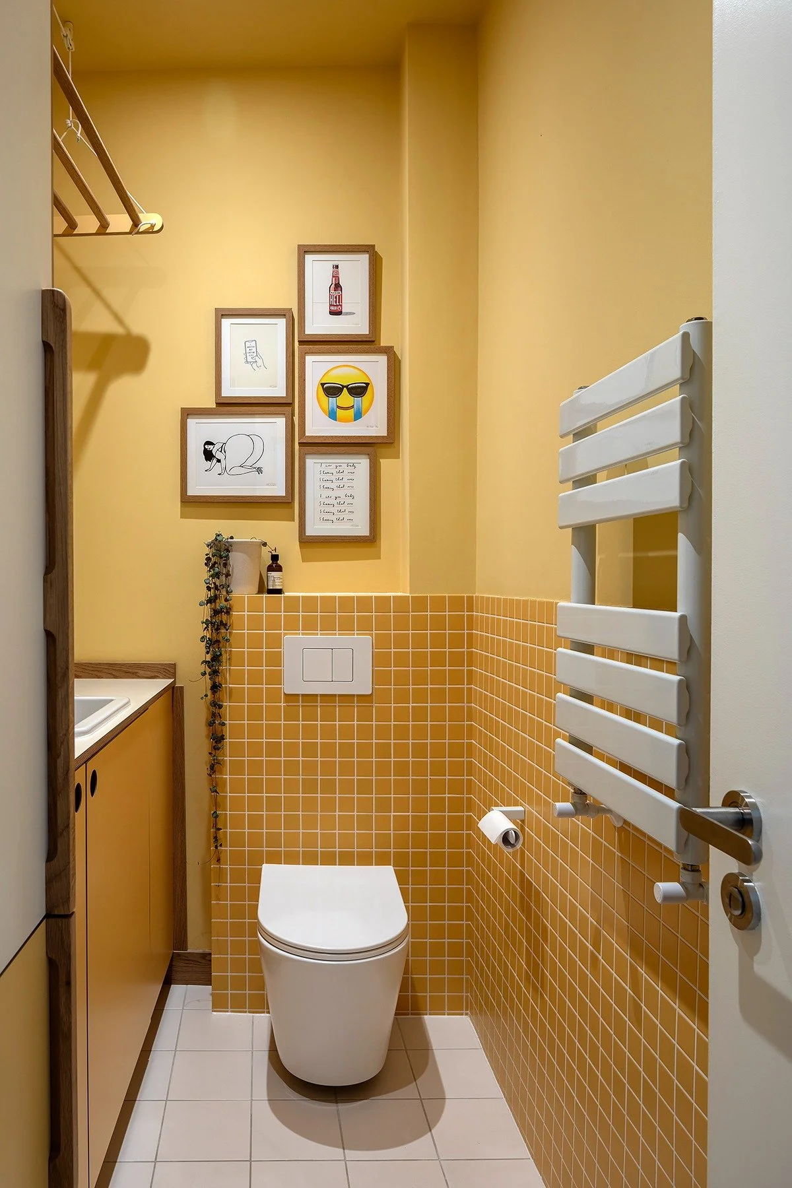
We joined the project at RIBA Stage 4, taking an existing planning consent as a starting point and working closely with the clients to reconsider how the house would function. Circulation, storage and servicing were rationalised, with a new utility room, concealed pantry and guest WC integrated into the plan.
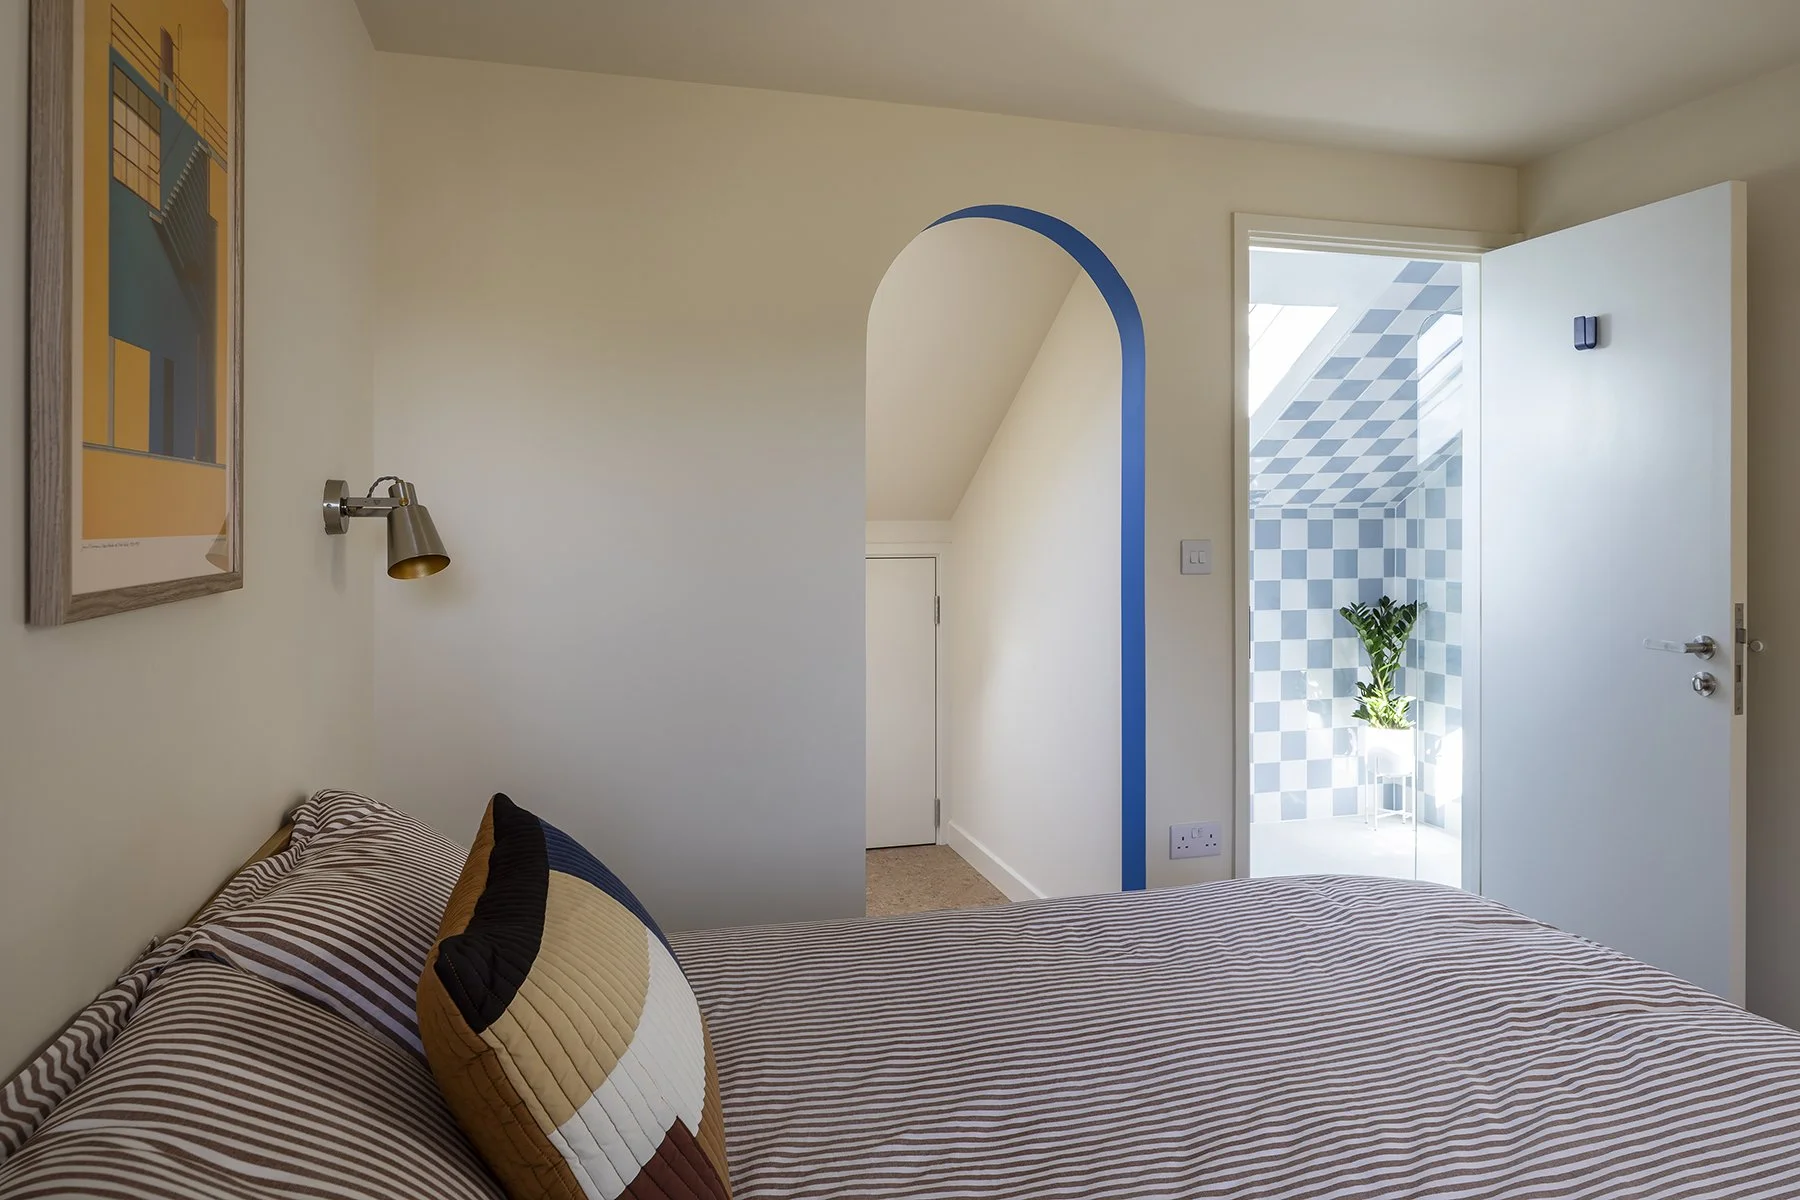
The most significant intervention is largely unseen. The loft floor was lowered and extensively re-engineered to create adequate headroom while protecting the proportions of the rooms below. During construction, the absence of a separating wall between the properties at roof level introduced a further challenge, resolved collaboratively with the contractor and Party Wall surveyors.
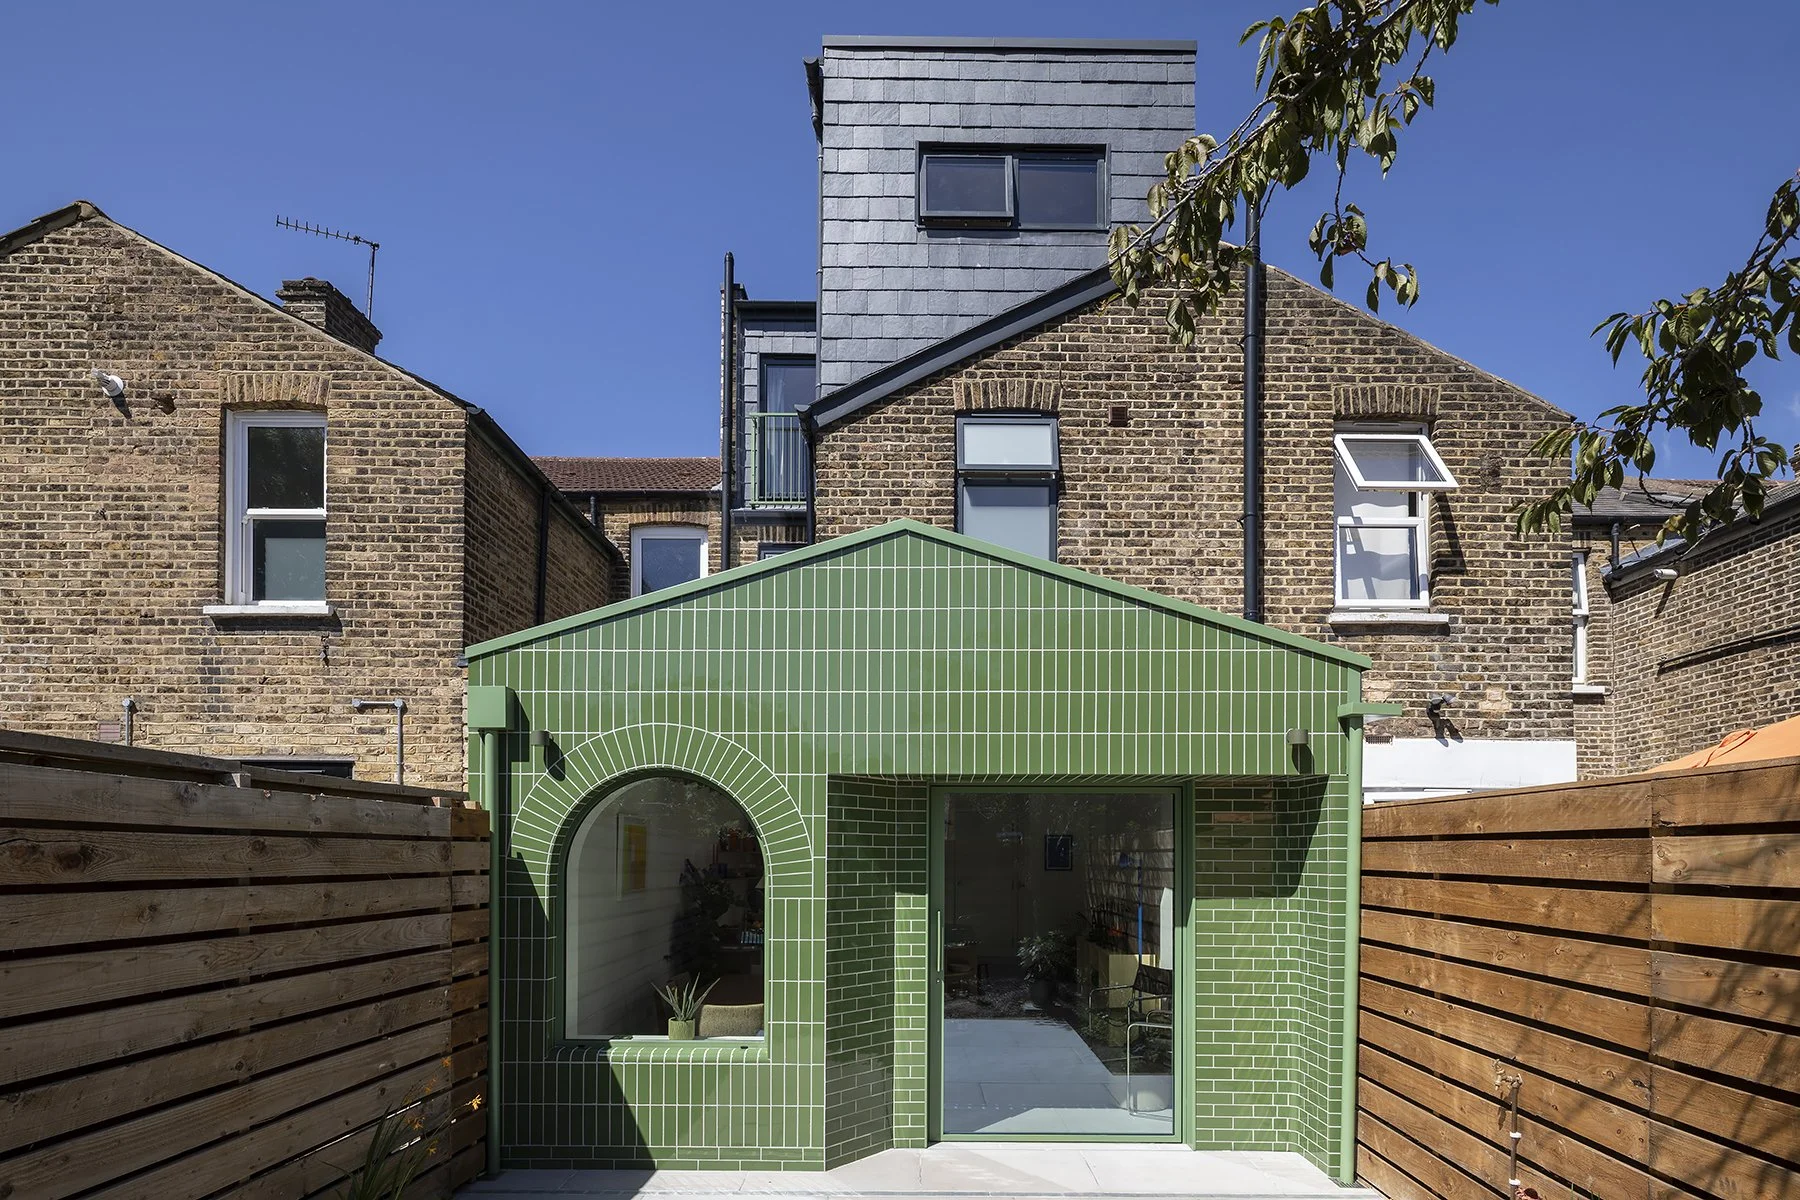
At the rear, a deep green glazed ceramic skin wraps arches, recesses, corners and soffits. Around six brick-slip profiles were carefully set out so that the joints become part of the architecture, tying together the arch, pivot door, glazing and window seat.
What looks playful is held together by a great deal of precision.