Ebute Metta Quarter - LAGOS
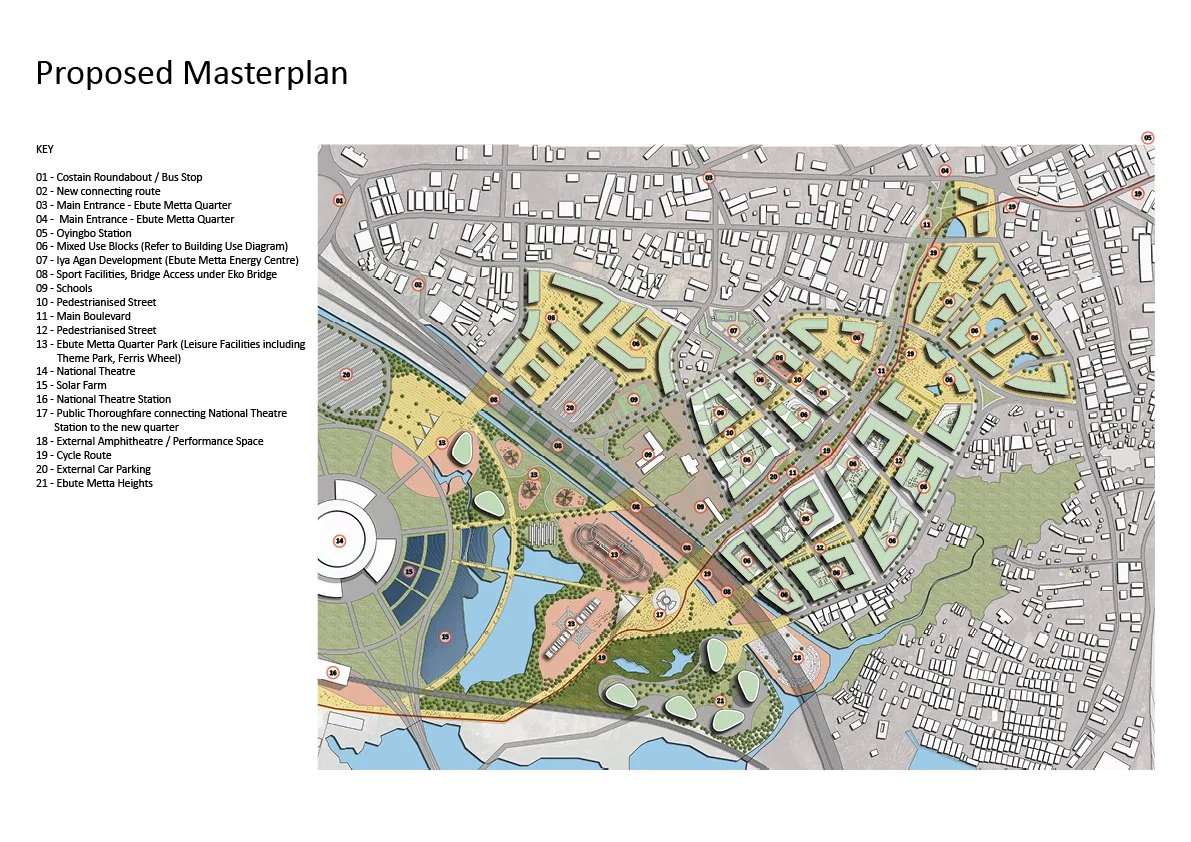
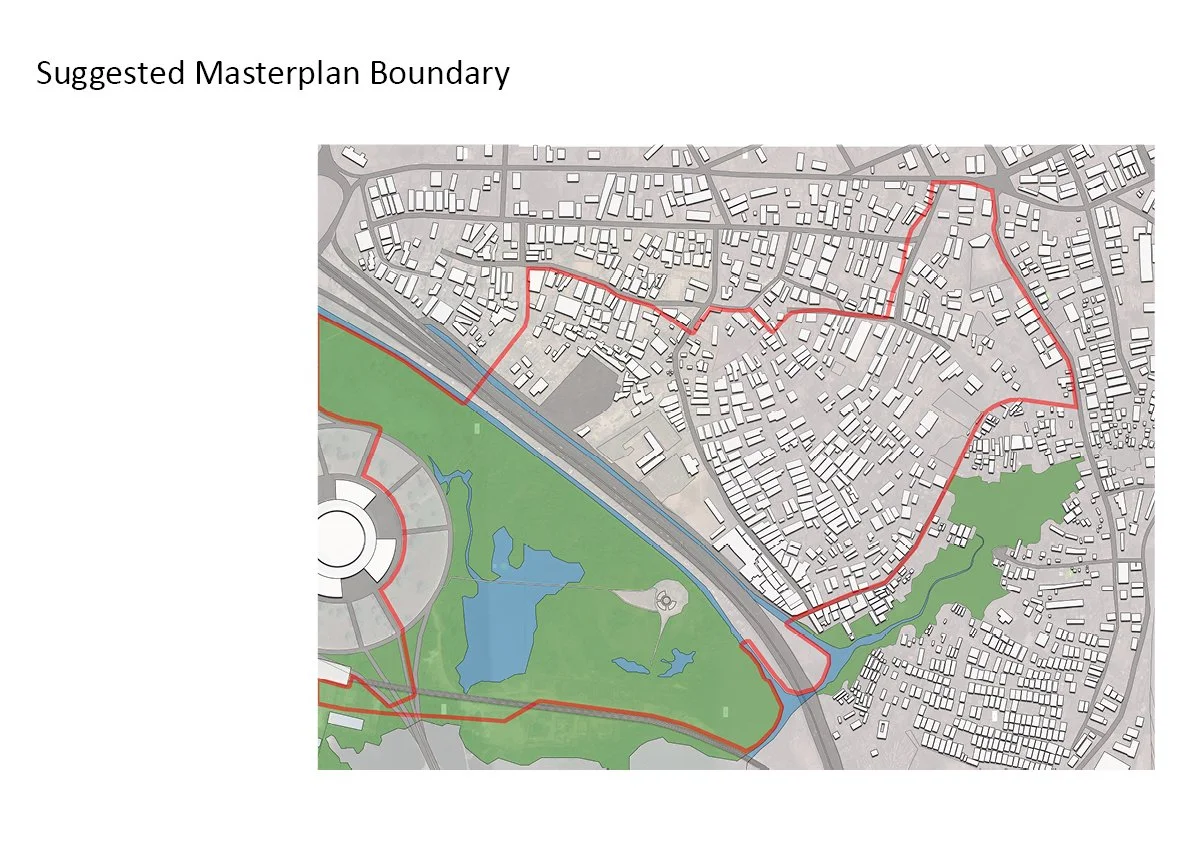
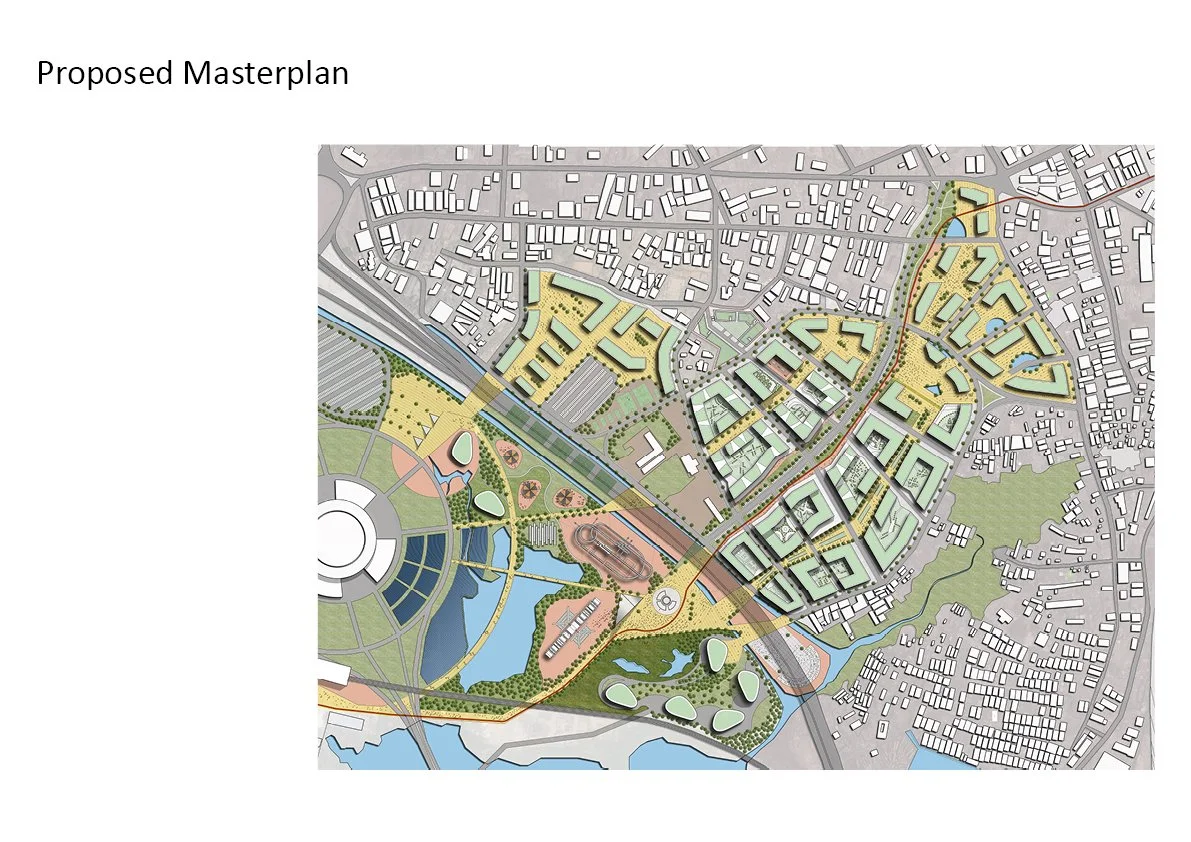
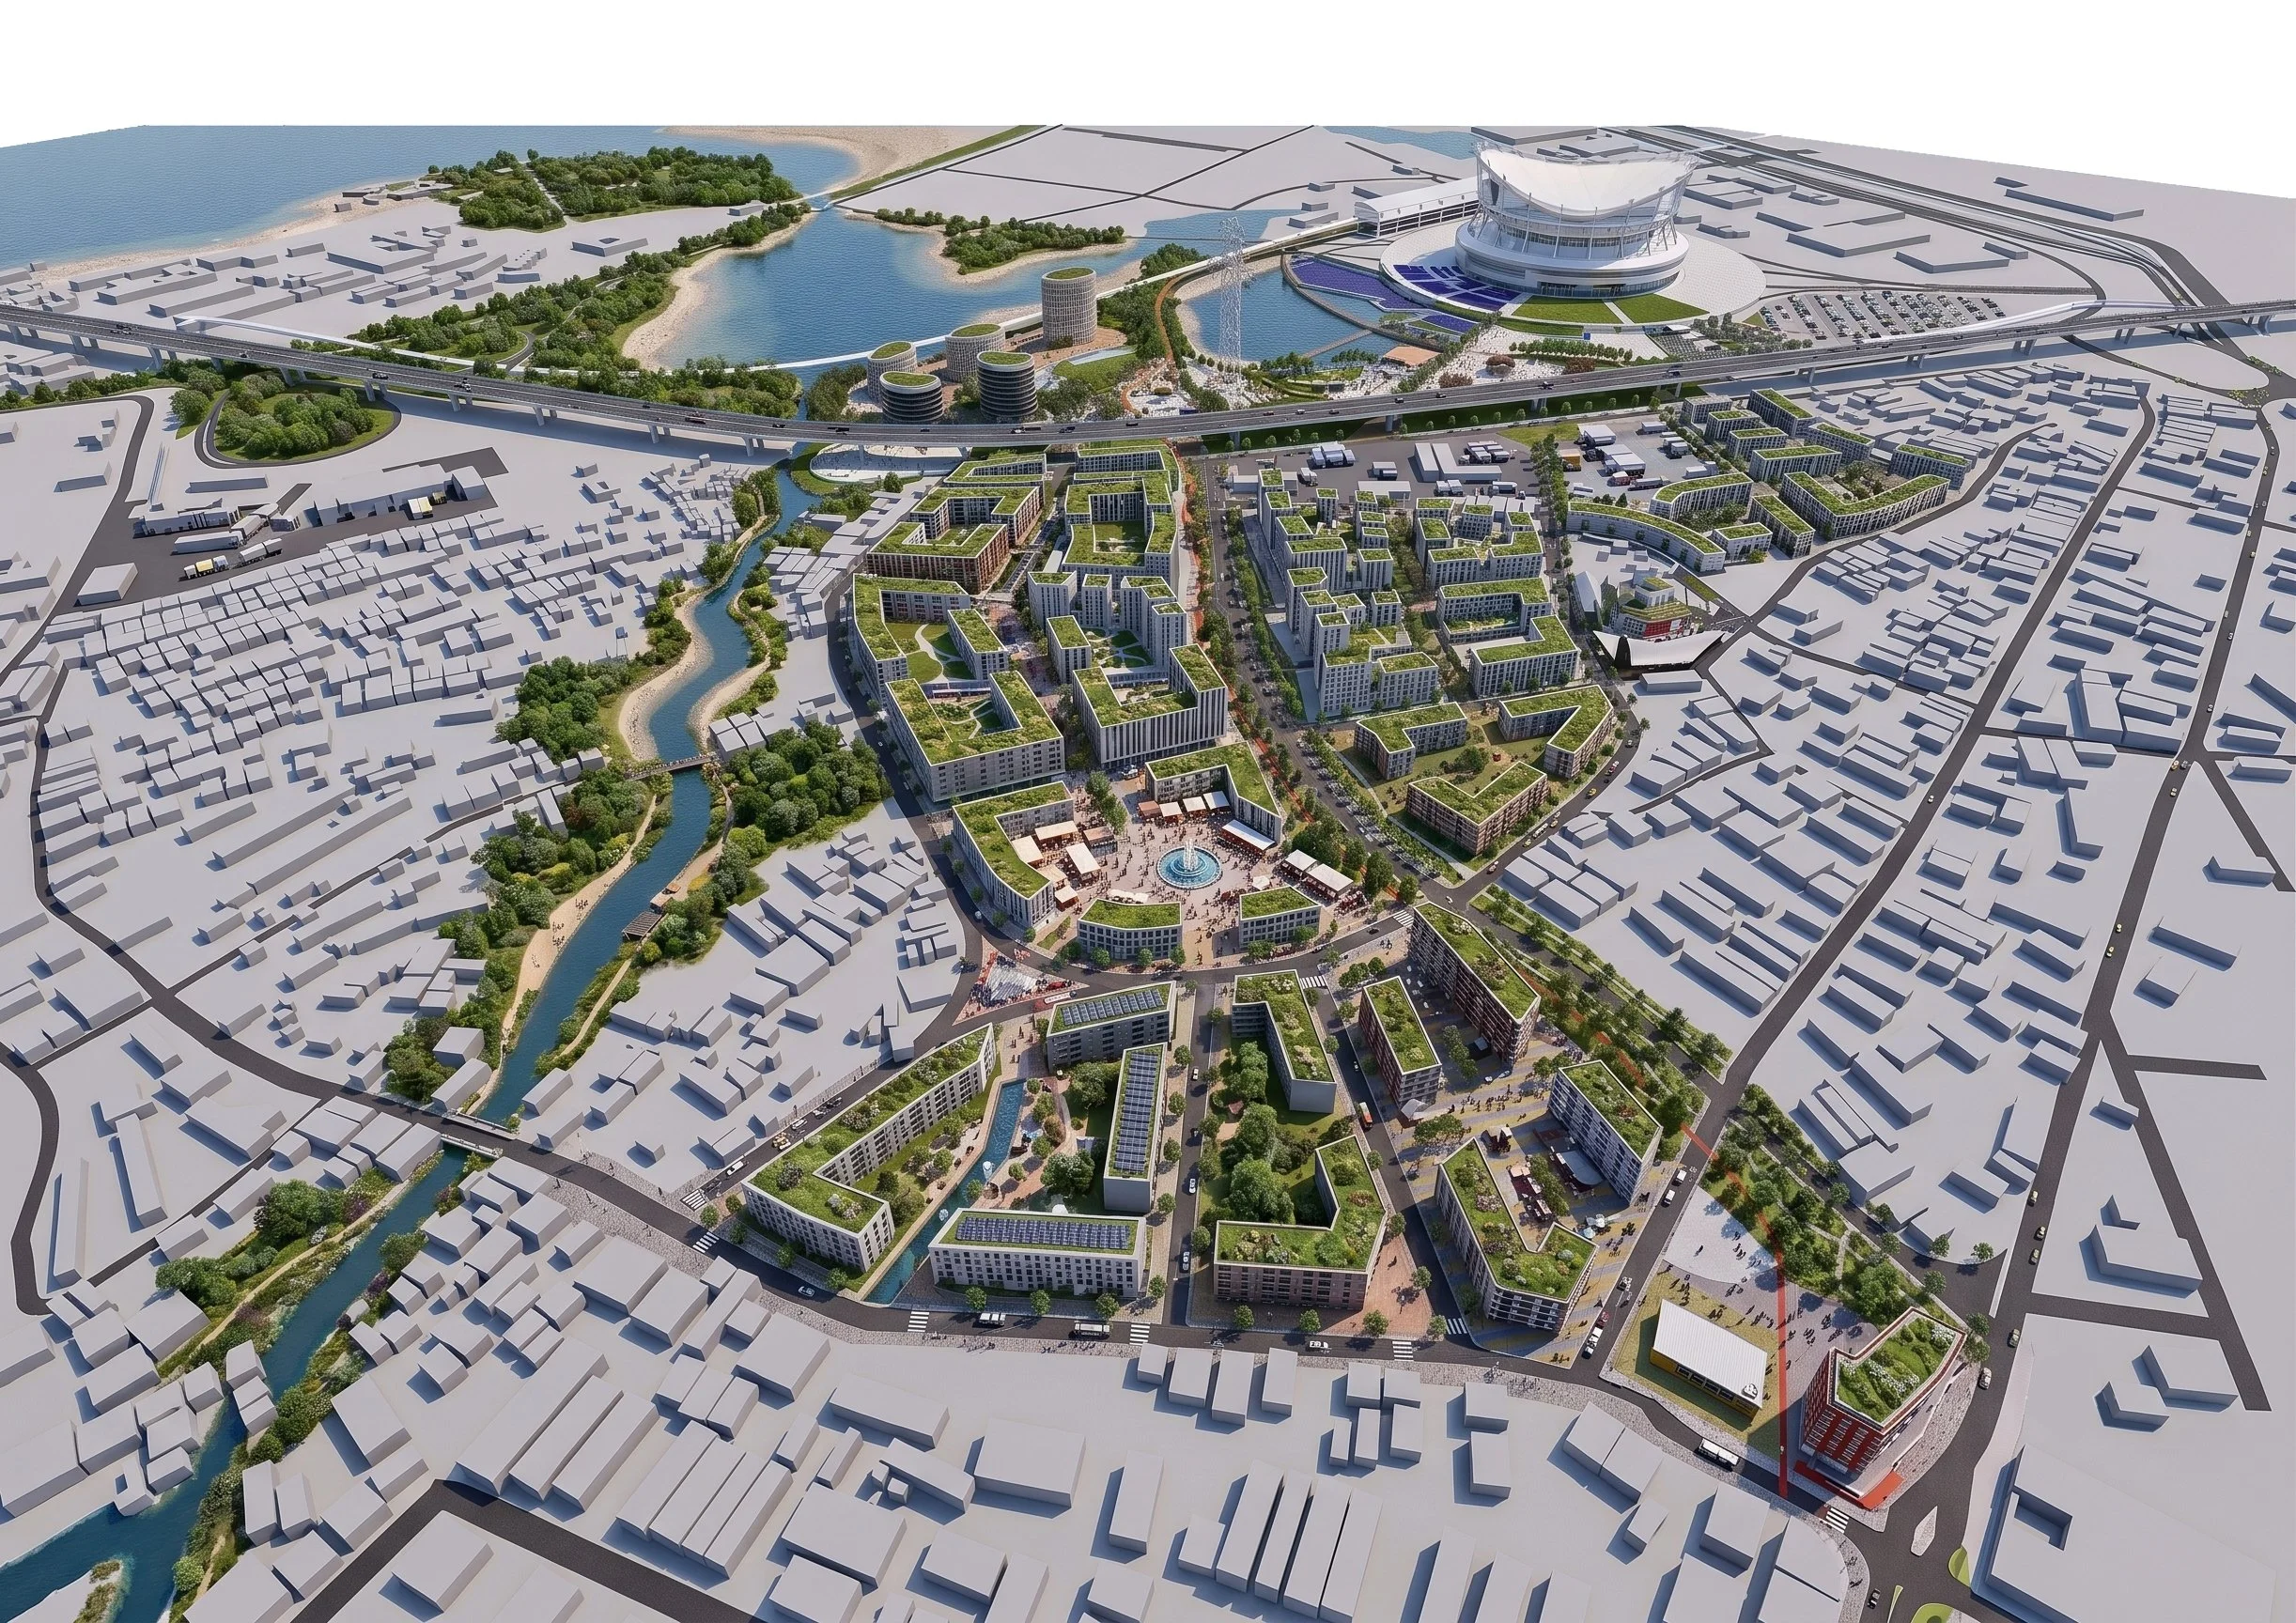
Ebute Metta Quarter is a 60.49-hectare strategic masterplan in central Lagos, conceived as a connected mixed-use district for approximately 35,000 people. The framework brings together housing, culture, commerce, community infrastructure and public space around a clear movement strategy, with the National Theatre forming a key civic anchor.
A framework for reconnecting people, infrastructure and public life across Ebute Metta.
STRATEGIC REGENERATION
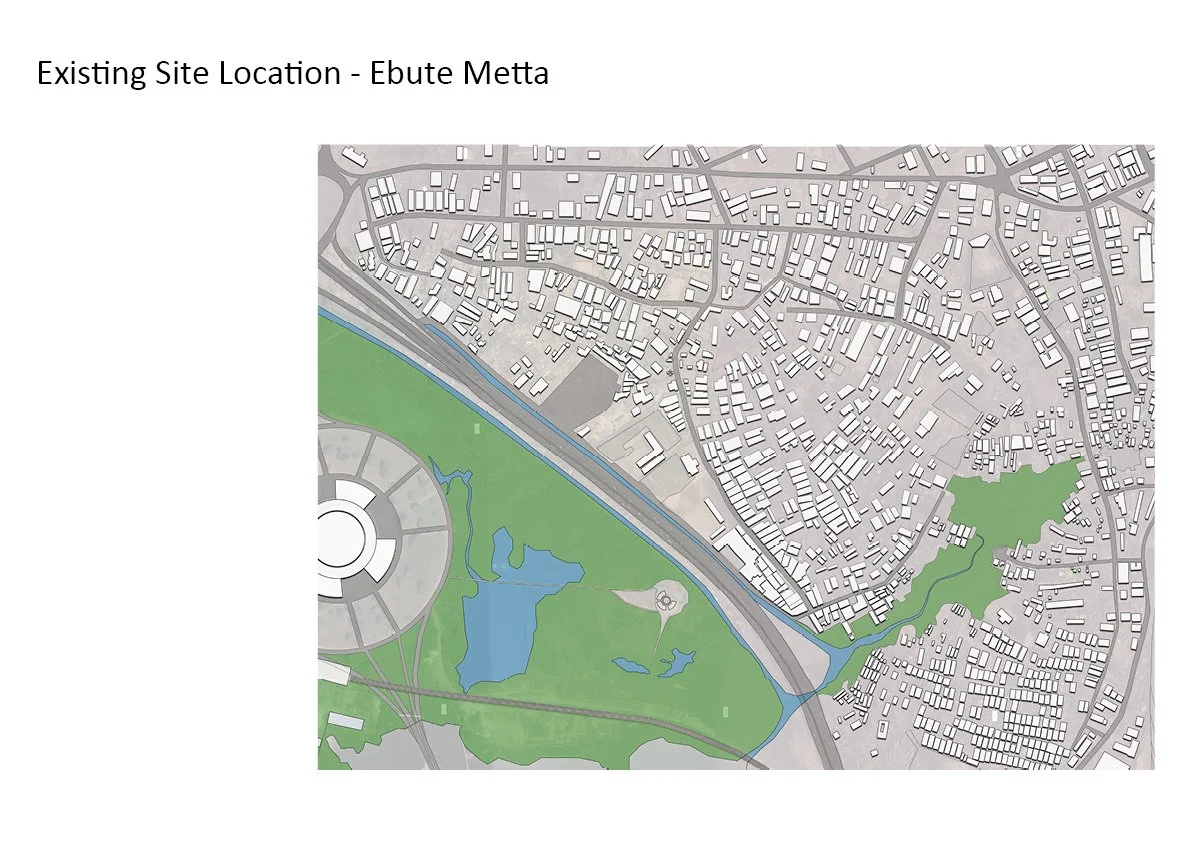
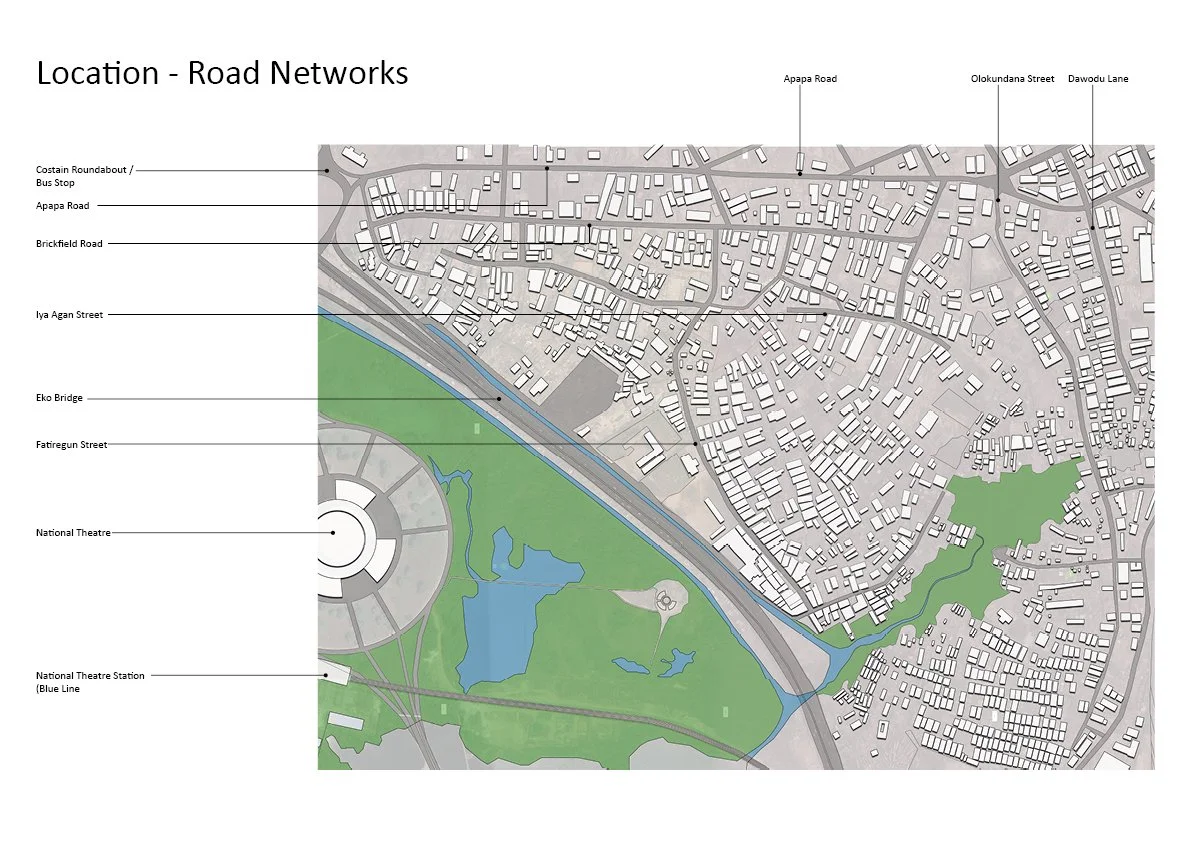
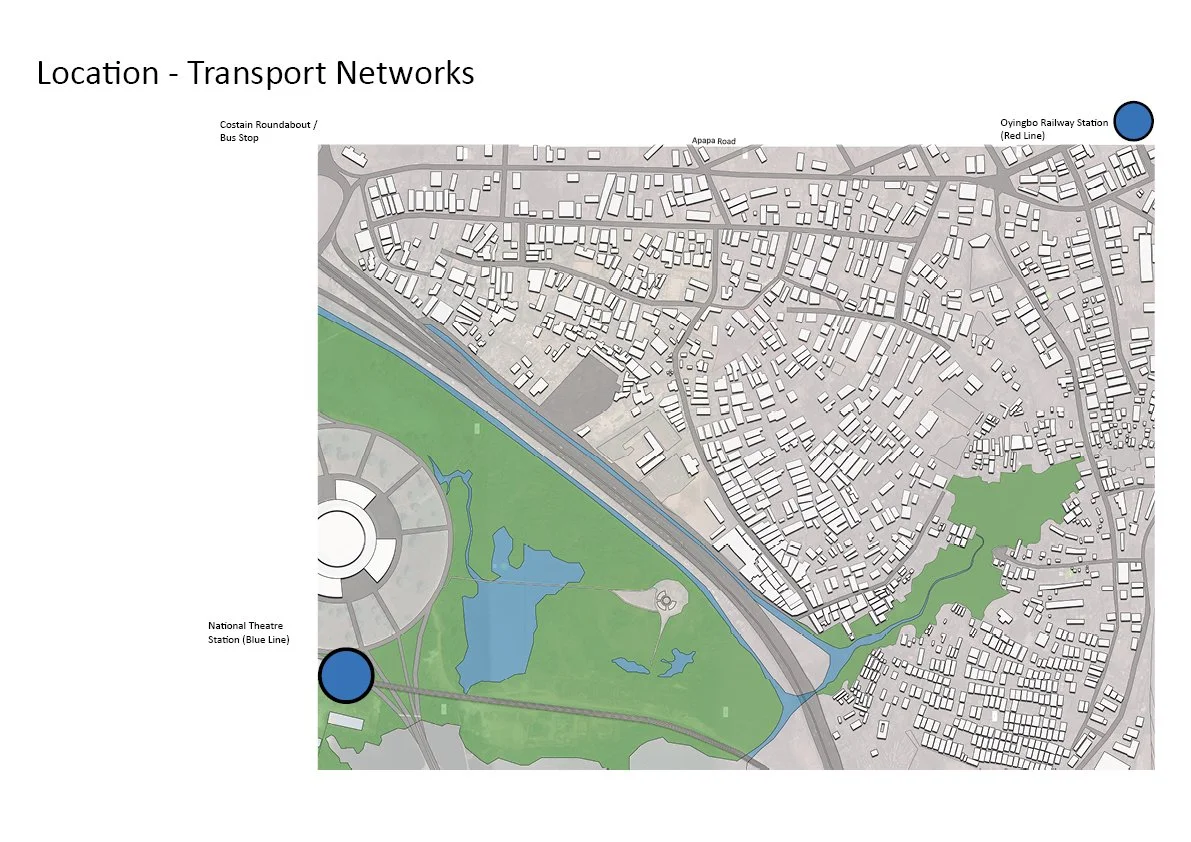
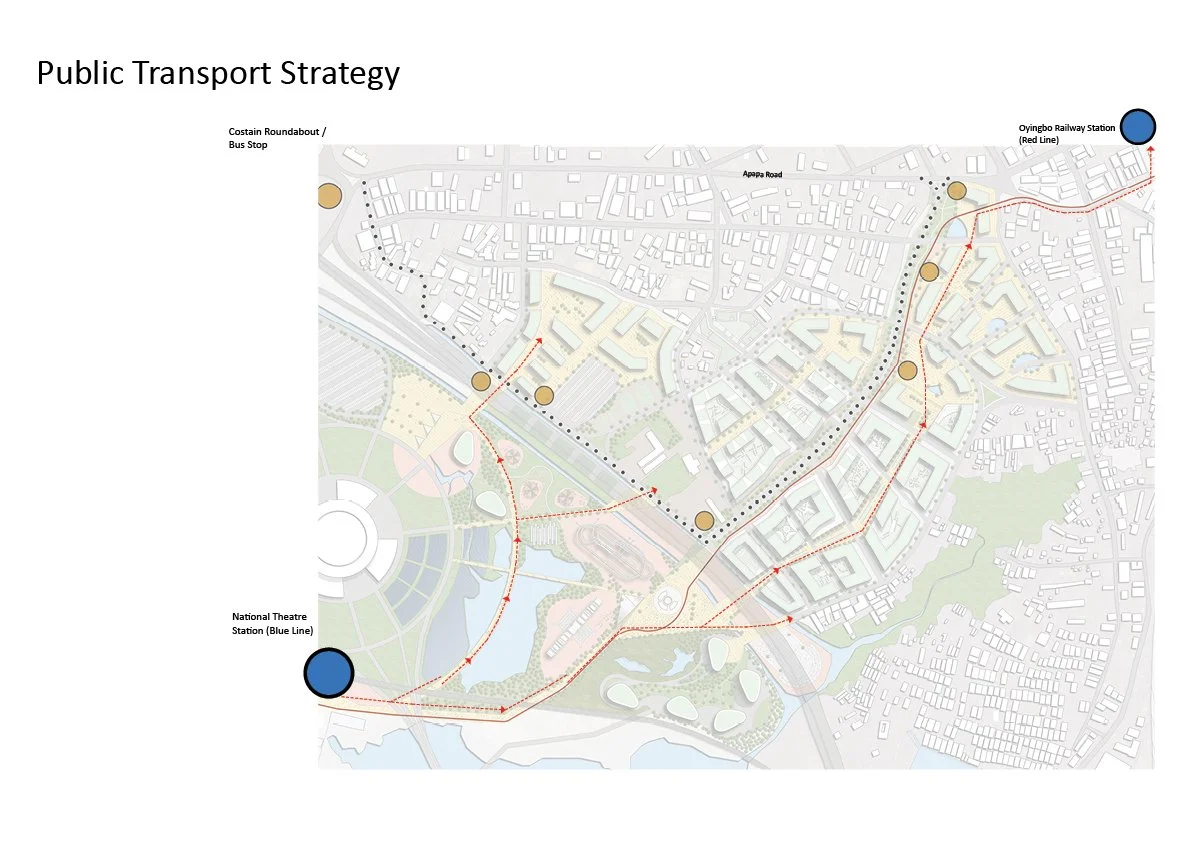
The masterplan uses Ebute Metta's strategic position within central Lagos as the starting point for a wider regeneration framework. Existing connections to Eko Bridge, Apapa Road, Costain and the surrounding rail network are reinforced by new routes through the quarter, creating stronger links between established neighbourhoods, transport infrastructure and major civic destinations.
Rather than treating the site as an isolated development, the proposal is conceived as part of the wider city — establishing a legible structure of mixed-use neighbourhoods, community facilities and public spaces capable of supporting long-term growth.
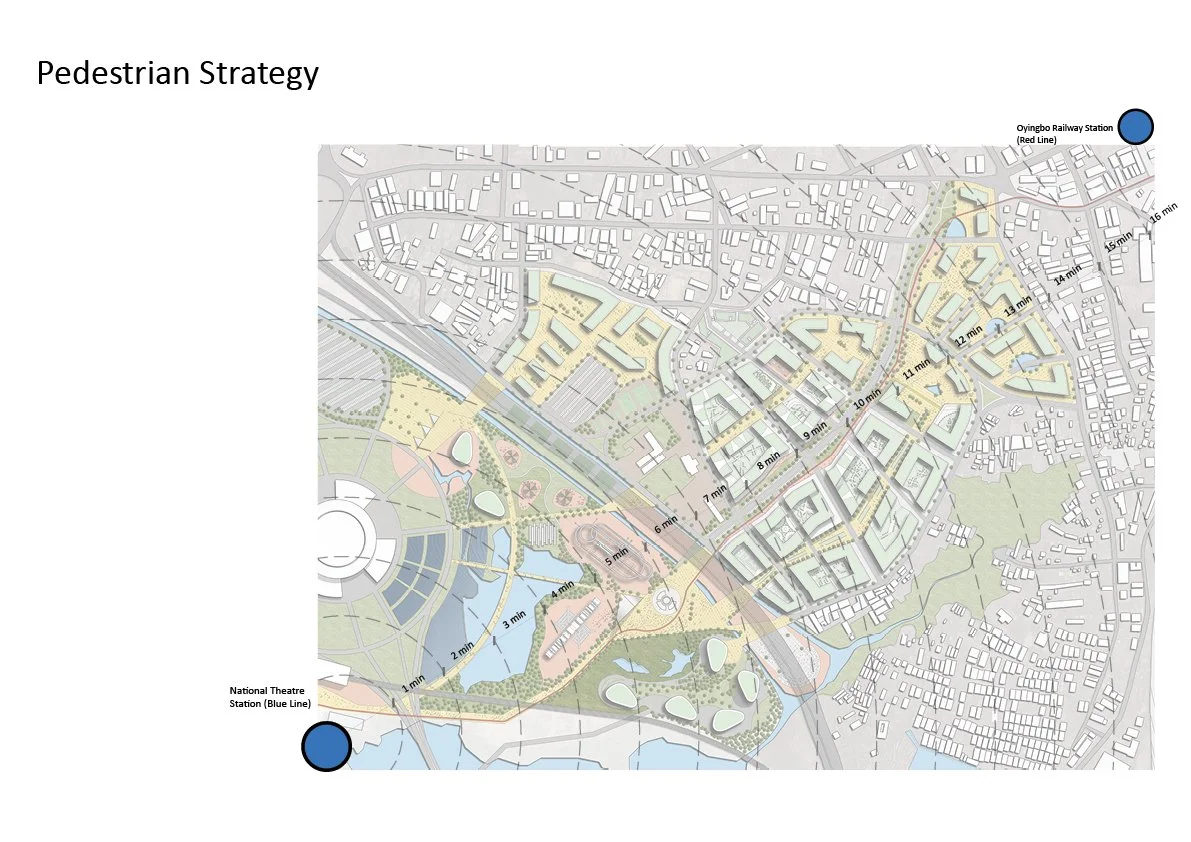
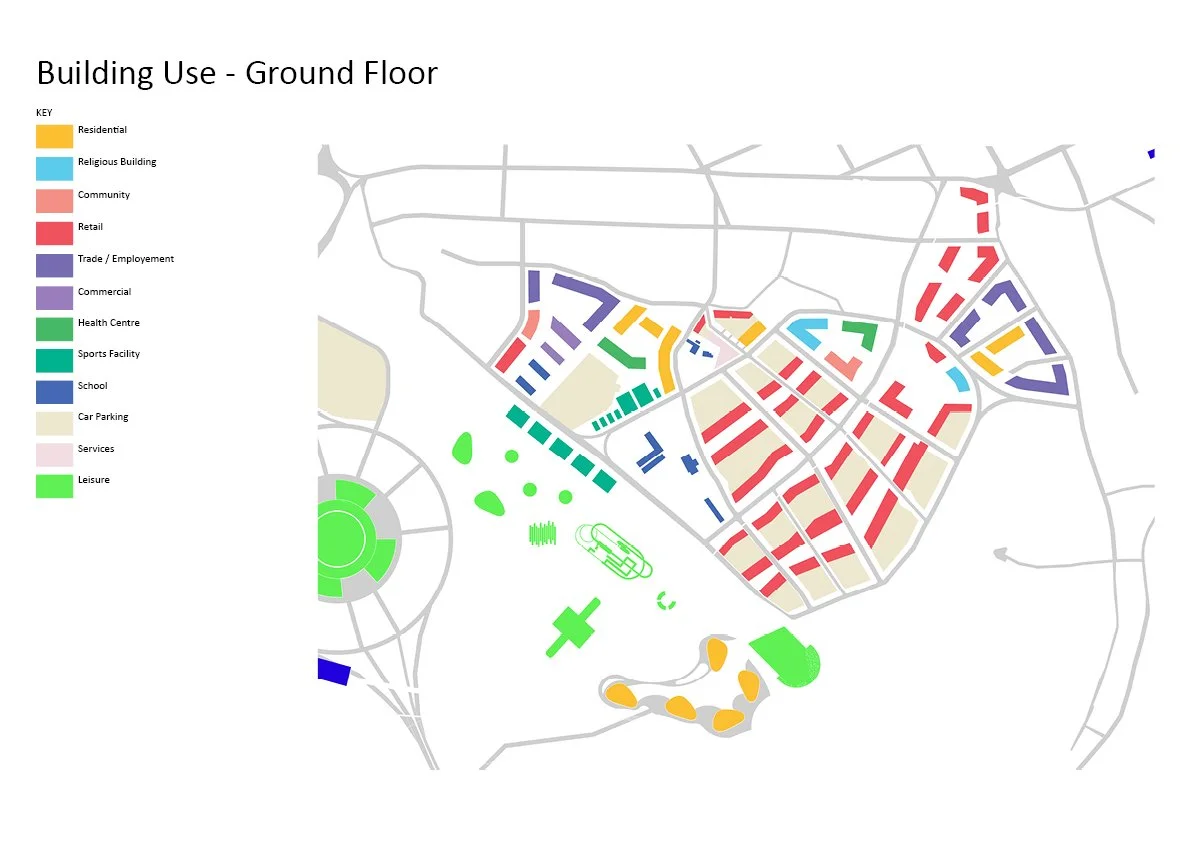
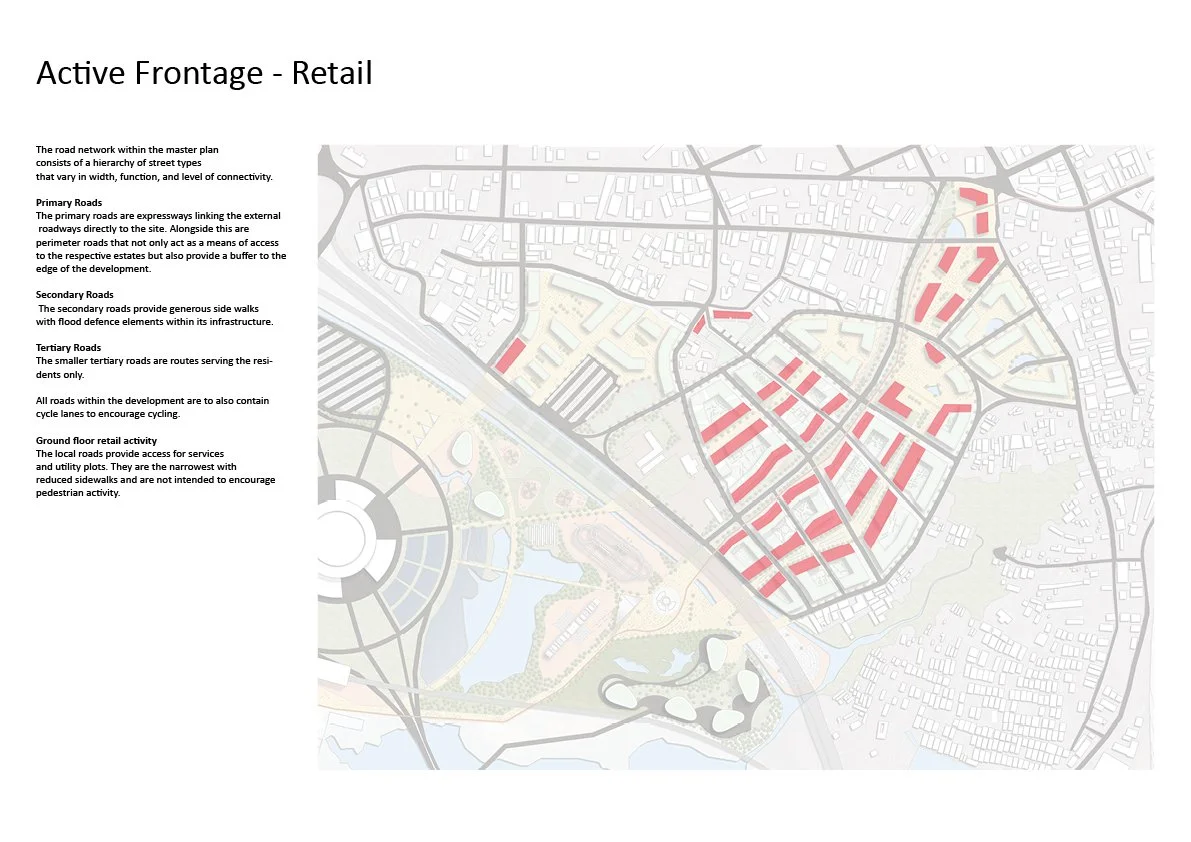
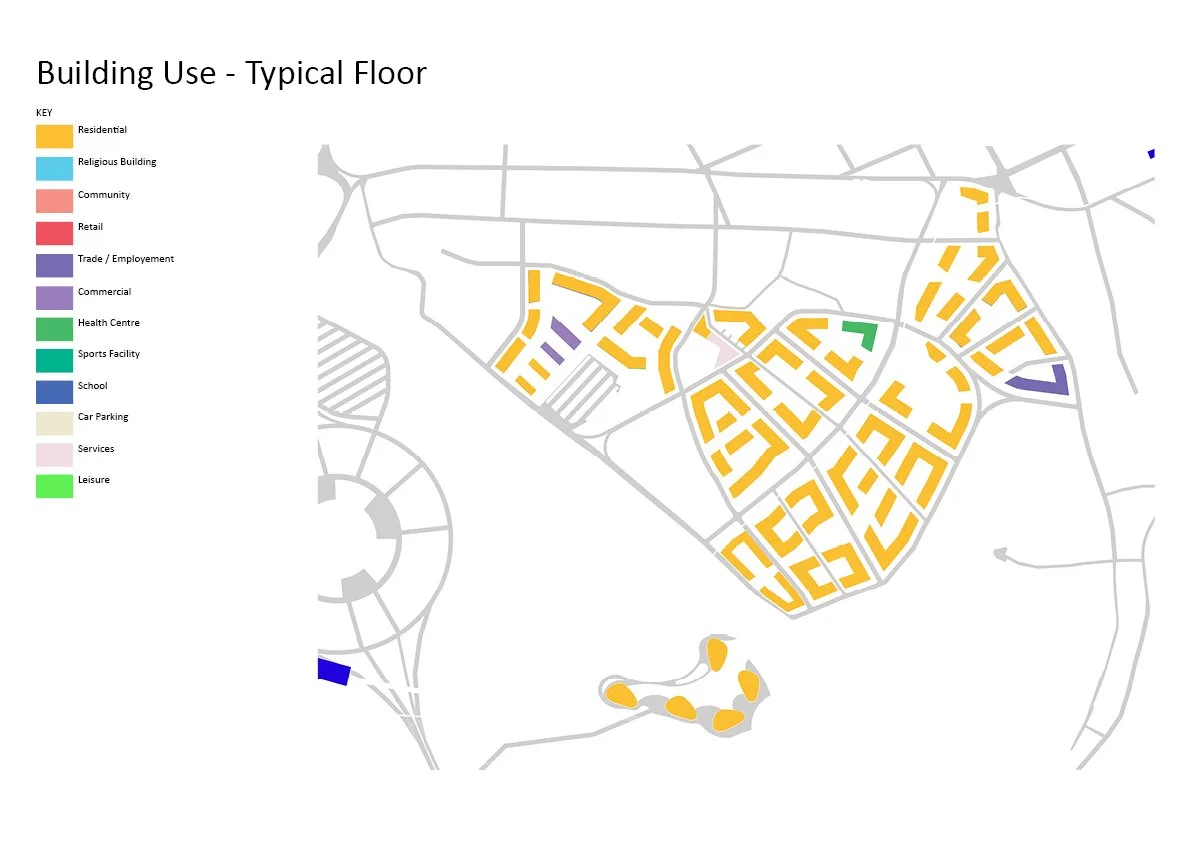
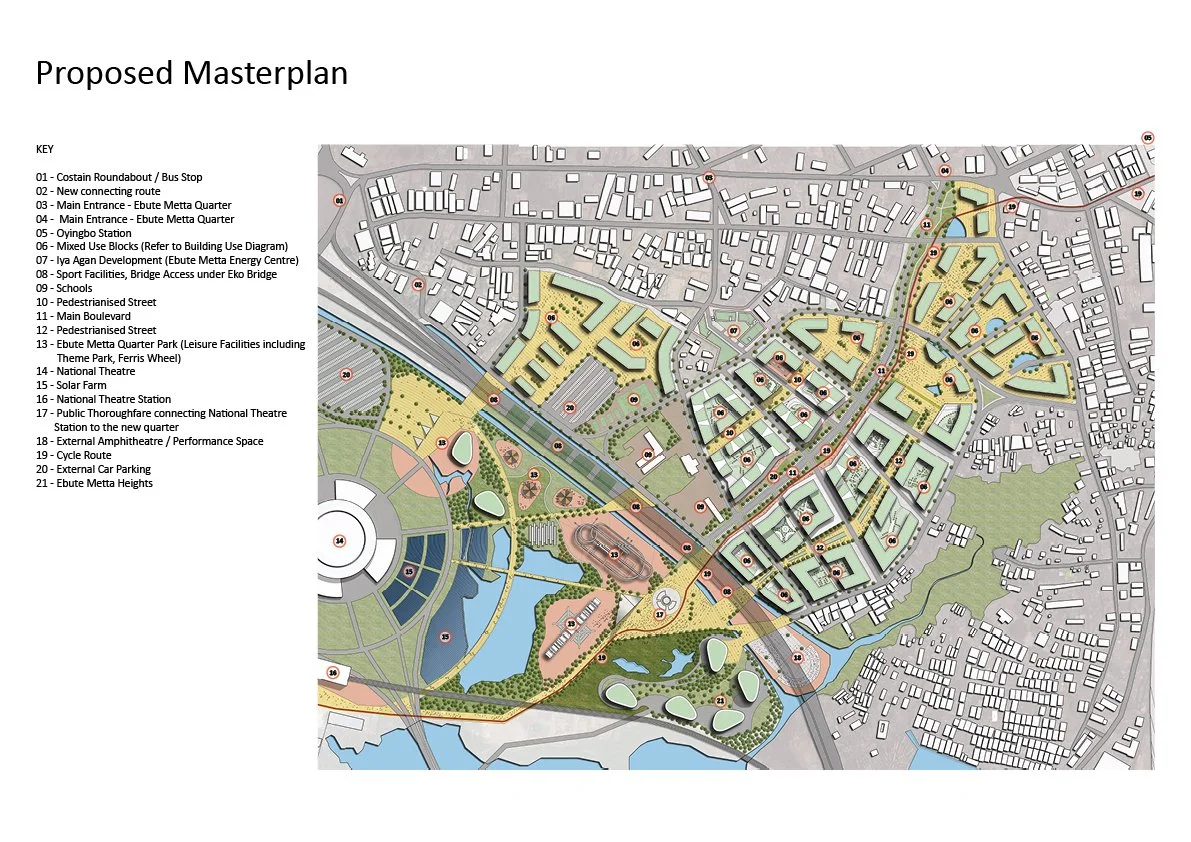
Public realm is treated as essential infrastructure. Pedestrianised streets, a main boulevard, public squares, parks and performance spaces form a connected sequence of civic places, supported by active ground-floor uses and a mix of residential, retail, education, sport, leisure and community programmes.
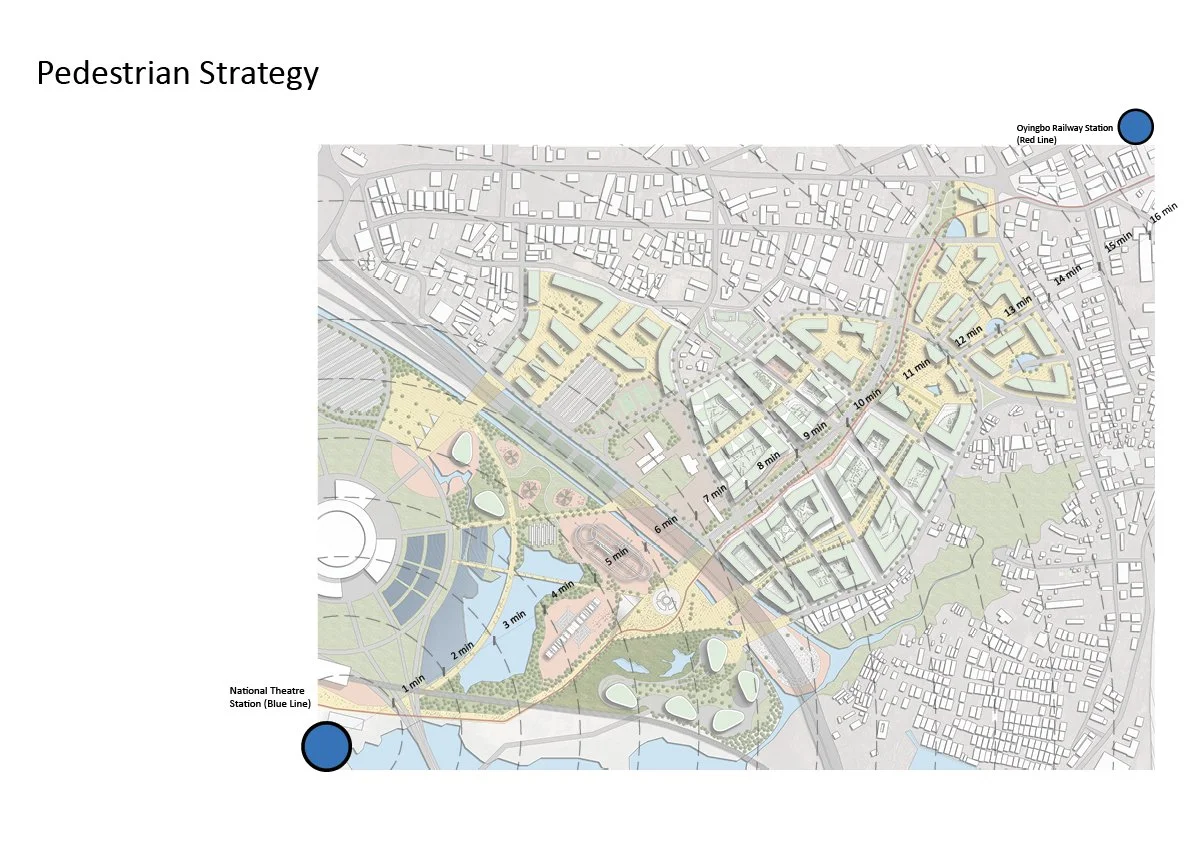
A key move is the reconnection of the National Theatre to the wider district through a new public thoroughfare and landscape network, allowing this important cultural landmark to become part of everyday movement through the quarter rather than an isolated destination.
PROJECT DETAILS
STATUS
Ongoing
SCOPE
Strategic mixed-use masterplan
SIZE
60.49 ha / approx. 35,000 people
LOCATION
Ebute Metta, Lagos, Nigeria
SERVICES
Urban design / Masterplanning / Strategic planning / Transportation / Placemaking / Public Realm
PLACEMAKING + PUBLIC REALM
Public realm is treated as essential infrastructure. Pedestrianised streets, a main boulevard, public squares, parks and performance spaces form a connected sequence of civic places, supported by active ground-floor uses and a mix of residential, retail, education, sport, leisure and community programmes.
A key move is the reconnection of the National Theatre to the wider district through a new public thoroughfare and landscape network, allowing this important cultural landmark to become part of everyday movement through the quarter rather than an isolated destination.
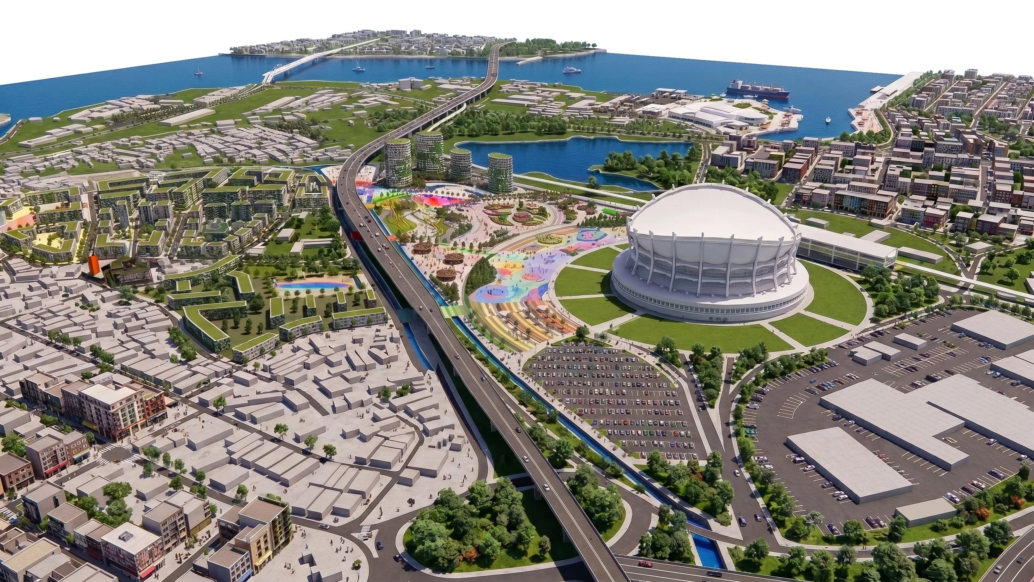
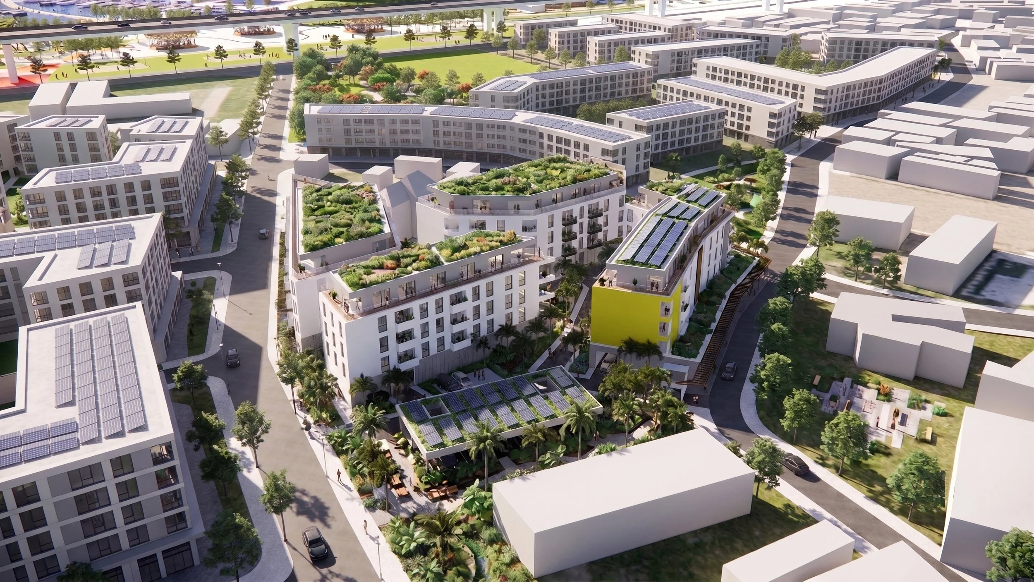
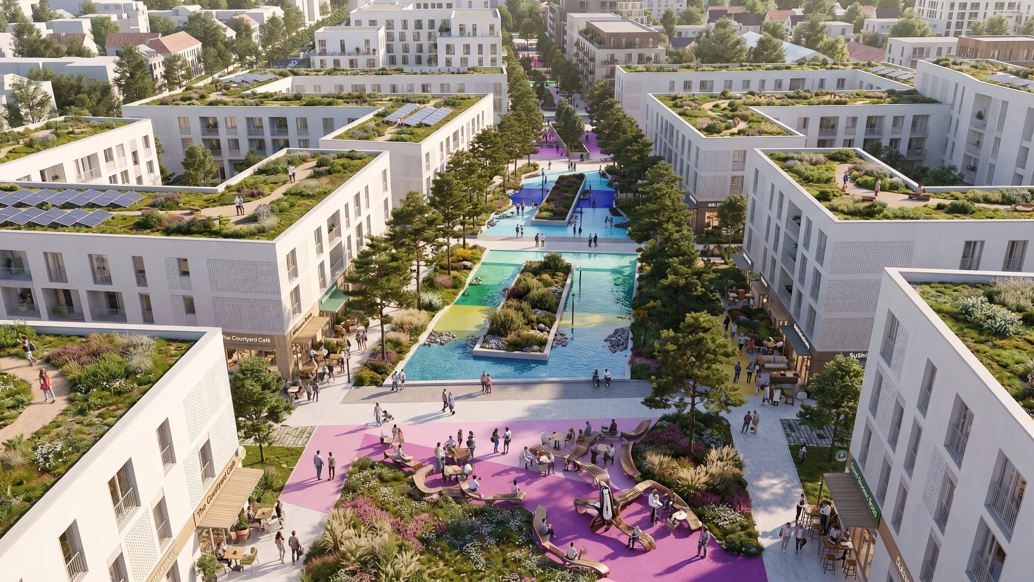
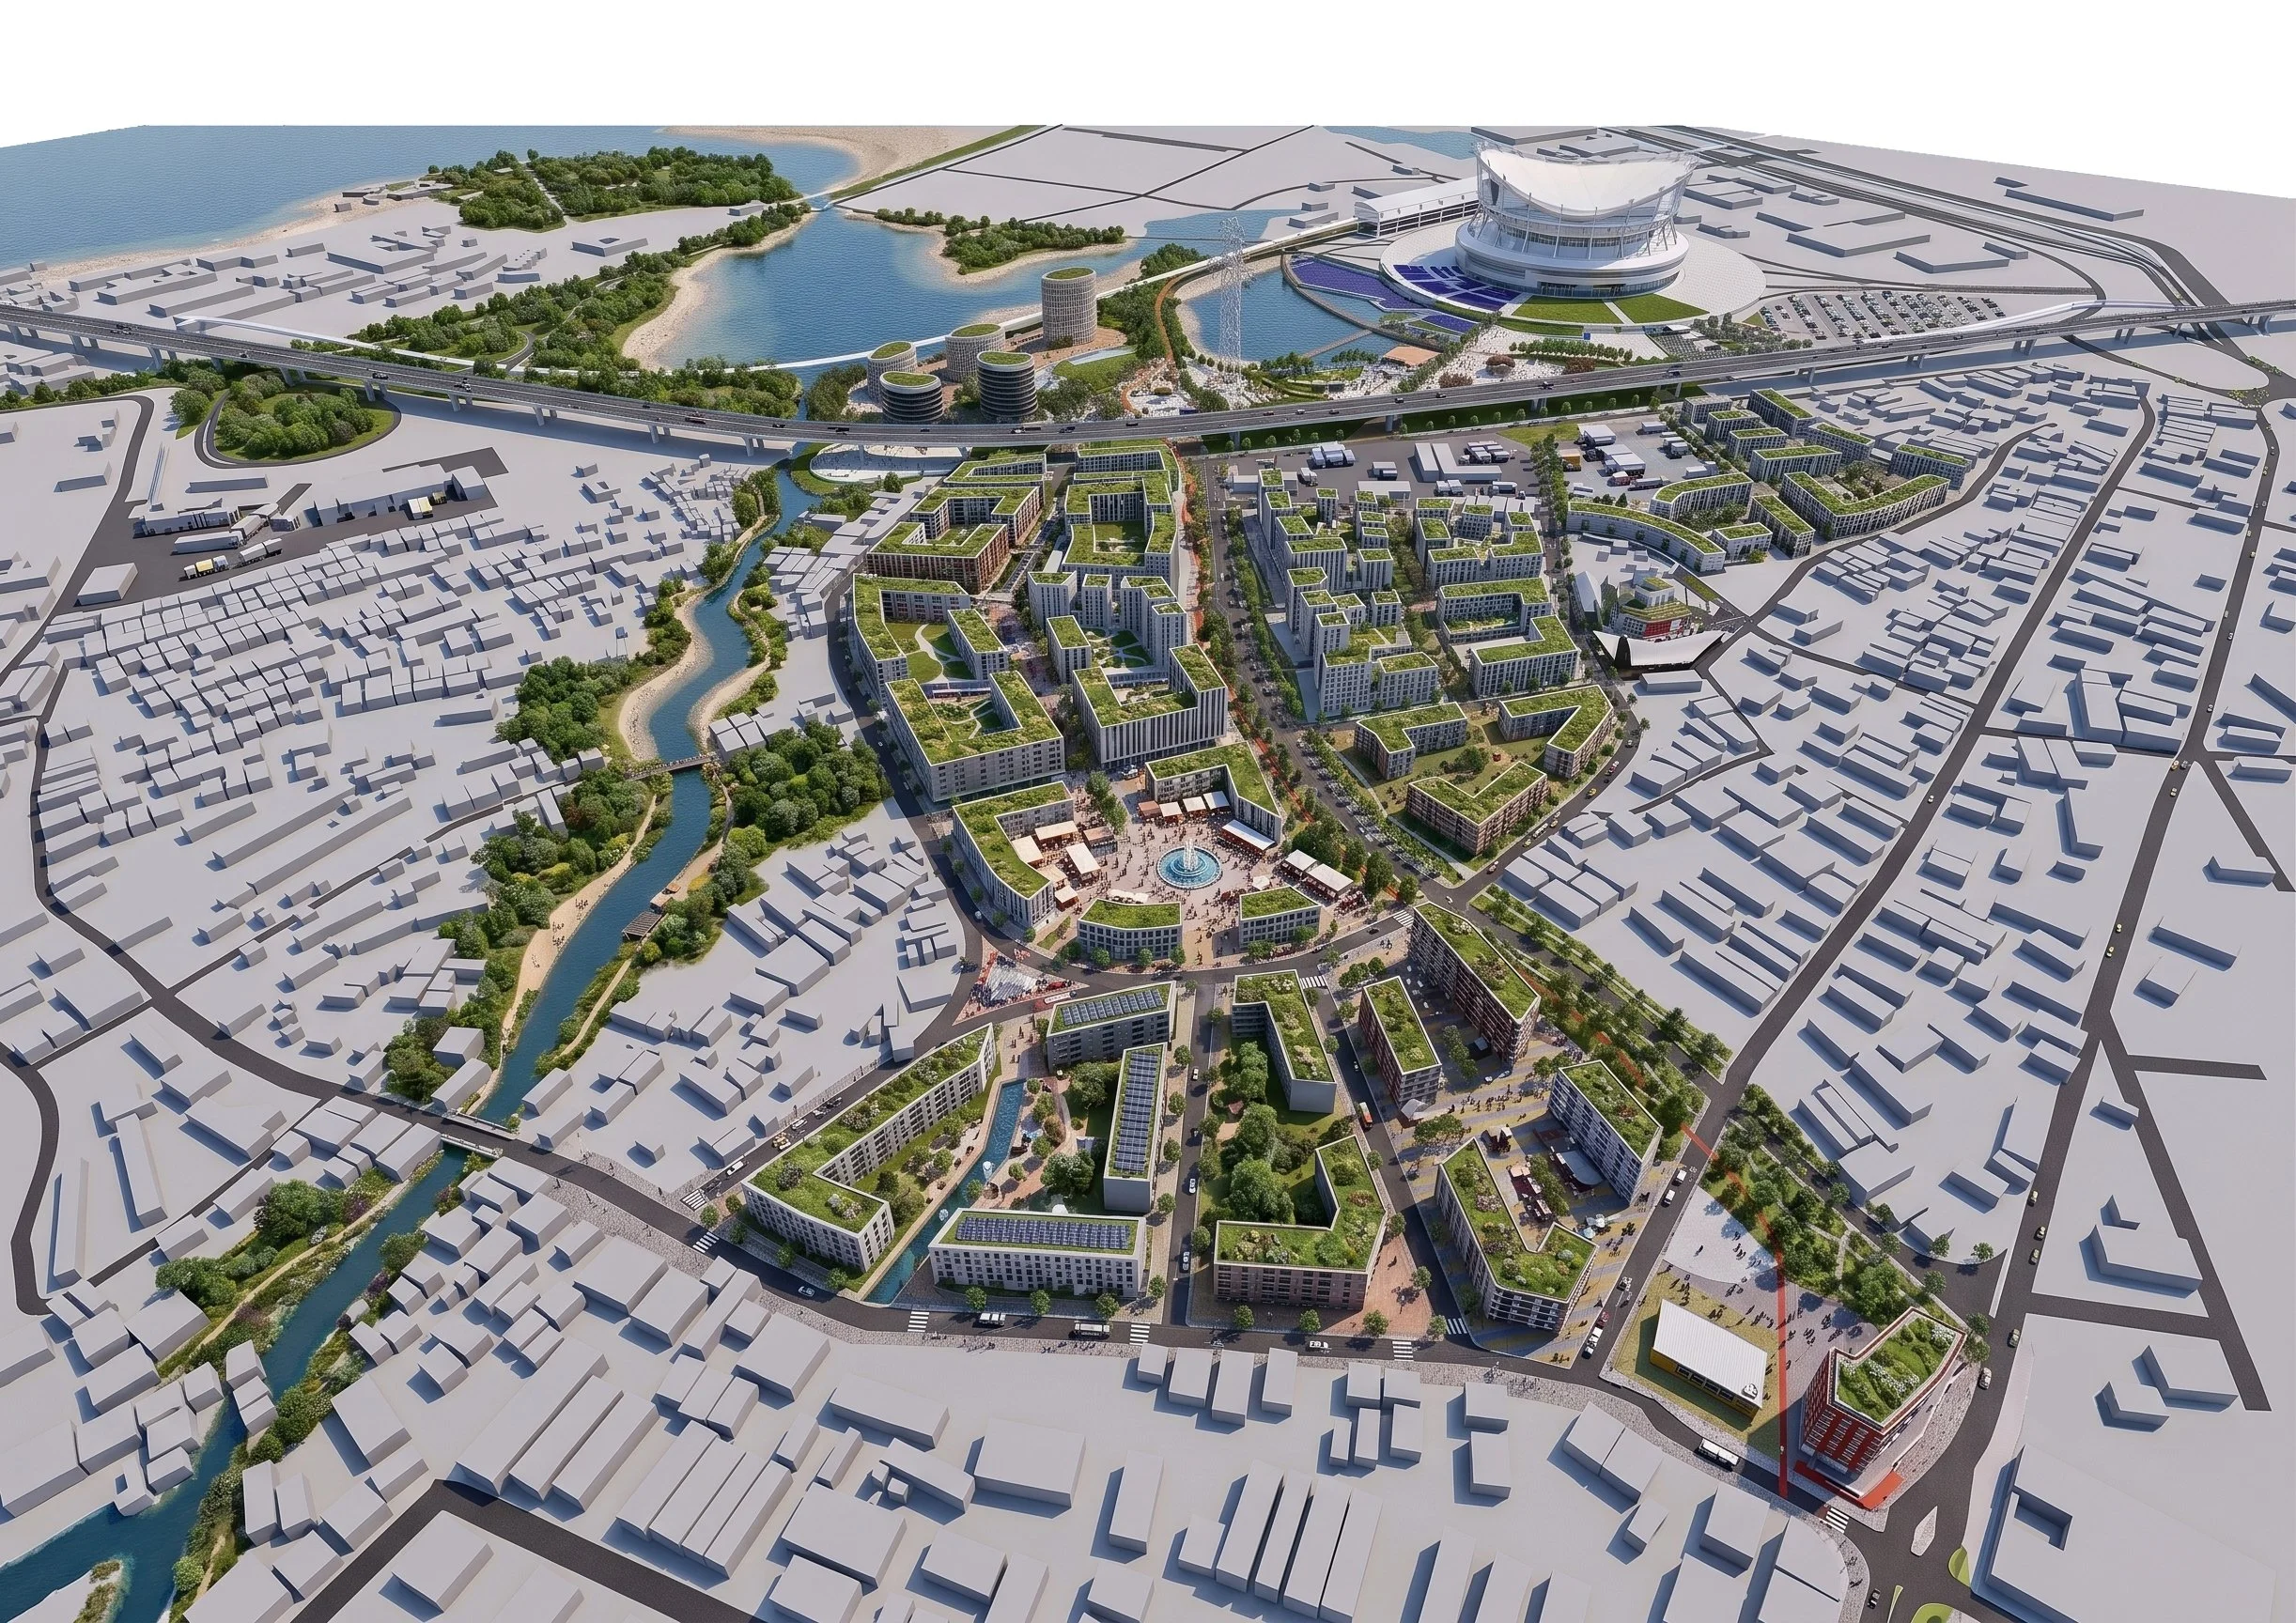
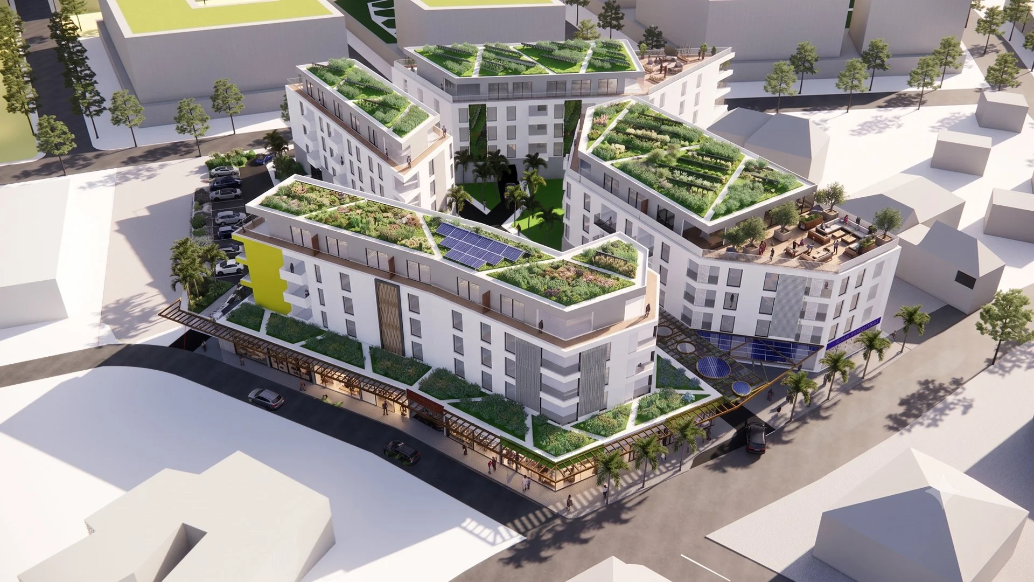
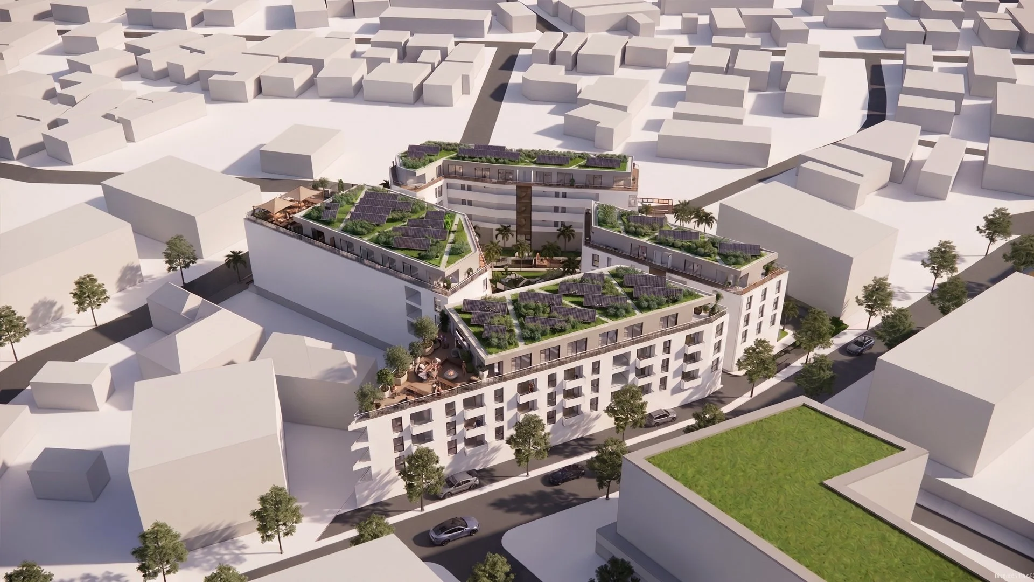
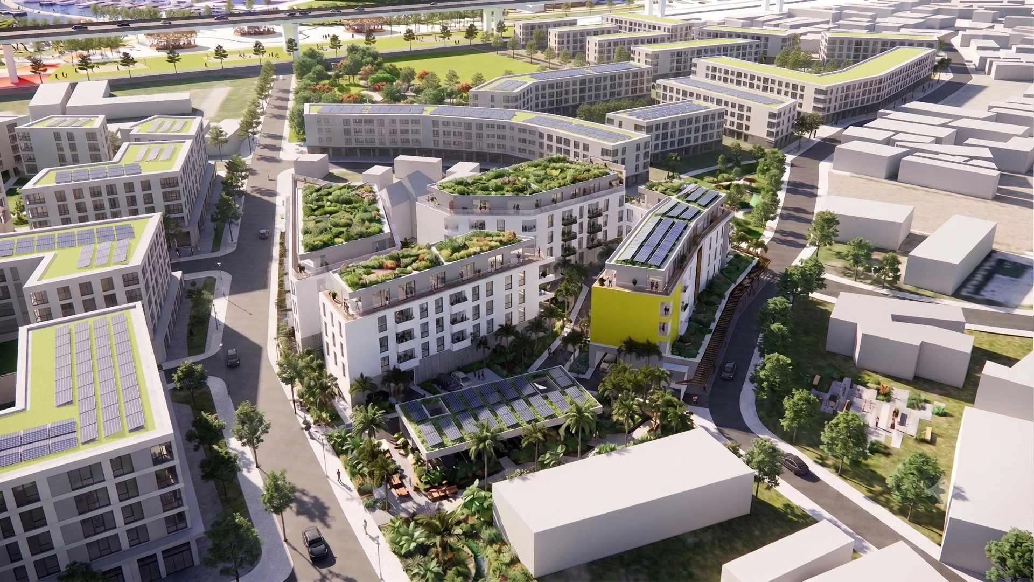
A strategically connected new quarter positioned between two major rail corridors, using infrastructure, public realm and mixed-use development to reconnect the National Theatre with Ebute Metta.
INFRASTUCTURE + LONG TERM GROWTH
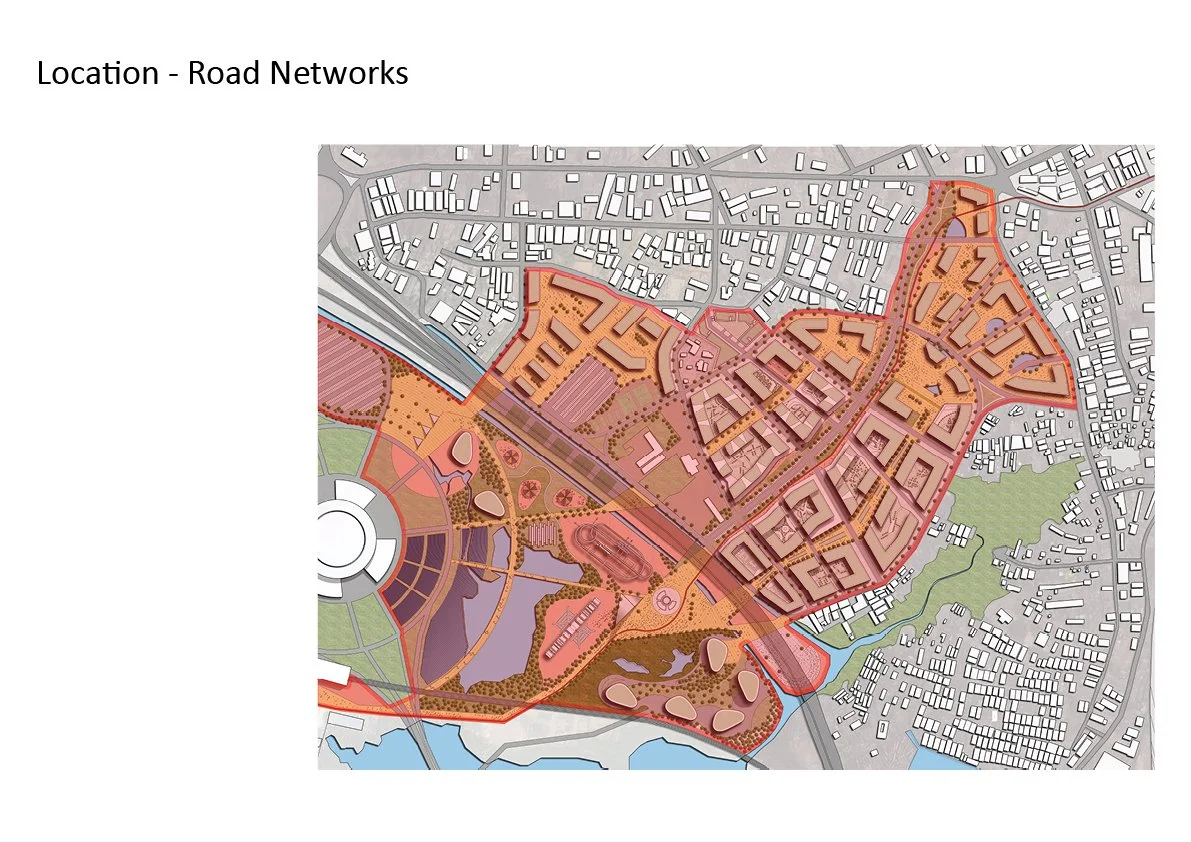
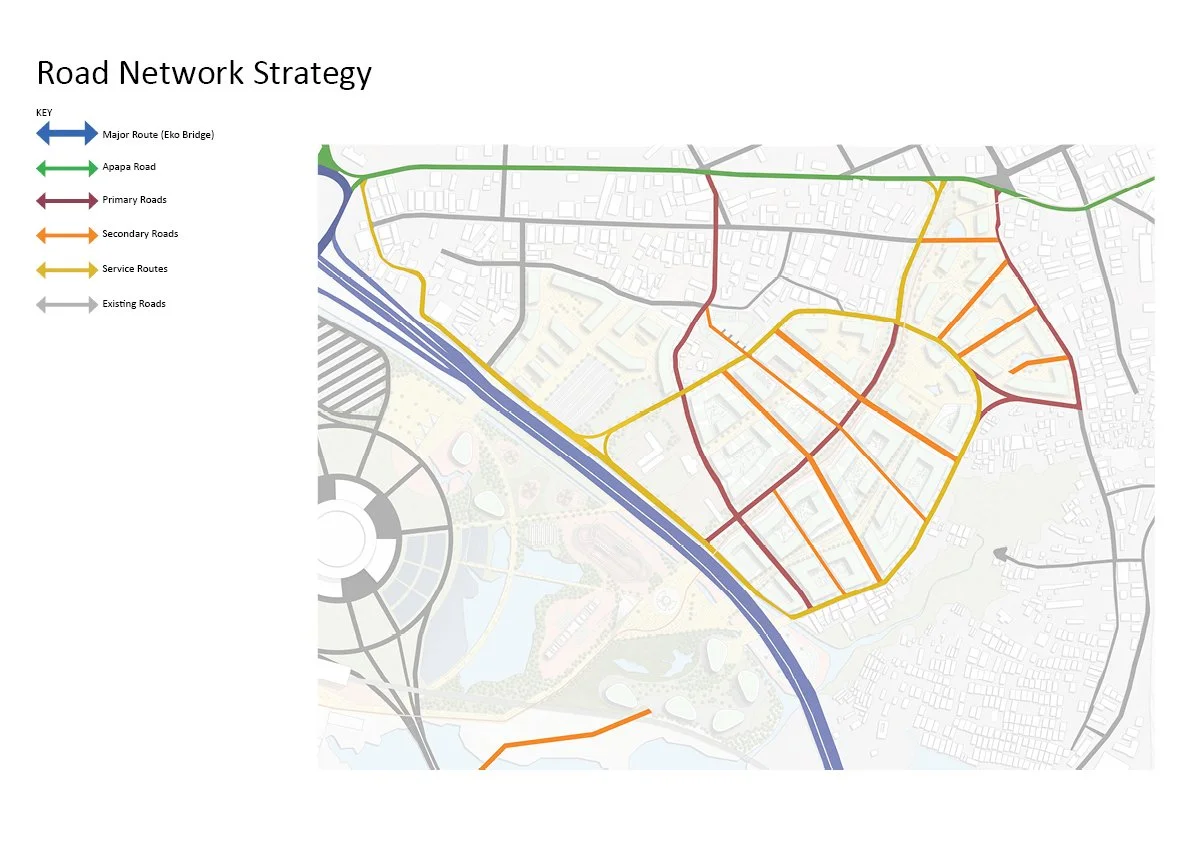
At this scale, infrastructure and architecture are developed as part of the same urban system. The masterplan establishes a hierarchy of primary, secondary and service streets alongside pedestrian and cycle routes, public transport connections, utilities, open space and development plots.
The framework is intended to support phased growth while retaining a clear identity for the quarter. Individual development parcels can evolve over time without losing the larger relationships between movement, landscape, community infrastructure and the public realm.