
MEFIE
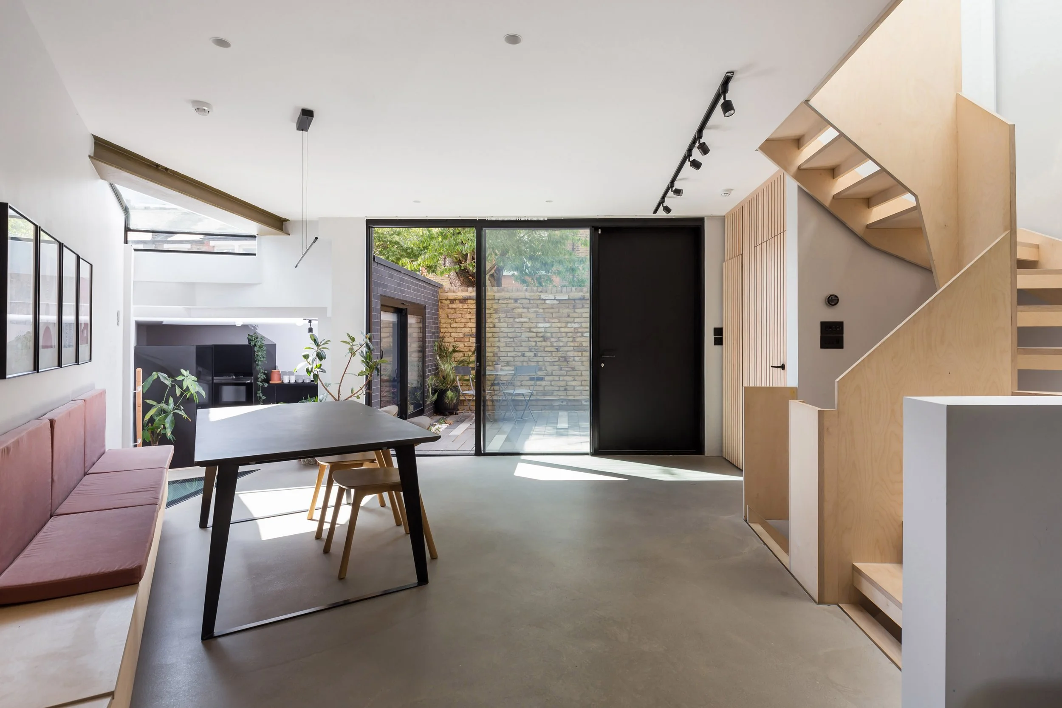
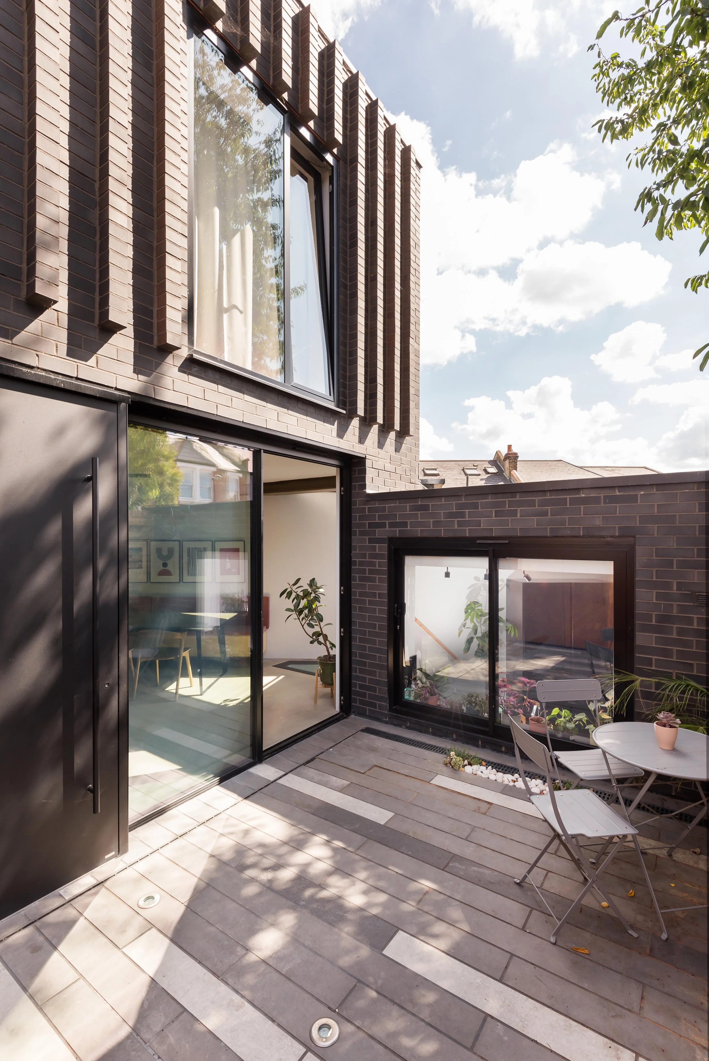
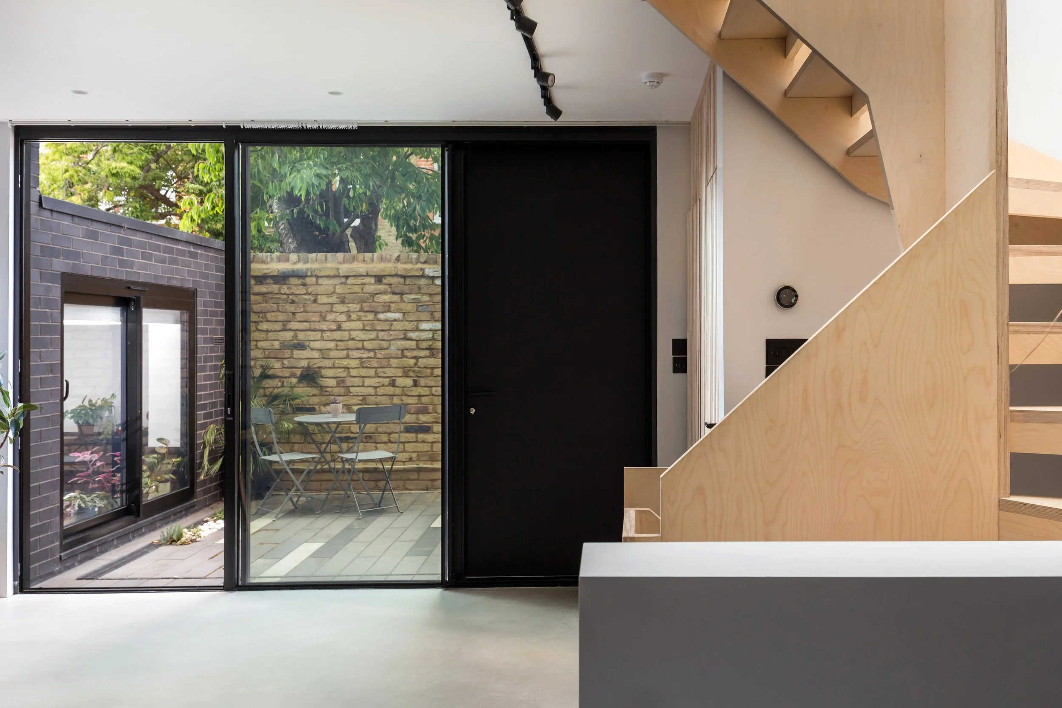
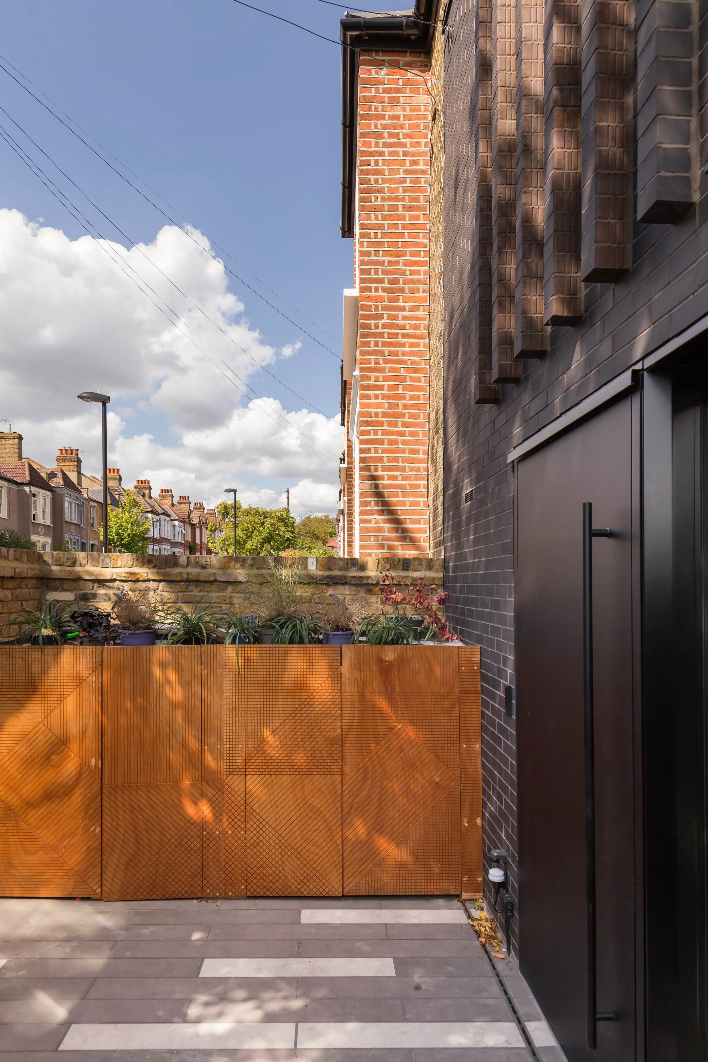
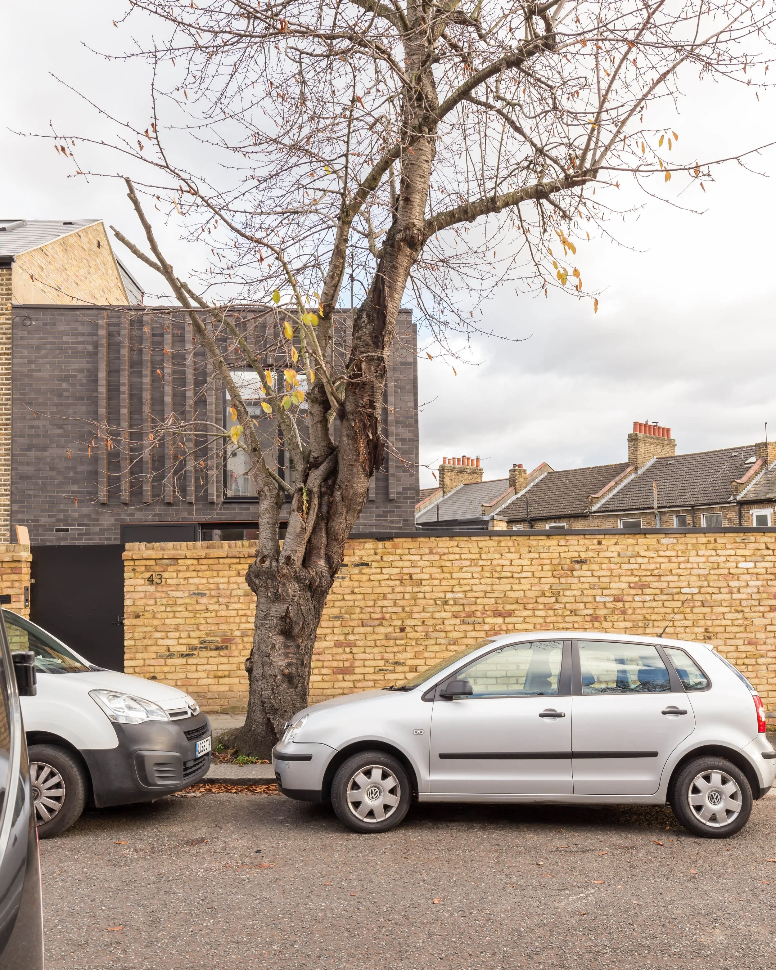
A former side garage becomes a family home on a triangular plot. The geometry is not hidden: it shapes playful interior spaces, courtyards, storage and a building that sits proudly but respectfully alongside its Victorian neighbours.
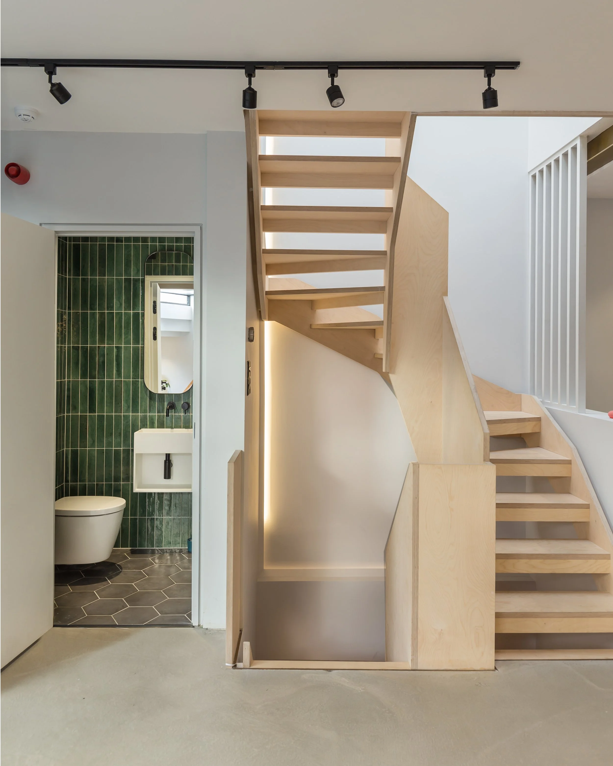
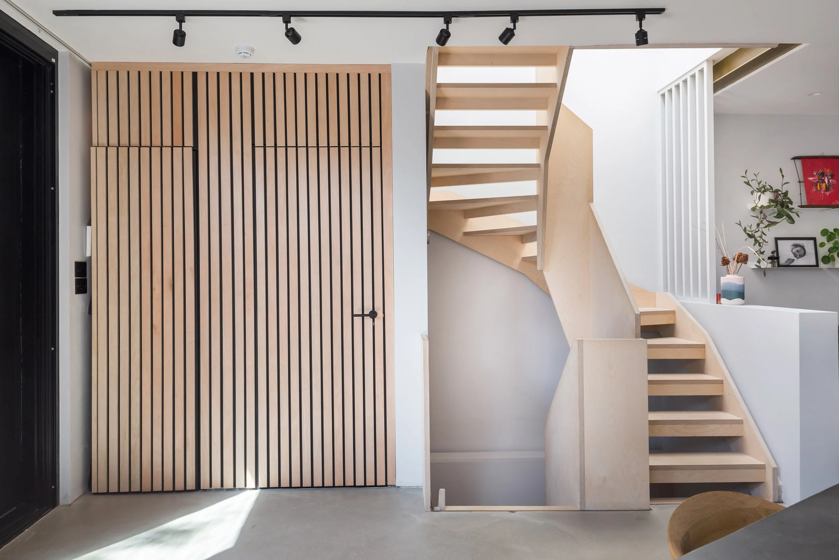
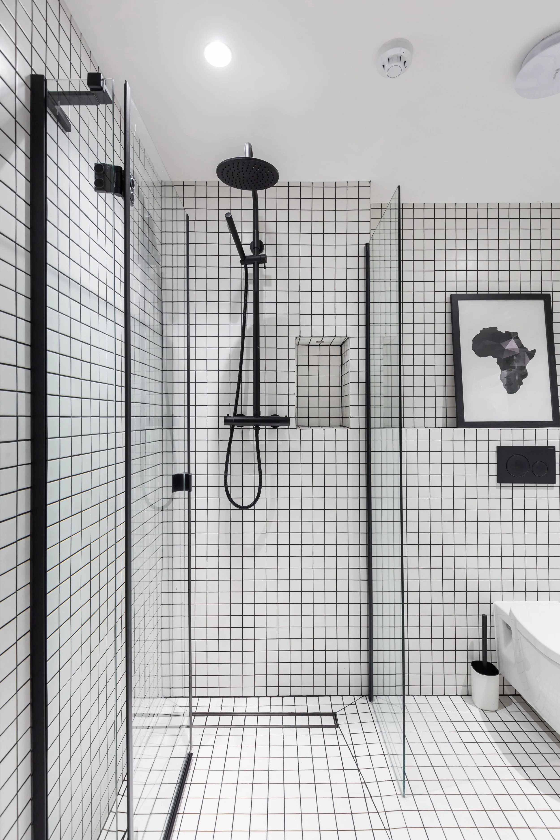
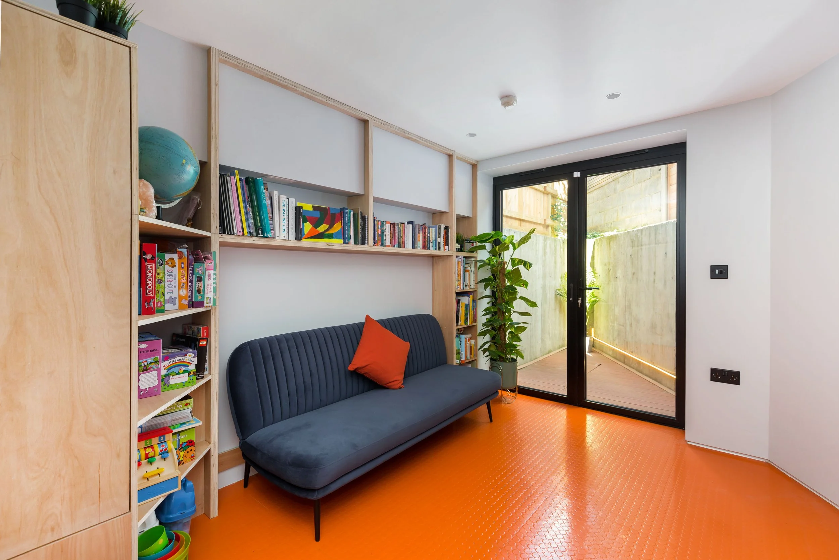
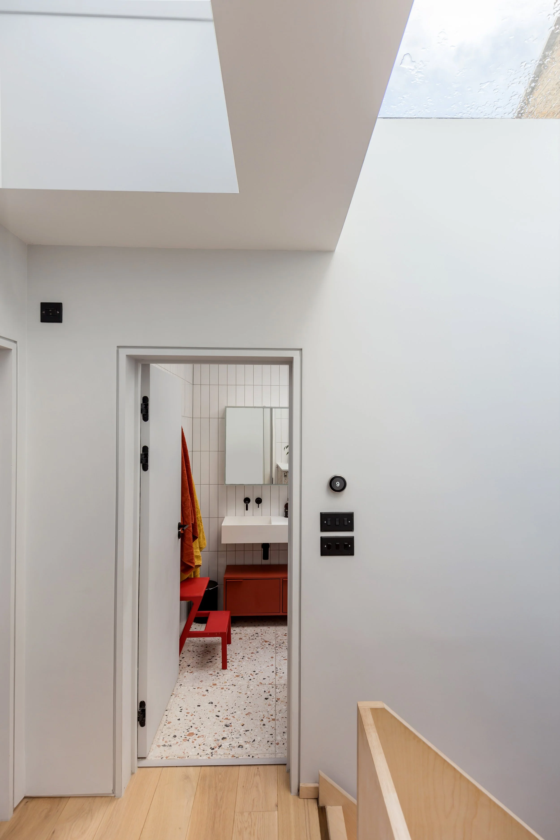
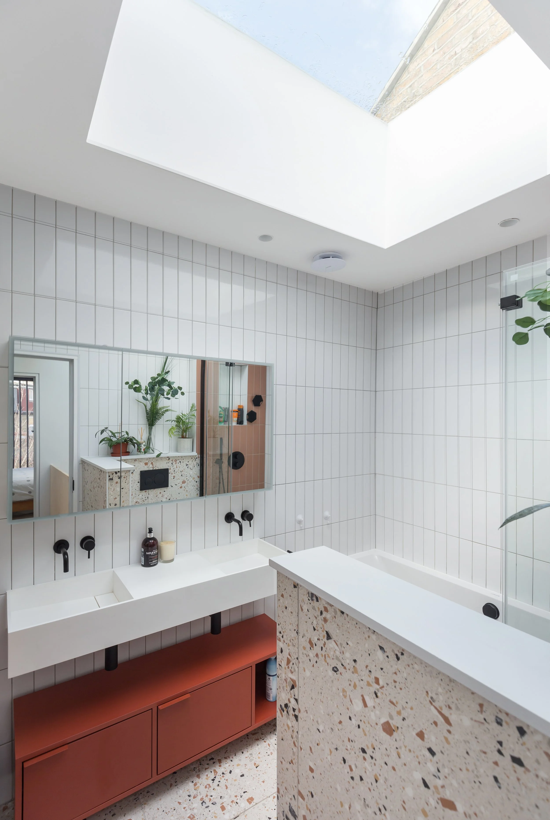
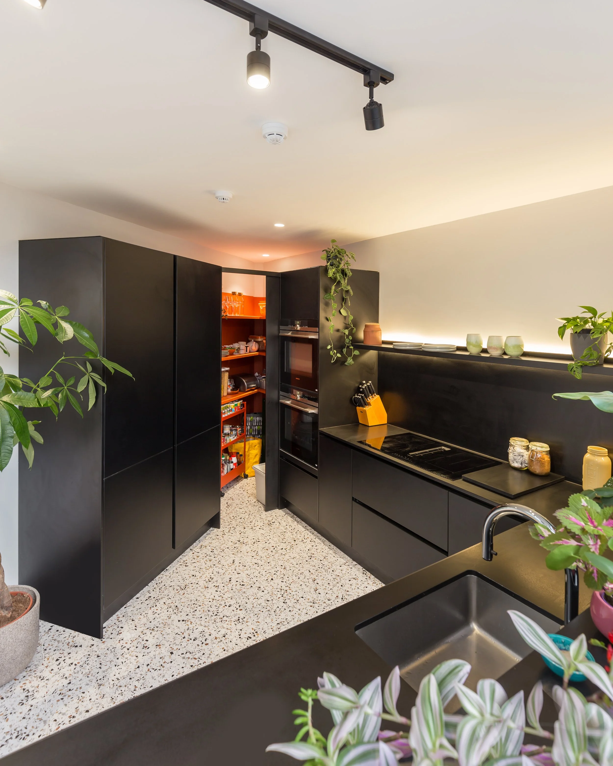
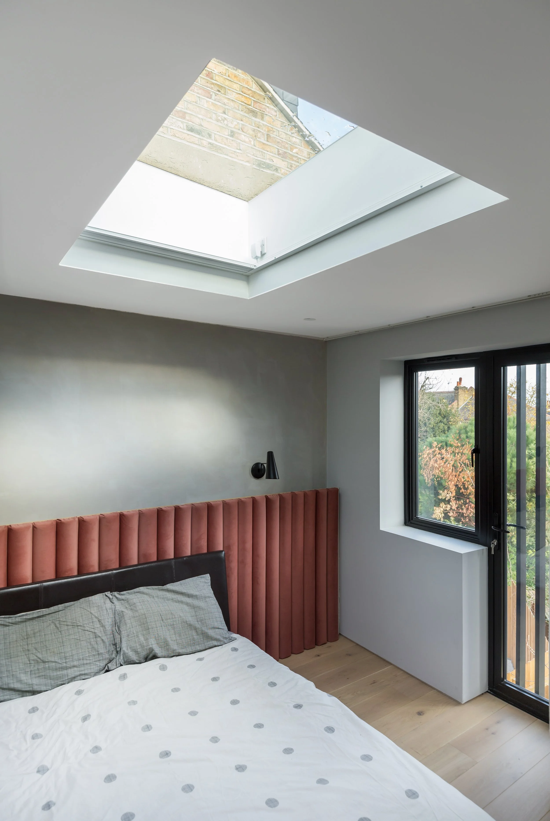
Skylights and lightwells connect the house vertically to daylight, while black brickwork, recessed elevations and bespoke joinery turn difficult geometry into character. The project was also a chance to test ideas about family life, materiality and the practical detail of building.
The aim was architectural flair without making a home that felt untouchable.
PROJECT DETAILS
STATUS
Completed 2021
SCOPE
Standalone new-build infill house
SIZE
145 SQM
LOCATION
Brockley, London
SERVICES
Self Build / Technical Design / Construction / Party Wall / Contract Administration
We have been clients too.
Black Edge House was designed as Lanre and Tope’s family home. Tope was co-client as well as homeowner, and her perspective adds a different account of the self-build process: experiencing the design decisions from the other side of the table and then living with the result.