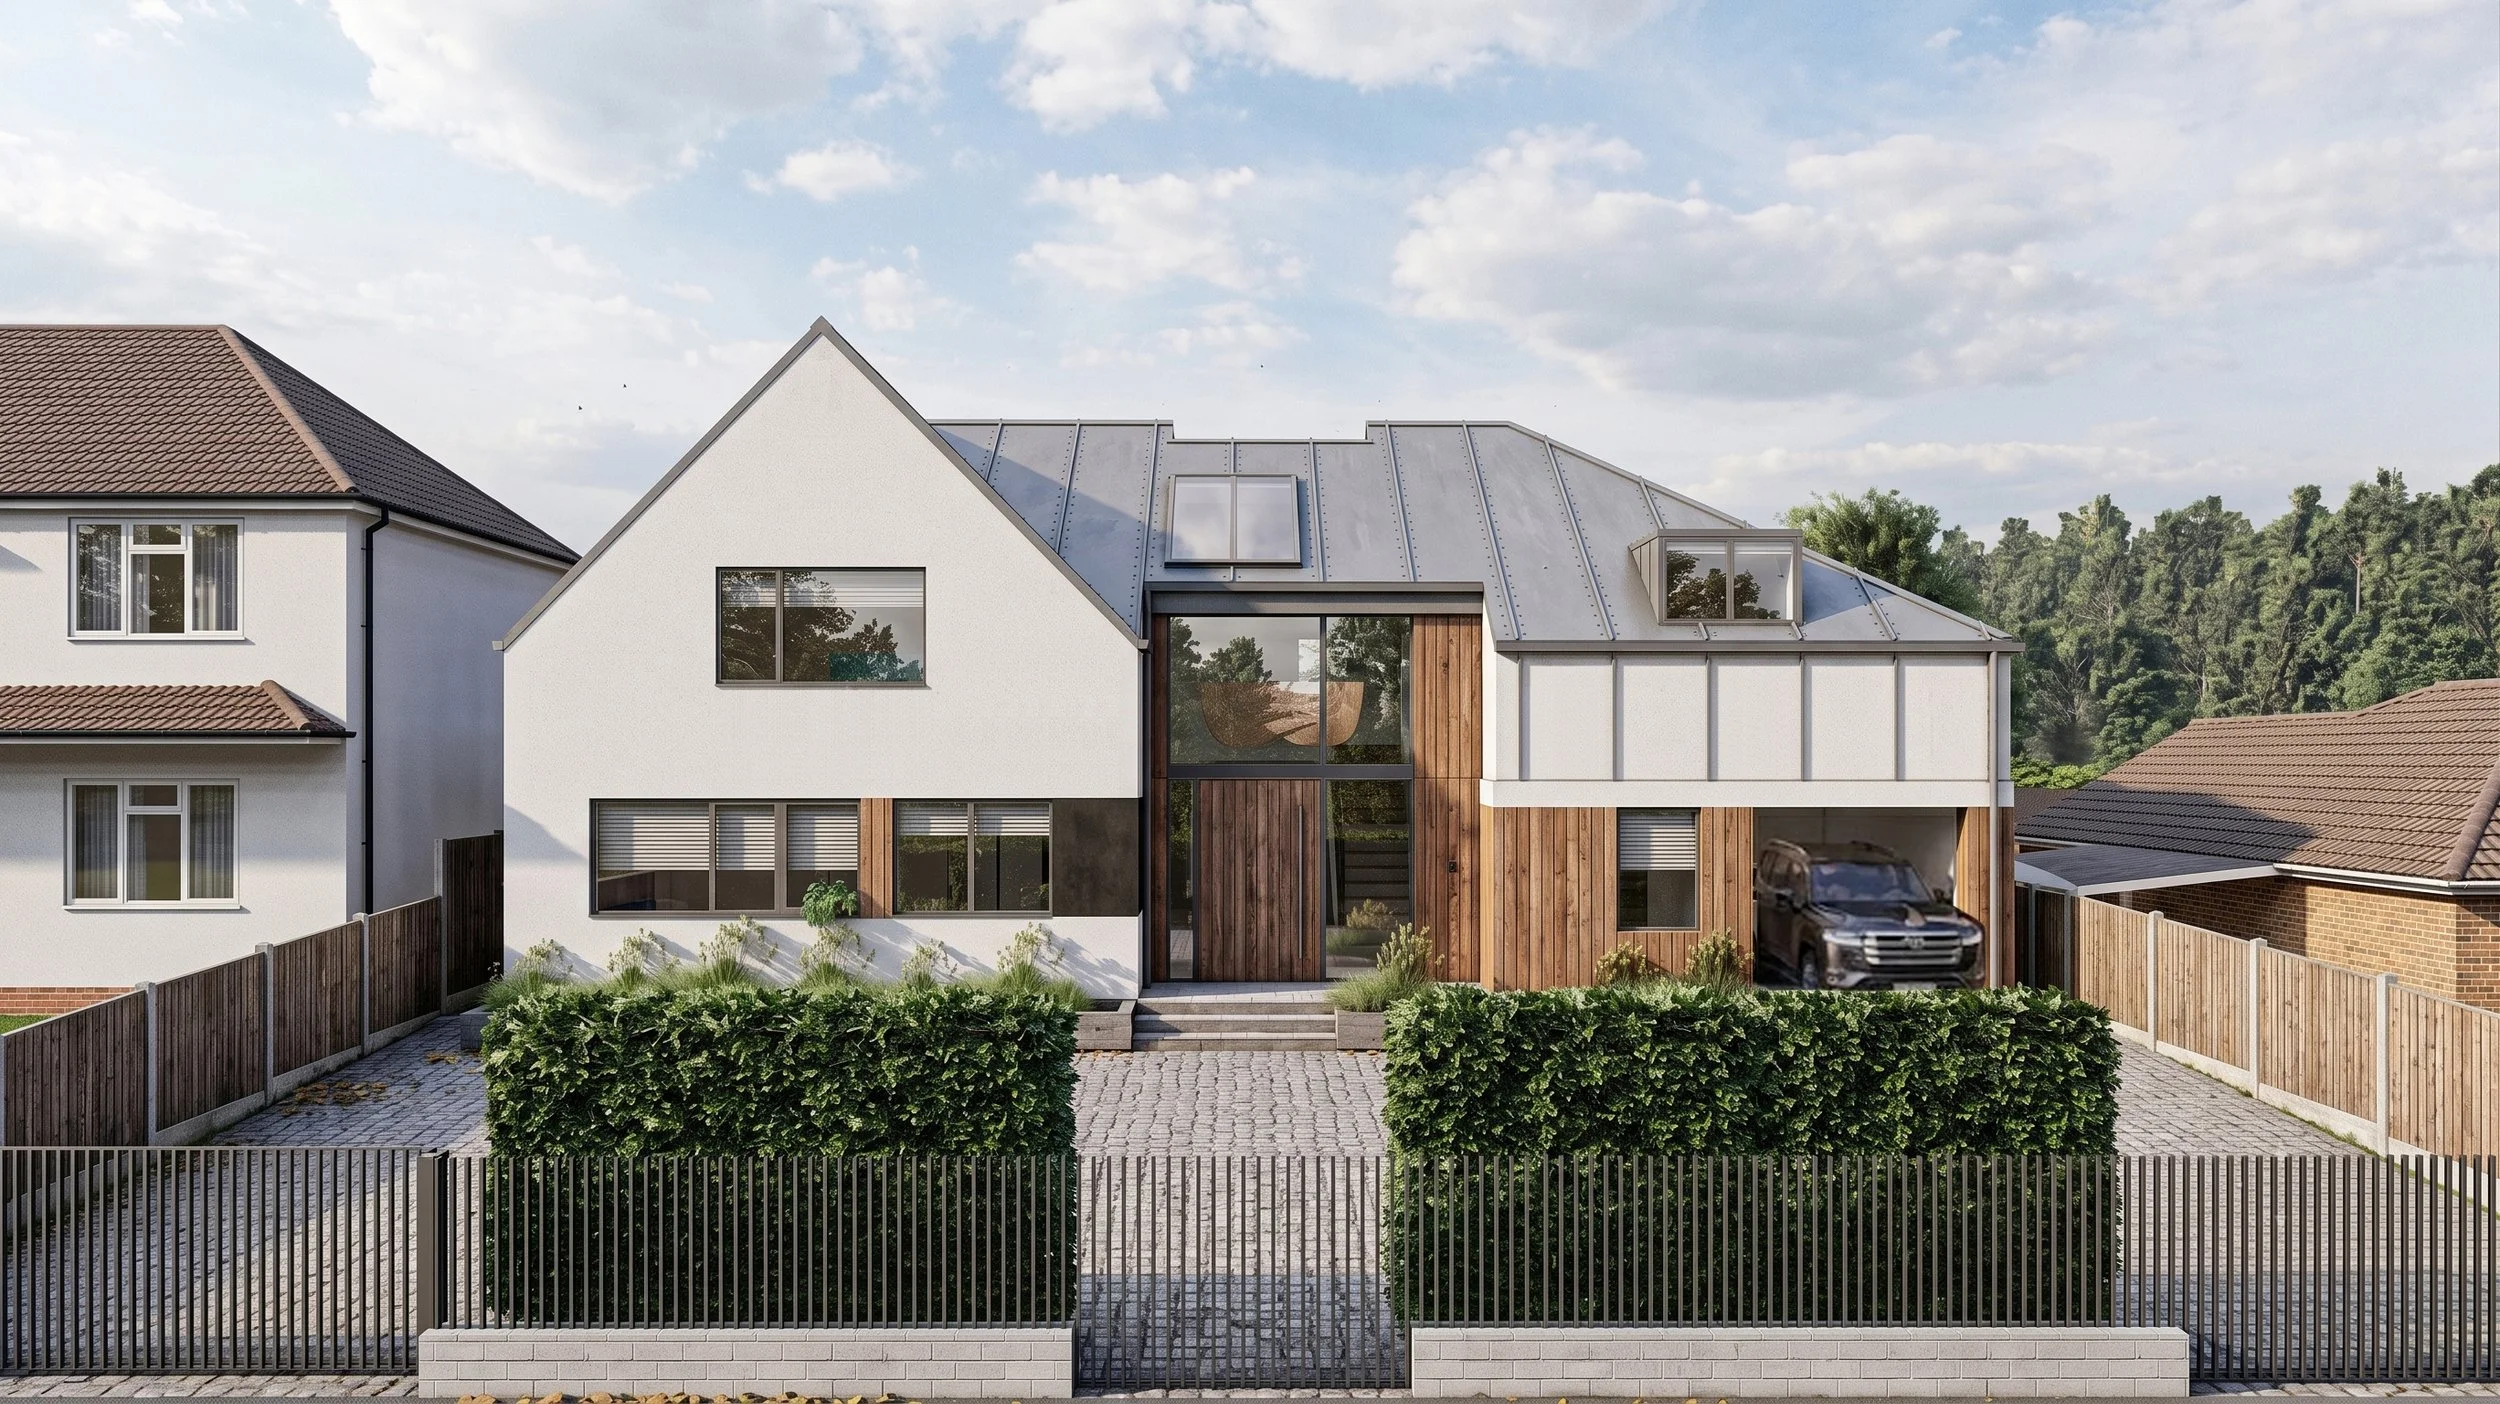
Barnet HOUSE
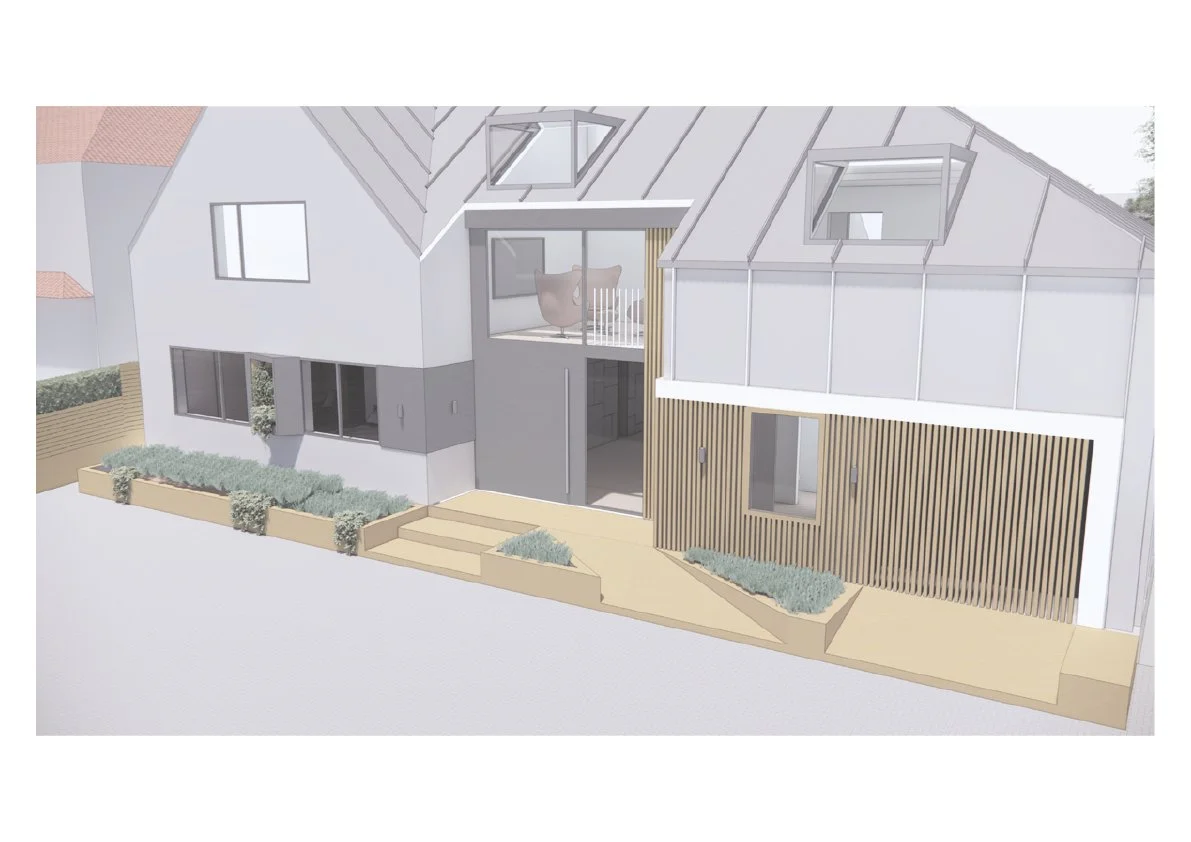
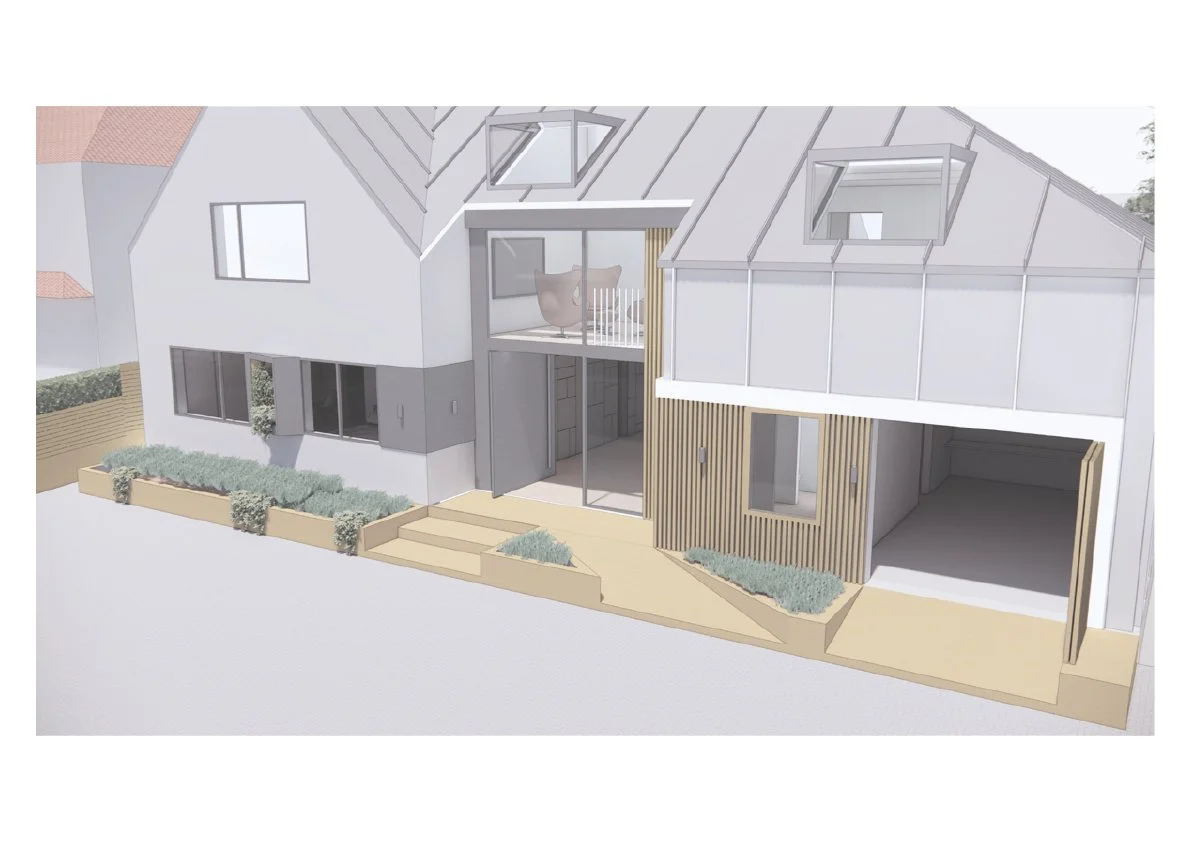
A new six-bedroom family house that reworks a previously consented scheme around the character of Park Road, the relationship with its neighbours and the day-to-day needs of a busy family. The project replaces an existing bungalow with a part-basement, two-storey family house.
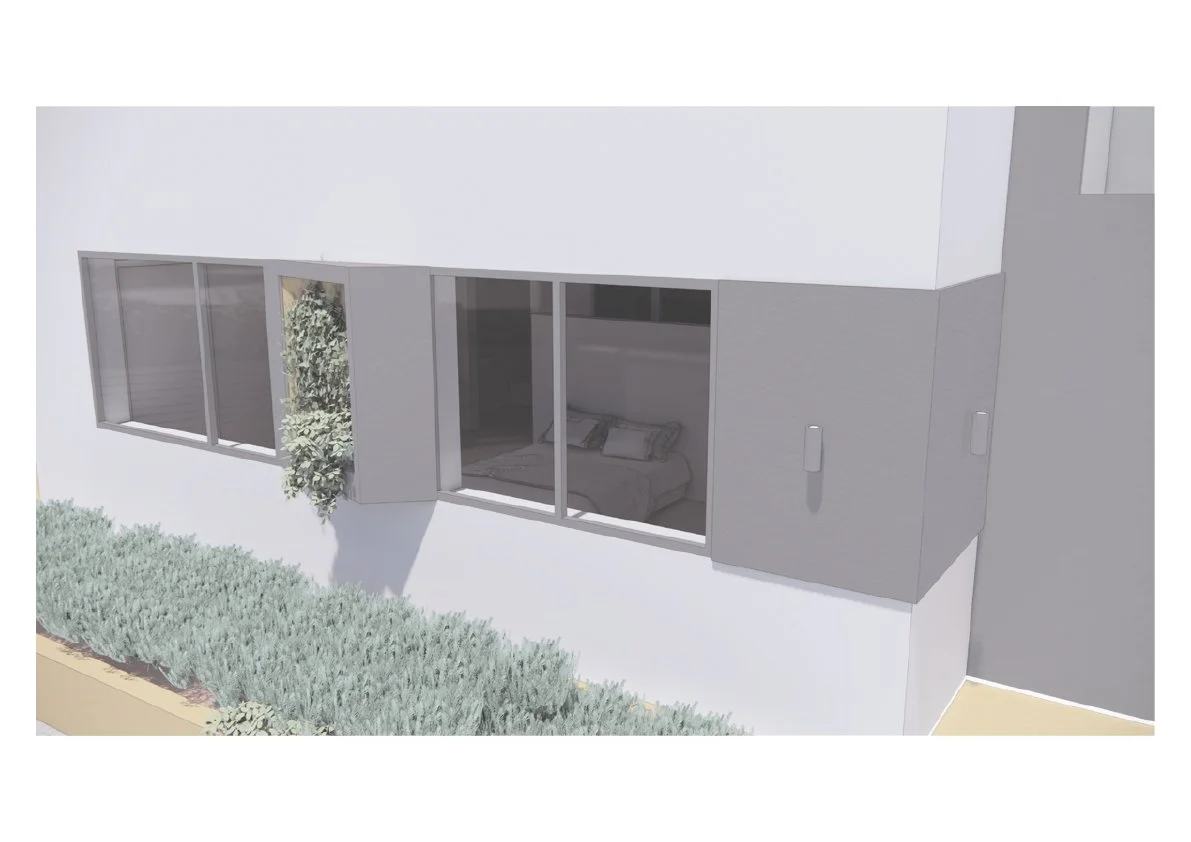
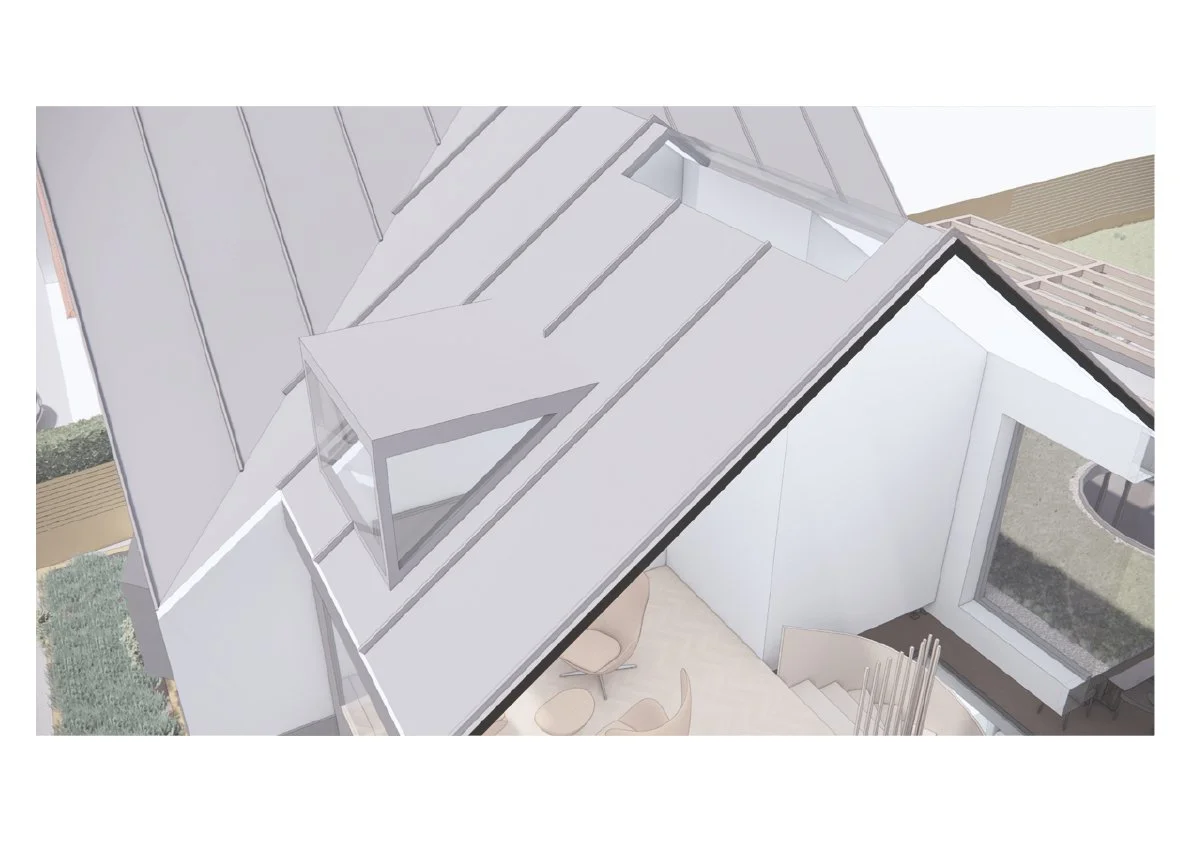
The project replaces an existing bungalow with a part-basement, two-storey family house. Rather than treating the site as a blank plot, the design takes cues from the varied architectural character of Park Road: pitched and gabled roof forms, dormers, render, timber and the established hedged street frontage.
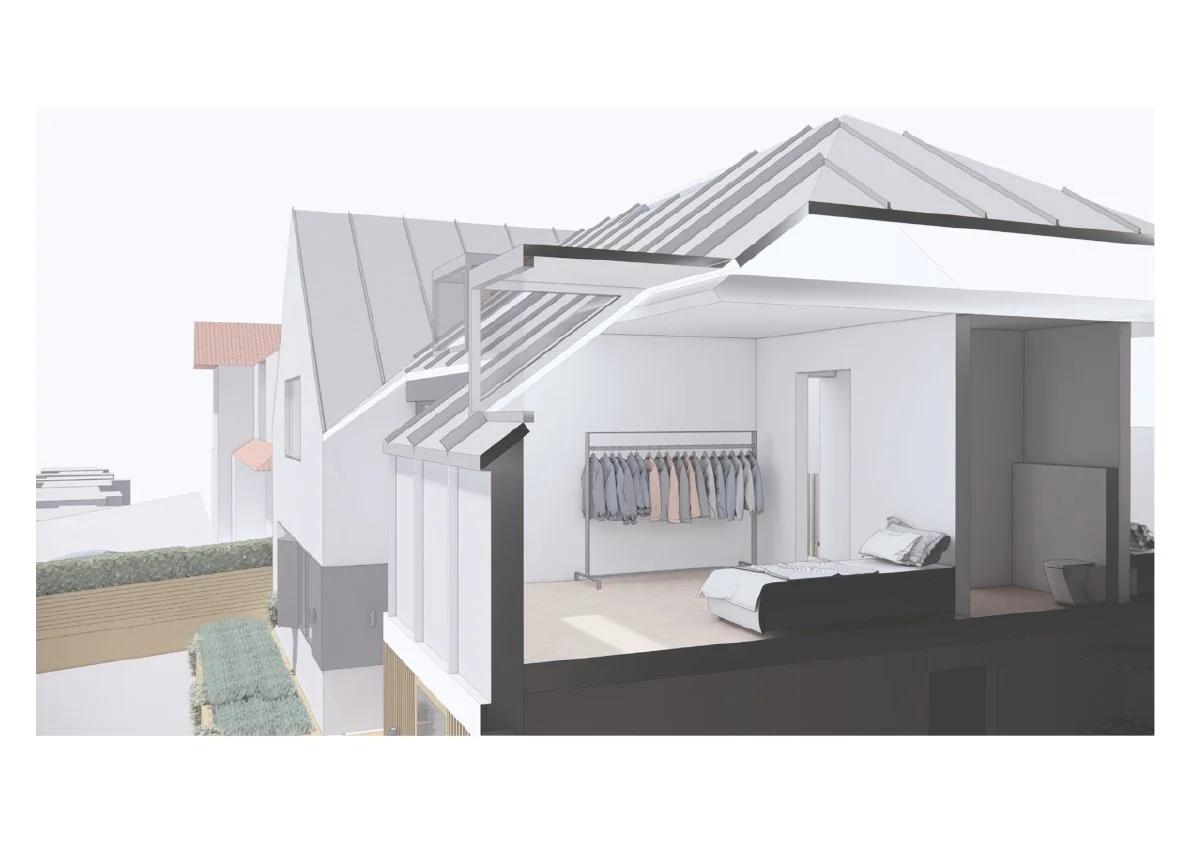
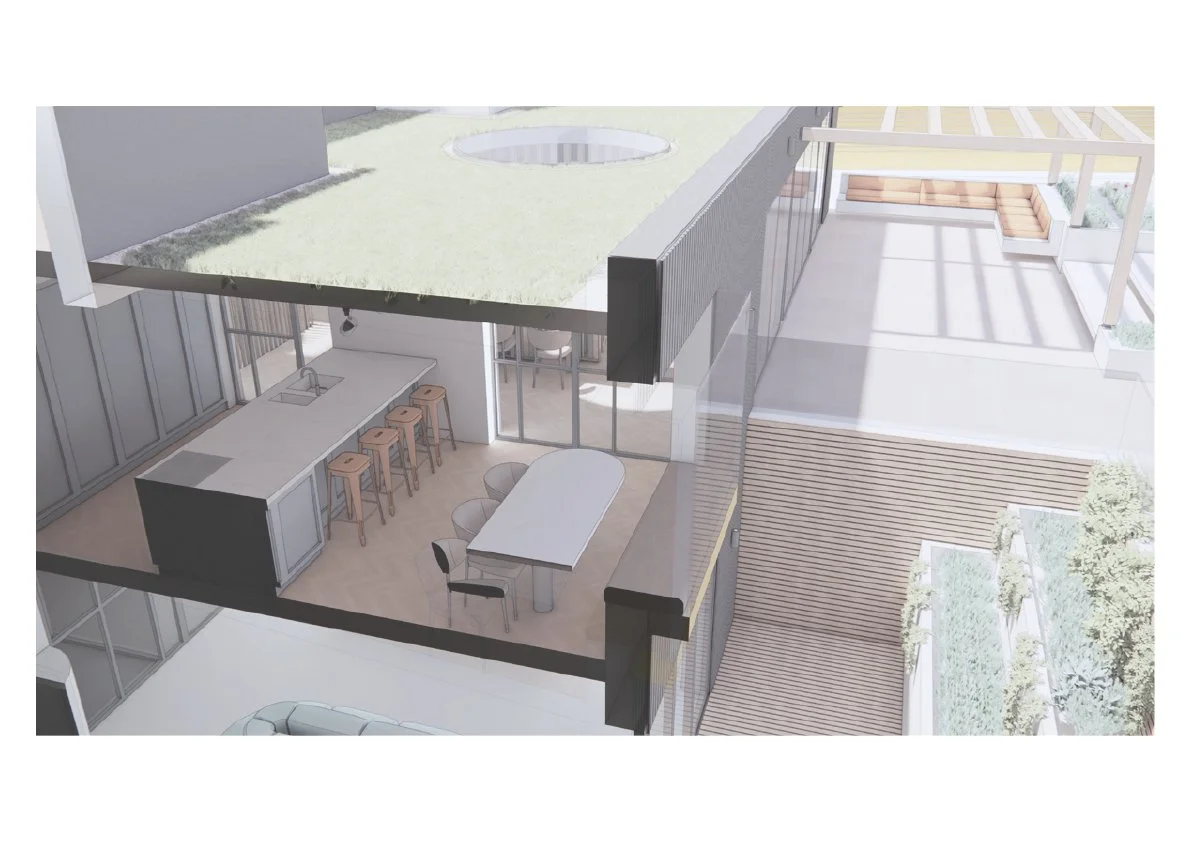
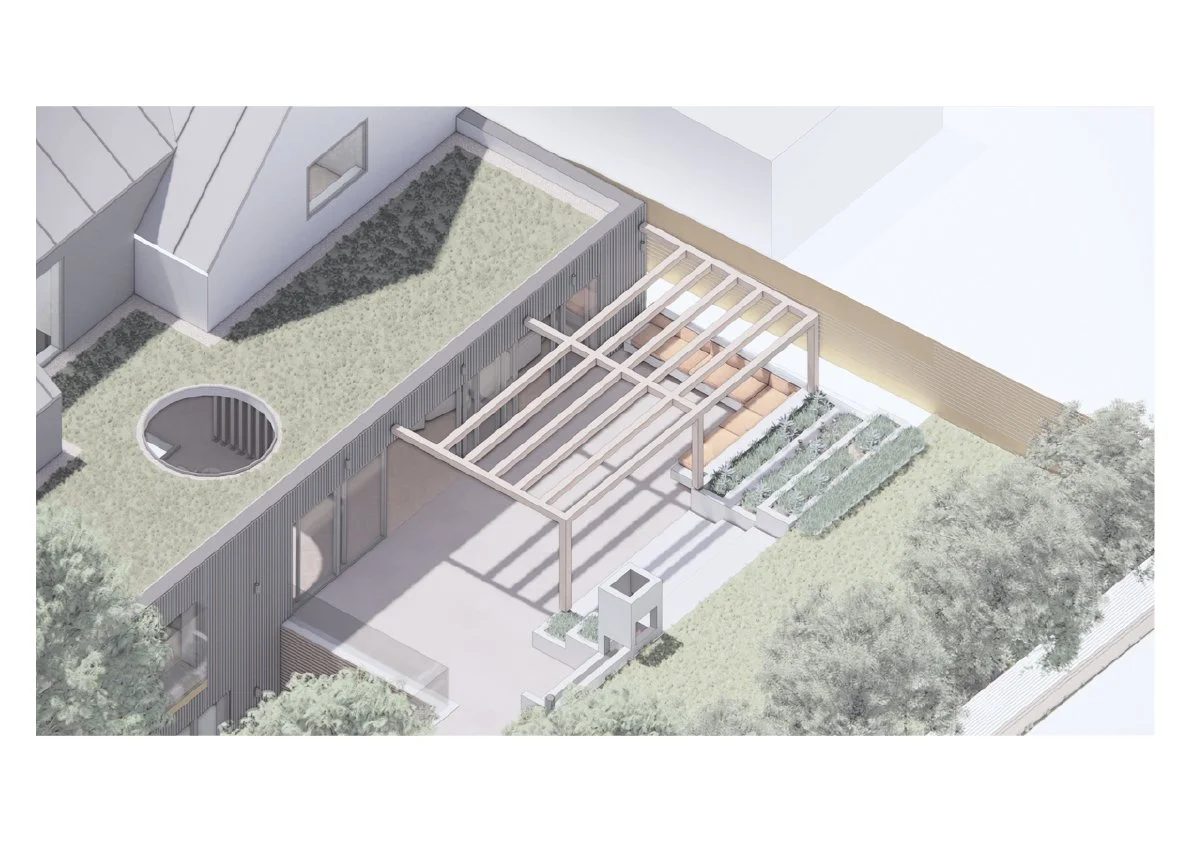
The massing was developed carefully against the neighbouring houses. The main gable profile is retained as a familiar element, the first floor is recessed to respond to the lower property at No.103, and the roof and dormers break down the perceived scale of the building. Internally, the house is organised around flexible family spaces, storage, a home office, plant space and a lower-ground level lit by a dedicated lightwell.
A new house can feel contemporary without ignoring the grain of the street around it.
PROJECT DETAILS
STATUS
On Site - Q4 2026
SCOPE
Standalone new-build family house
SIZE
490 SQM
LOCATION
Barnet, London
SERVICES
Planning, Technical Design, Tender, Construction, Contract Administration
STATUS
Complete