Apex house
Apex House is a new two-bedroom home designed for a highly constrained urban infill site in Sydenham, London, replacing an underused garage on land beside an existing house.
The project began with a pre-application process before progressing to a full planning submission, allowing the architectural strategy to be tested and refined with the local authority from an early stage. The resulting design responds closely to the unusual geometry of the plot, neighbouring outlook, shared access and the contrasting character of surrounding roads.
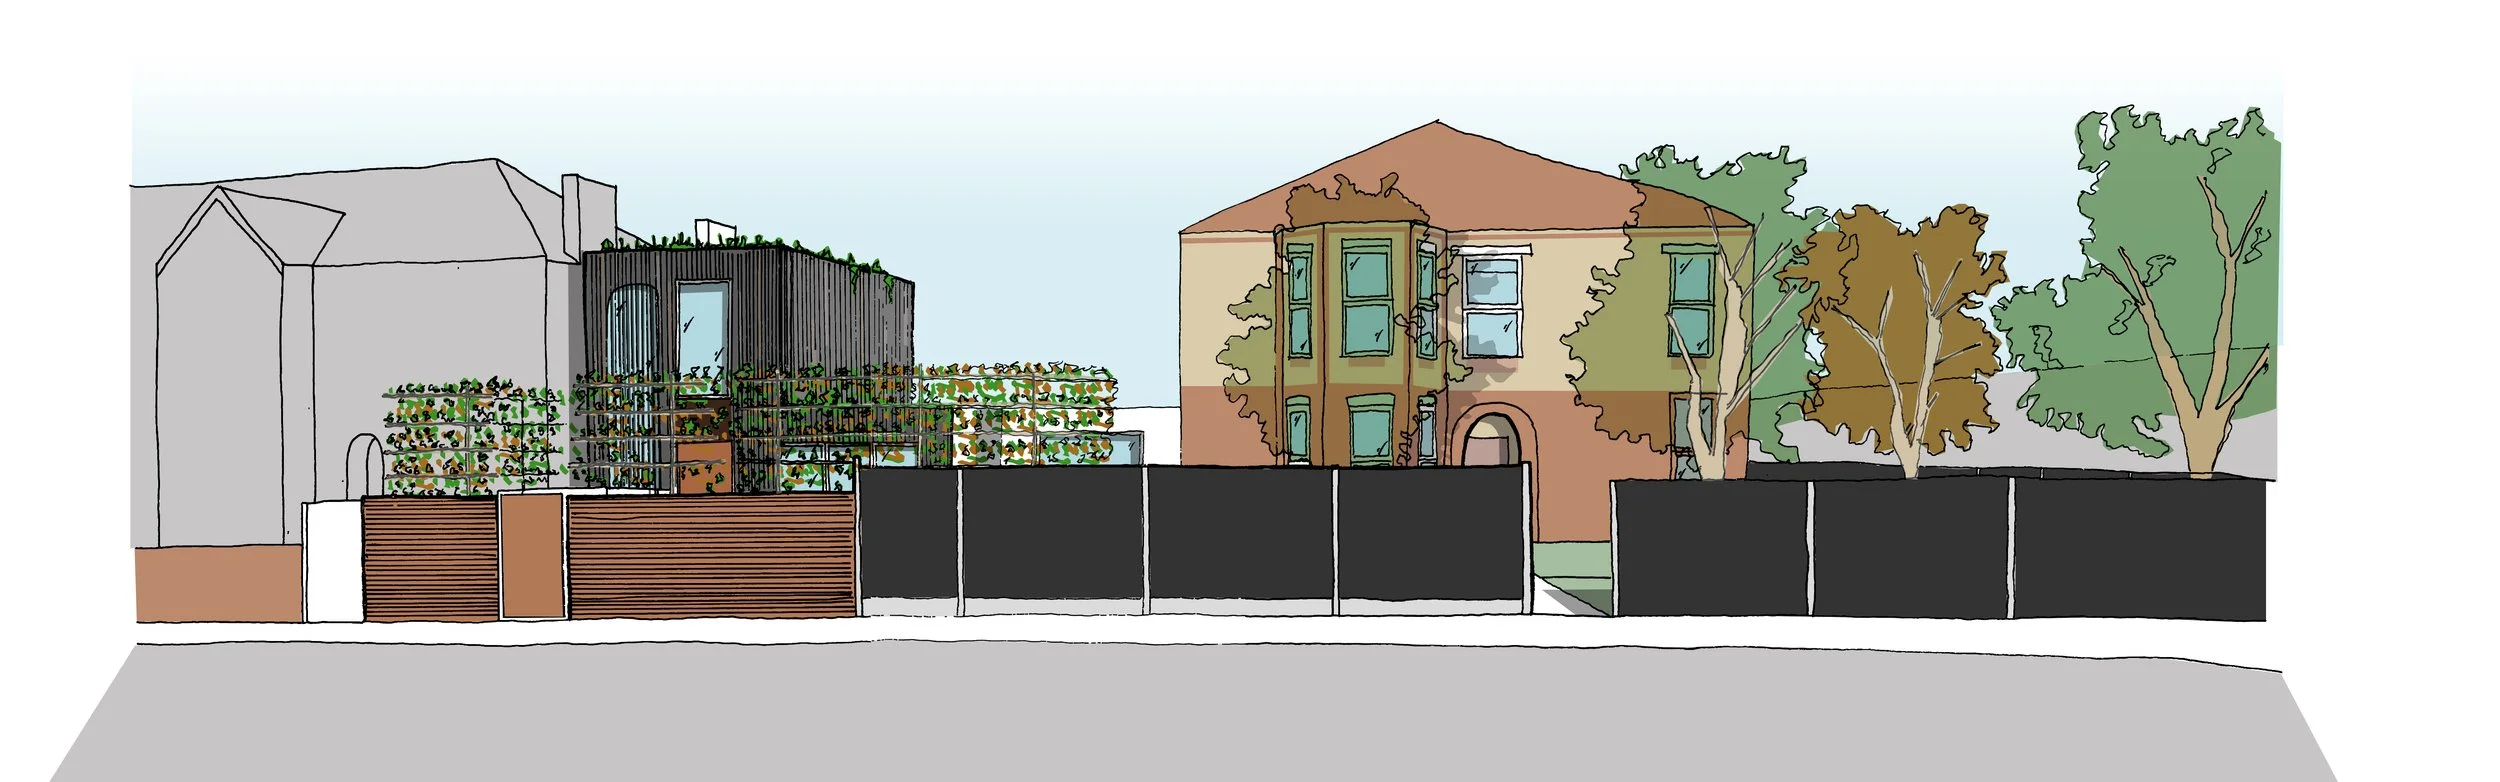
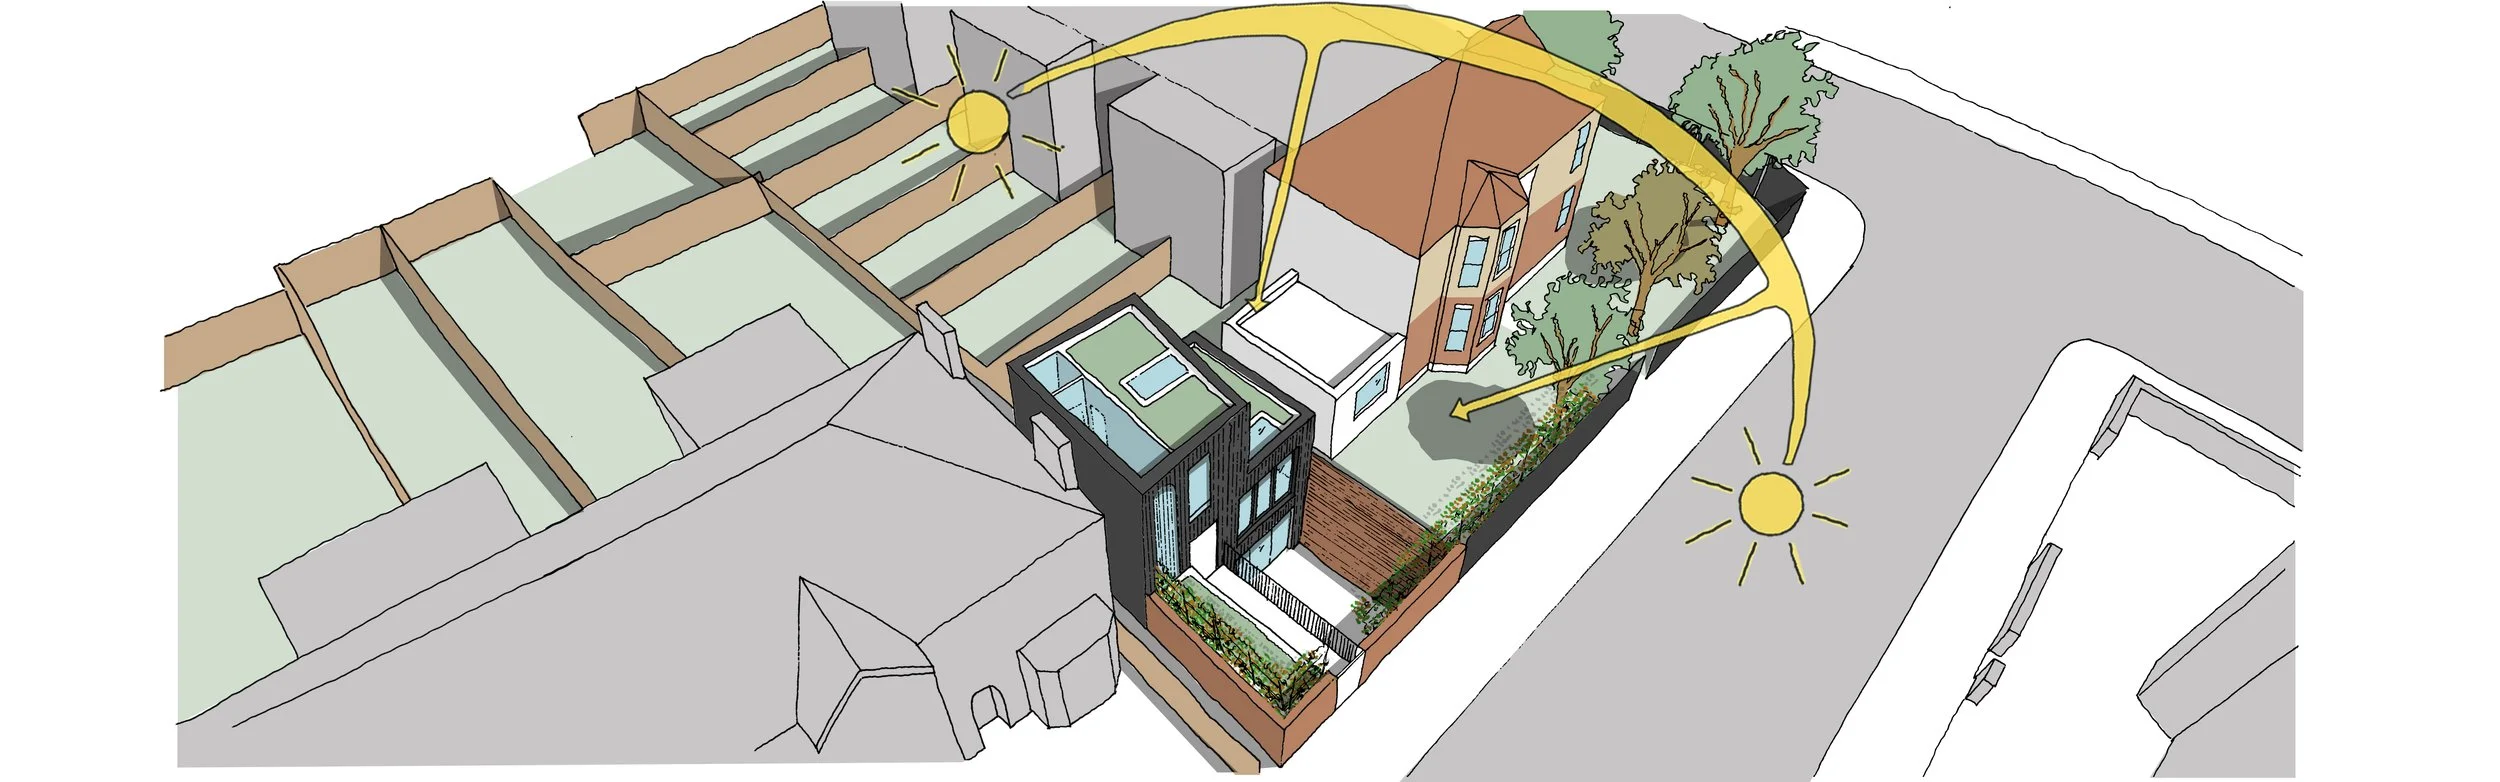
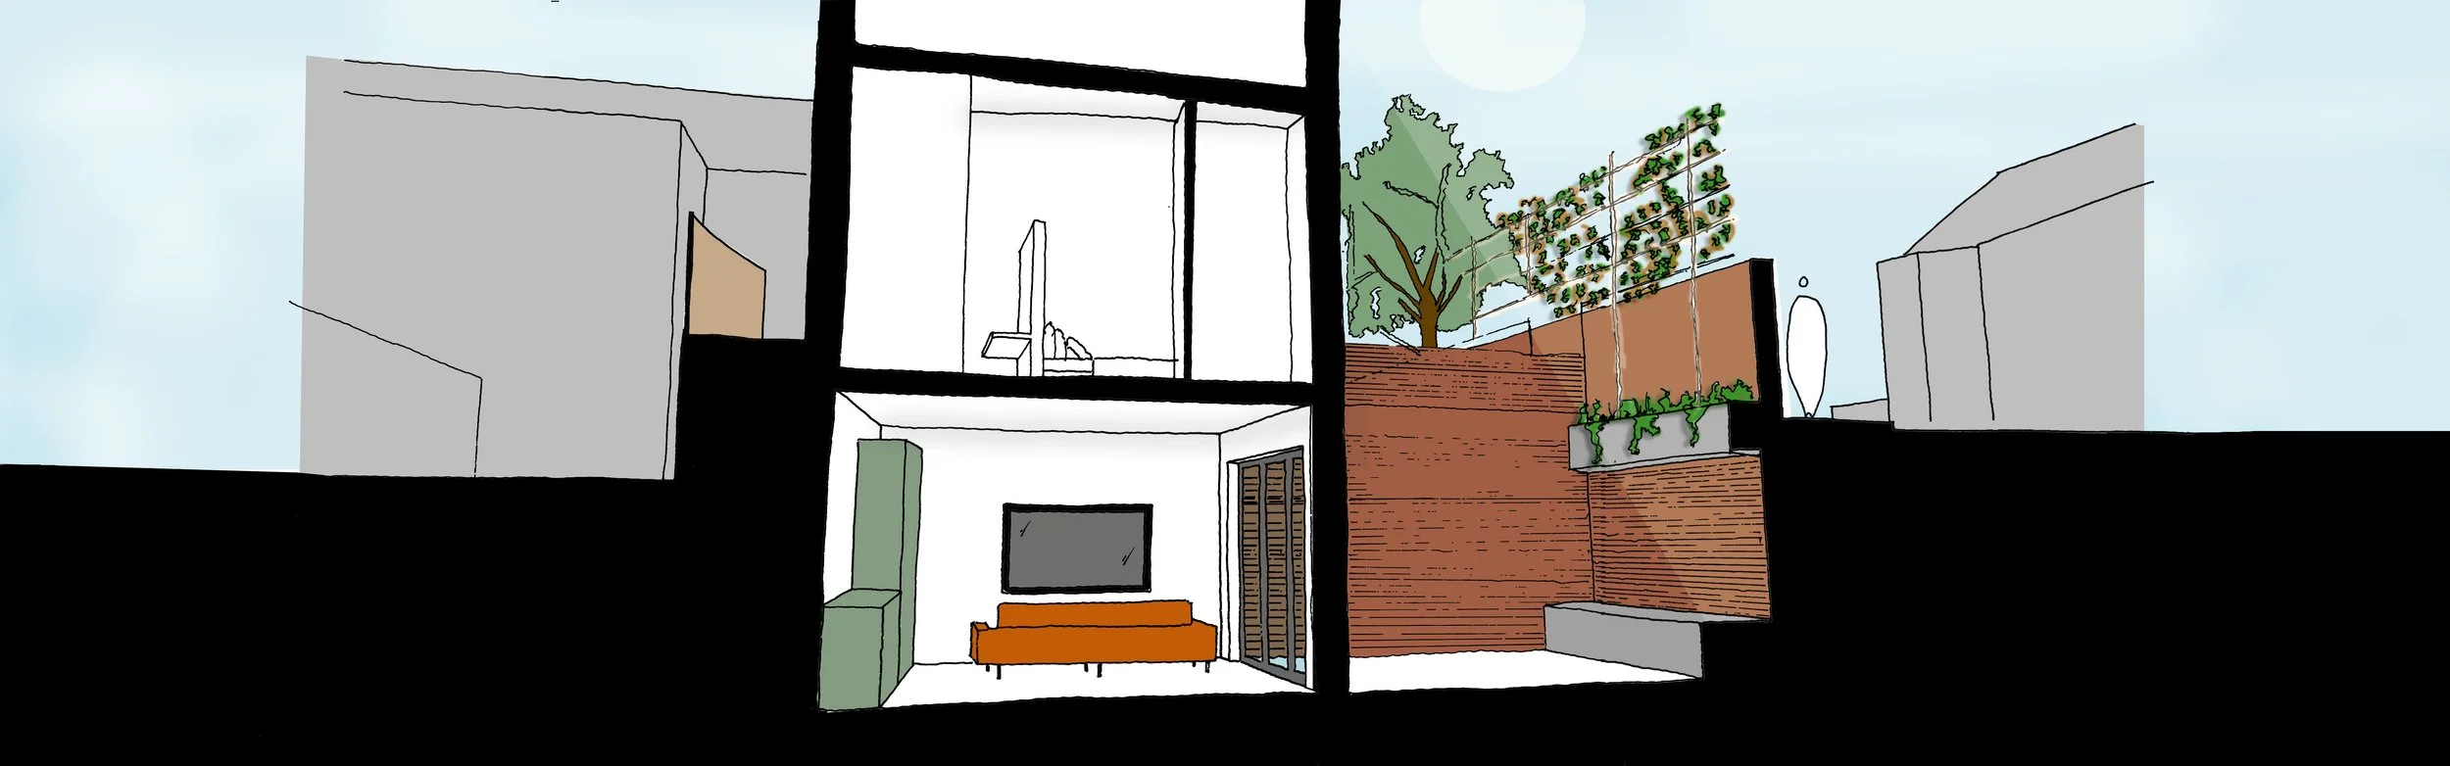
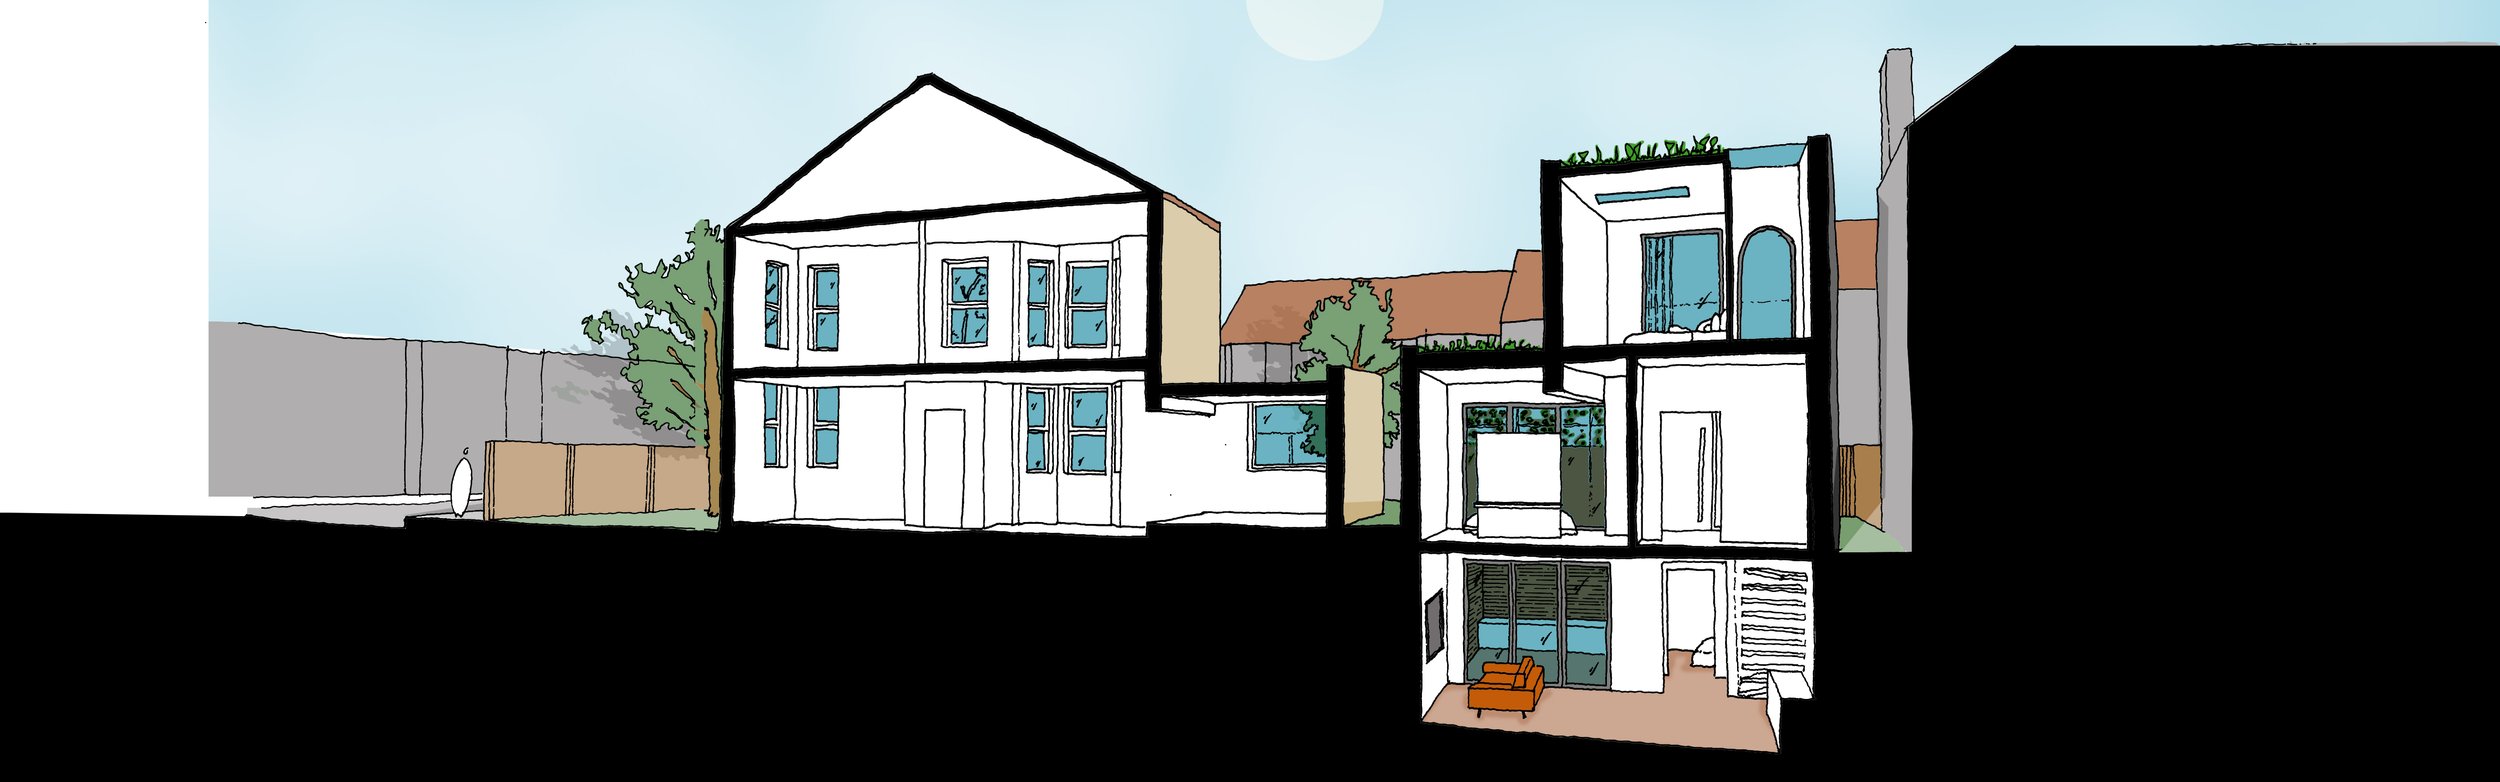
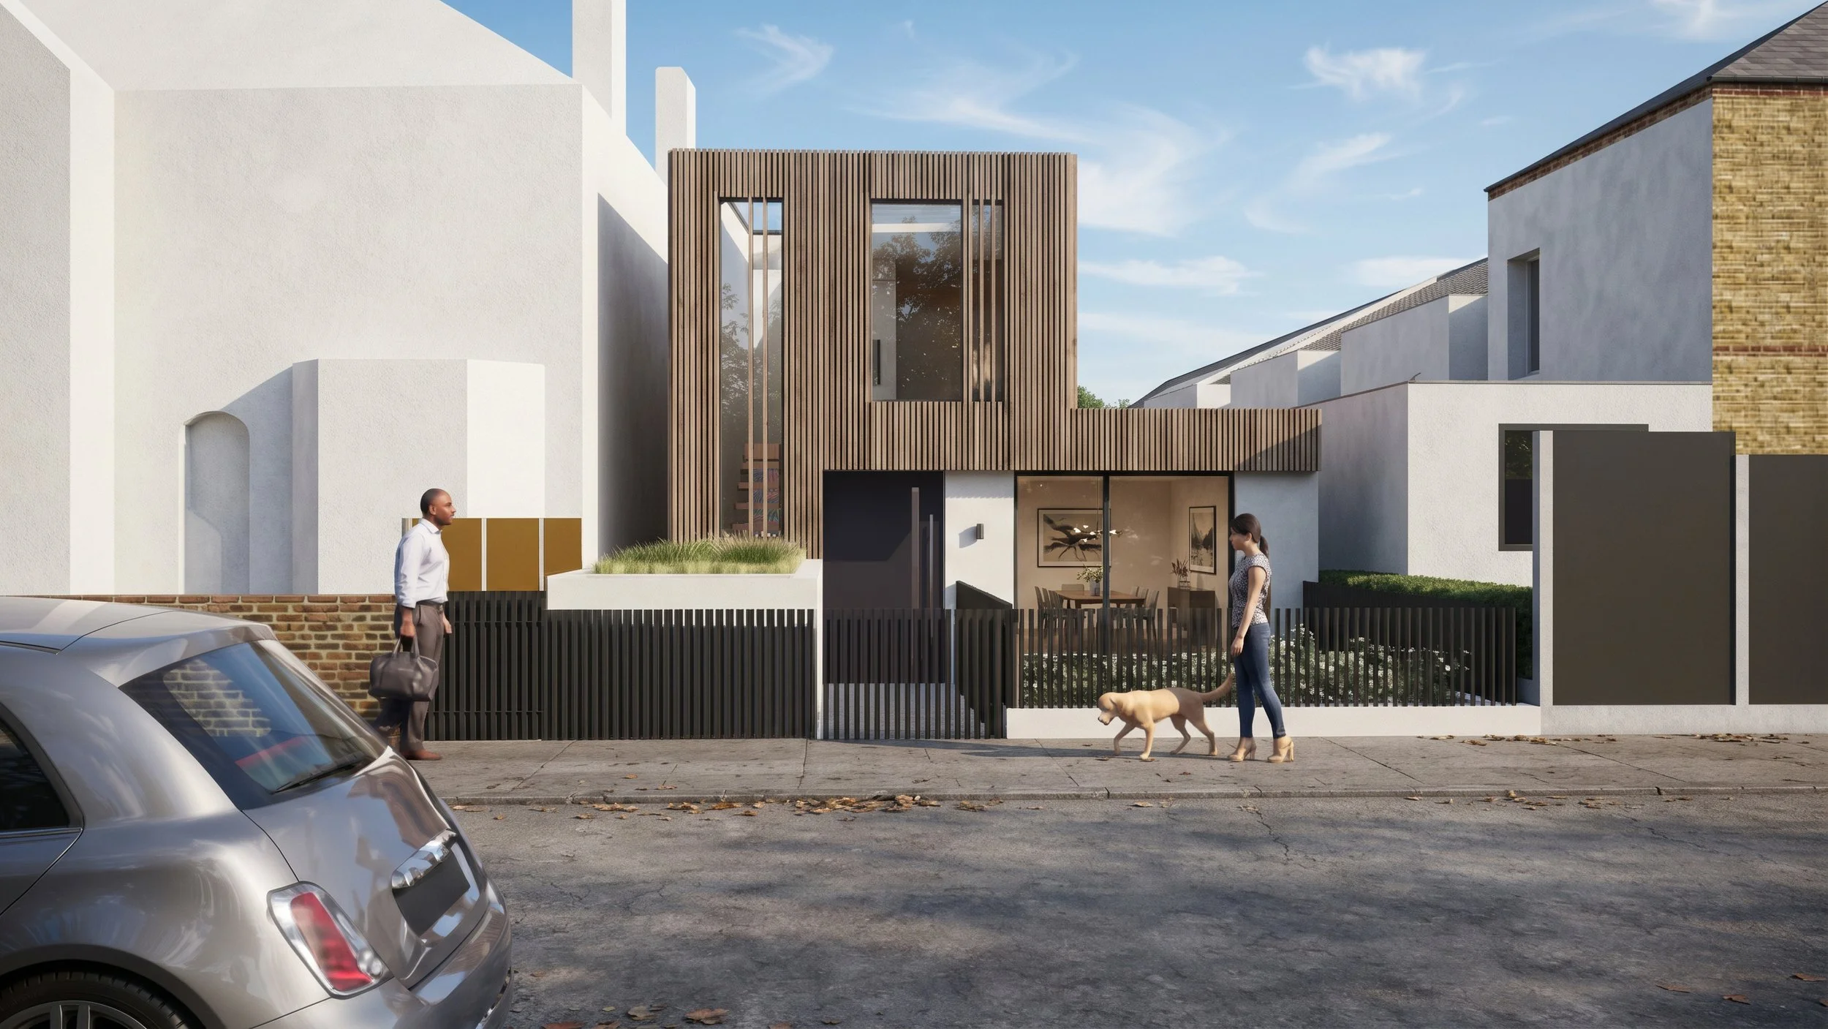
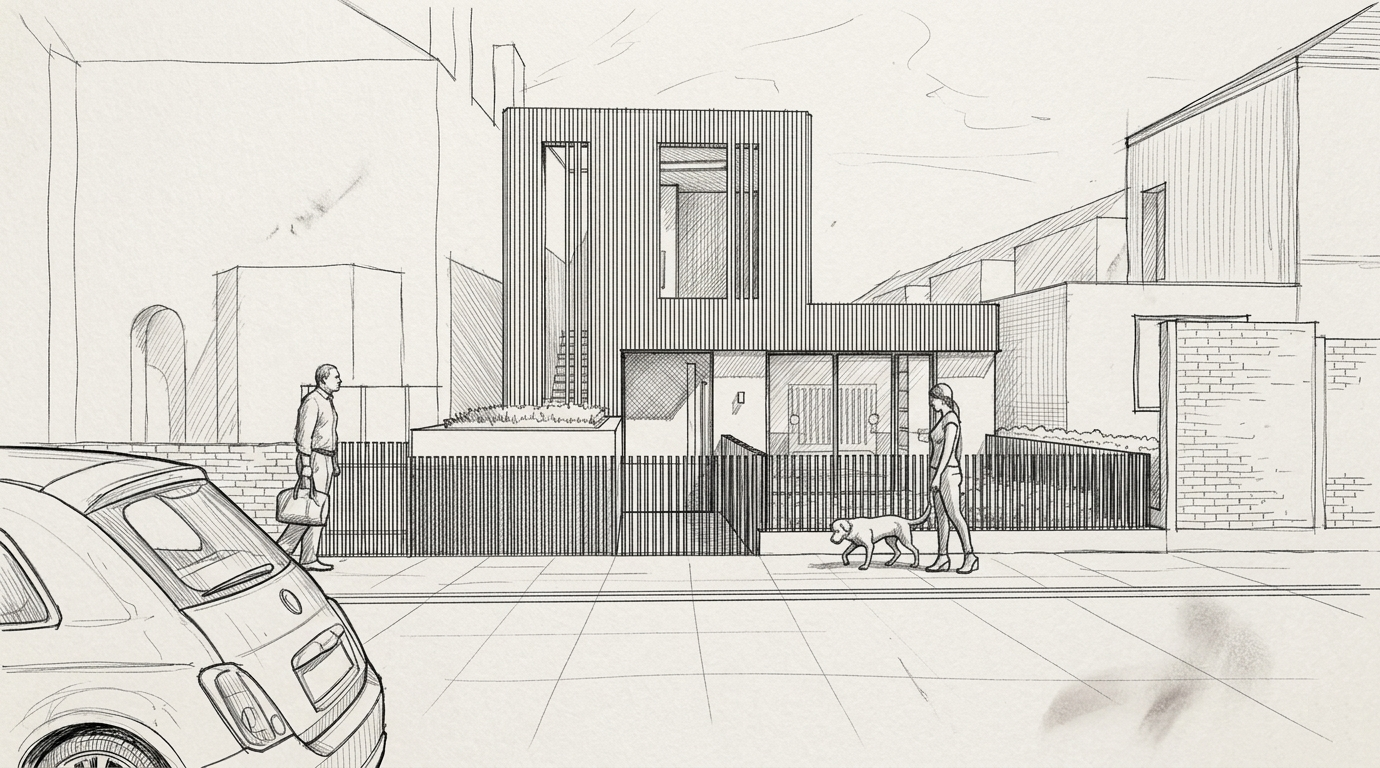
Rather than placing the full volume of the house above ground, the accommodation is distributed across basement, ground and first-floor levels. The largest part of the plan is positioned below ground, allowing the ground floor to retain a scale comparable to the existing garage while the upper floor is deliberately recessed to reduce the perceived mass of the building. A new entrance addresses Niederwald Road, giving the house its own identity and a clearer relationship with the street.
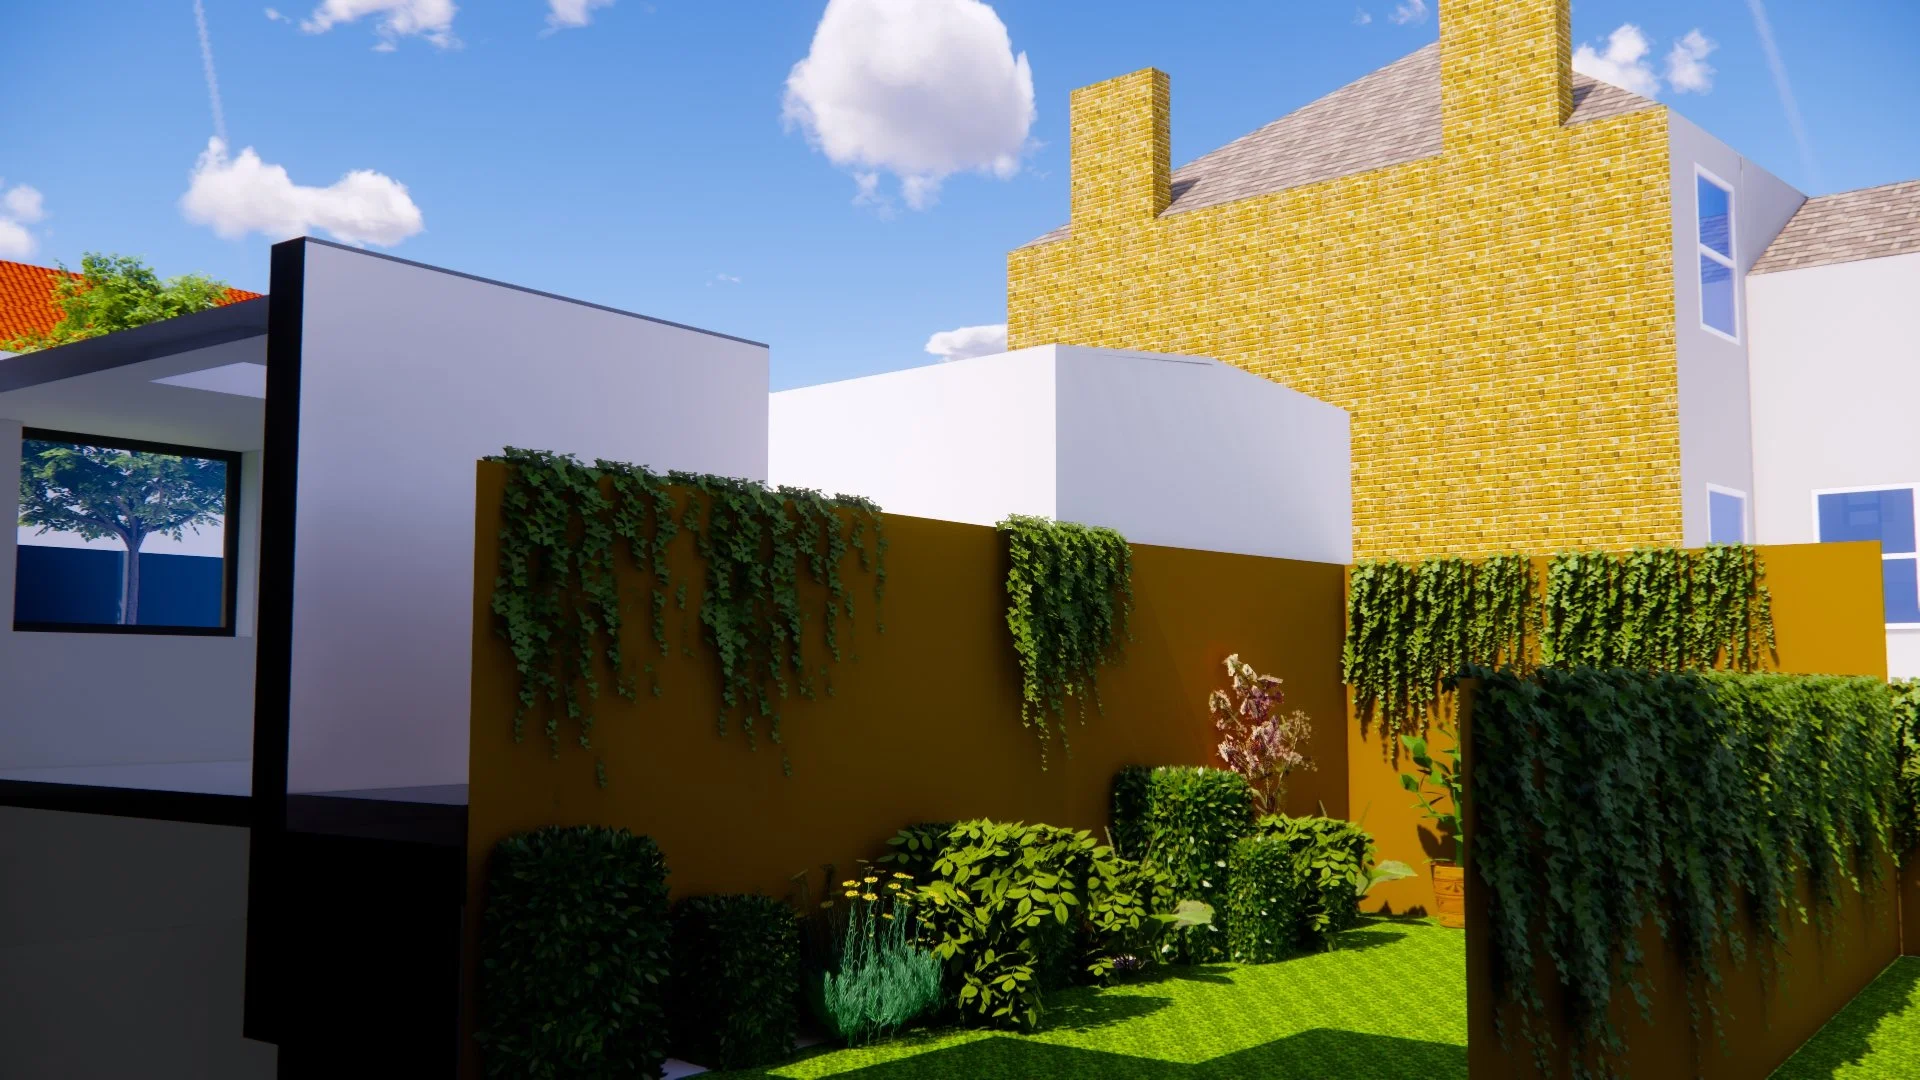
Internally, the lower-ground floor contains the principal open-plan living spaces, opening onto a private courtyard that brings daylight, outlook and landscape into the deepest part of the plan. Above, bedrooms and bathrooms are arranged within the more compact upper volumes.
An extensive biodiverse green roof, new planting, permeable landscape and an air-source heat pump form part of the environmental strategy, while a restrained palette of dark timber cladding, white render, black metalwork and warm timber tones gives the house a distinct but carefully controlled character.
Apex House is another example of our approach to complex urban sites: using planning, landscape and architectural design together to unlock development potential while remaining sensitive to neighbours and the surrounding townscape.
A compact new-build home on a constrained infill site, shaped around privacy, daylight and a restrained urban presence.
PROJECT DETAILS
STATUS
Planning Permission Granted
SCOPE
Pre-application + Full Planning Application
SIZE
86 SQM
LOCATION
Sydenham, London
SERVICES
Architecture / Planning / Urban Design Coordination
STATUS
Complete
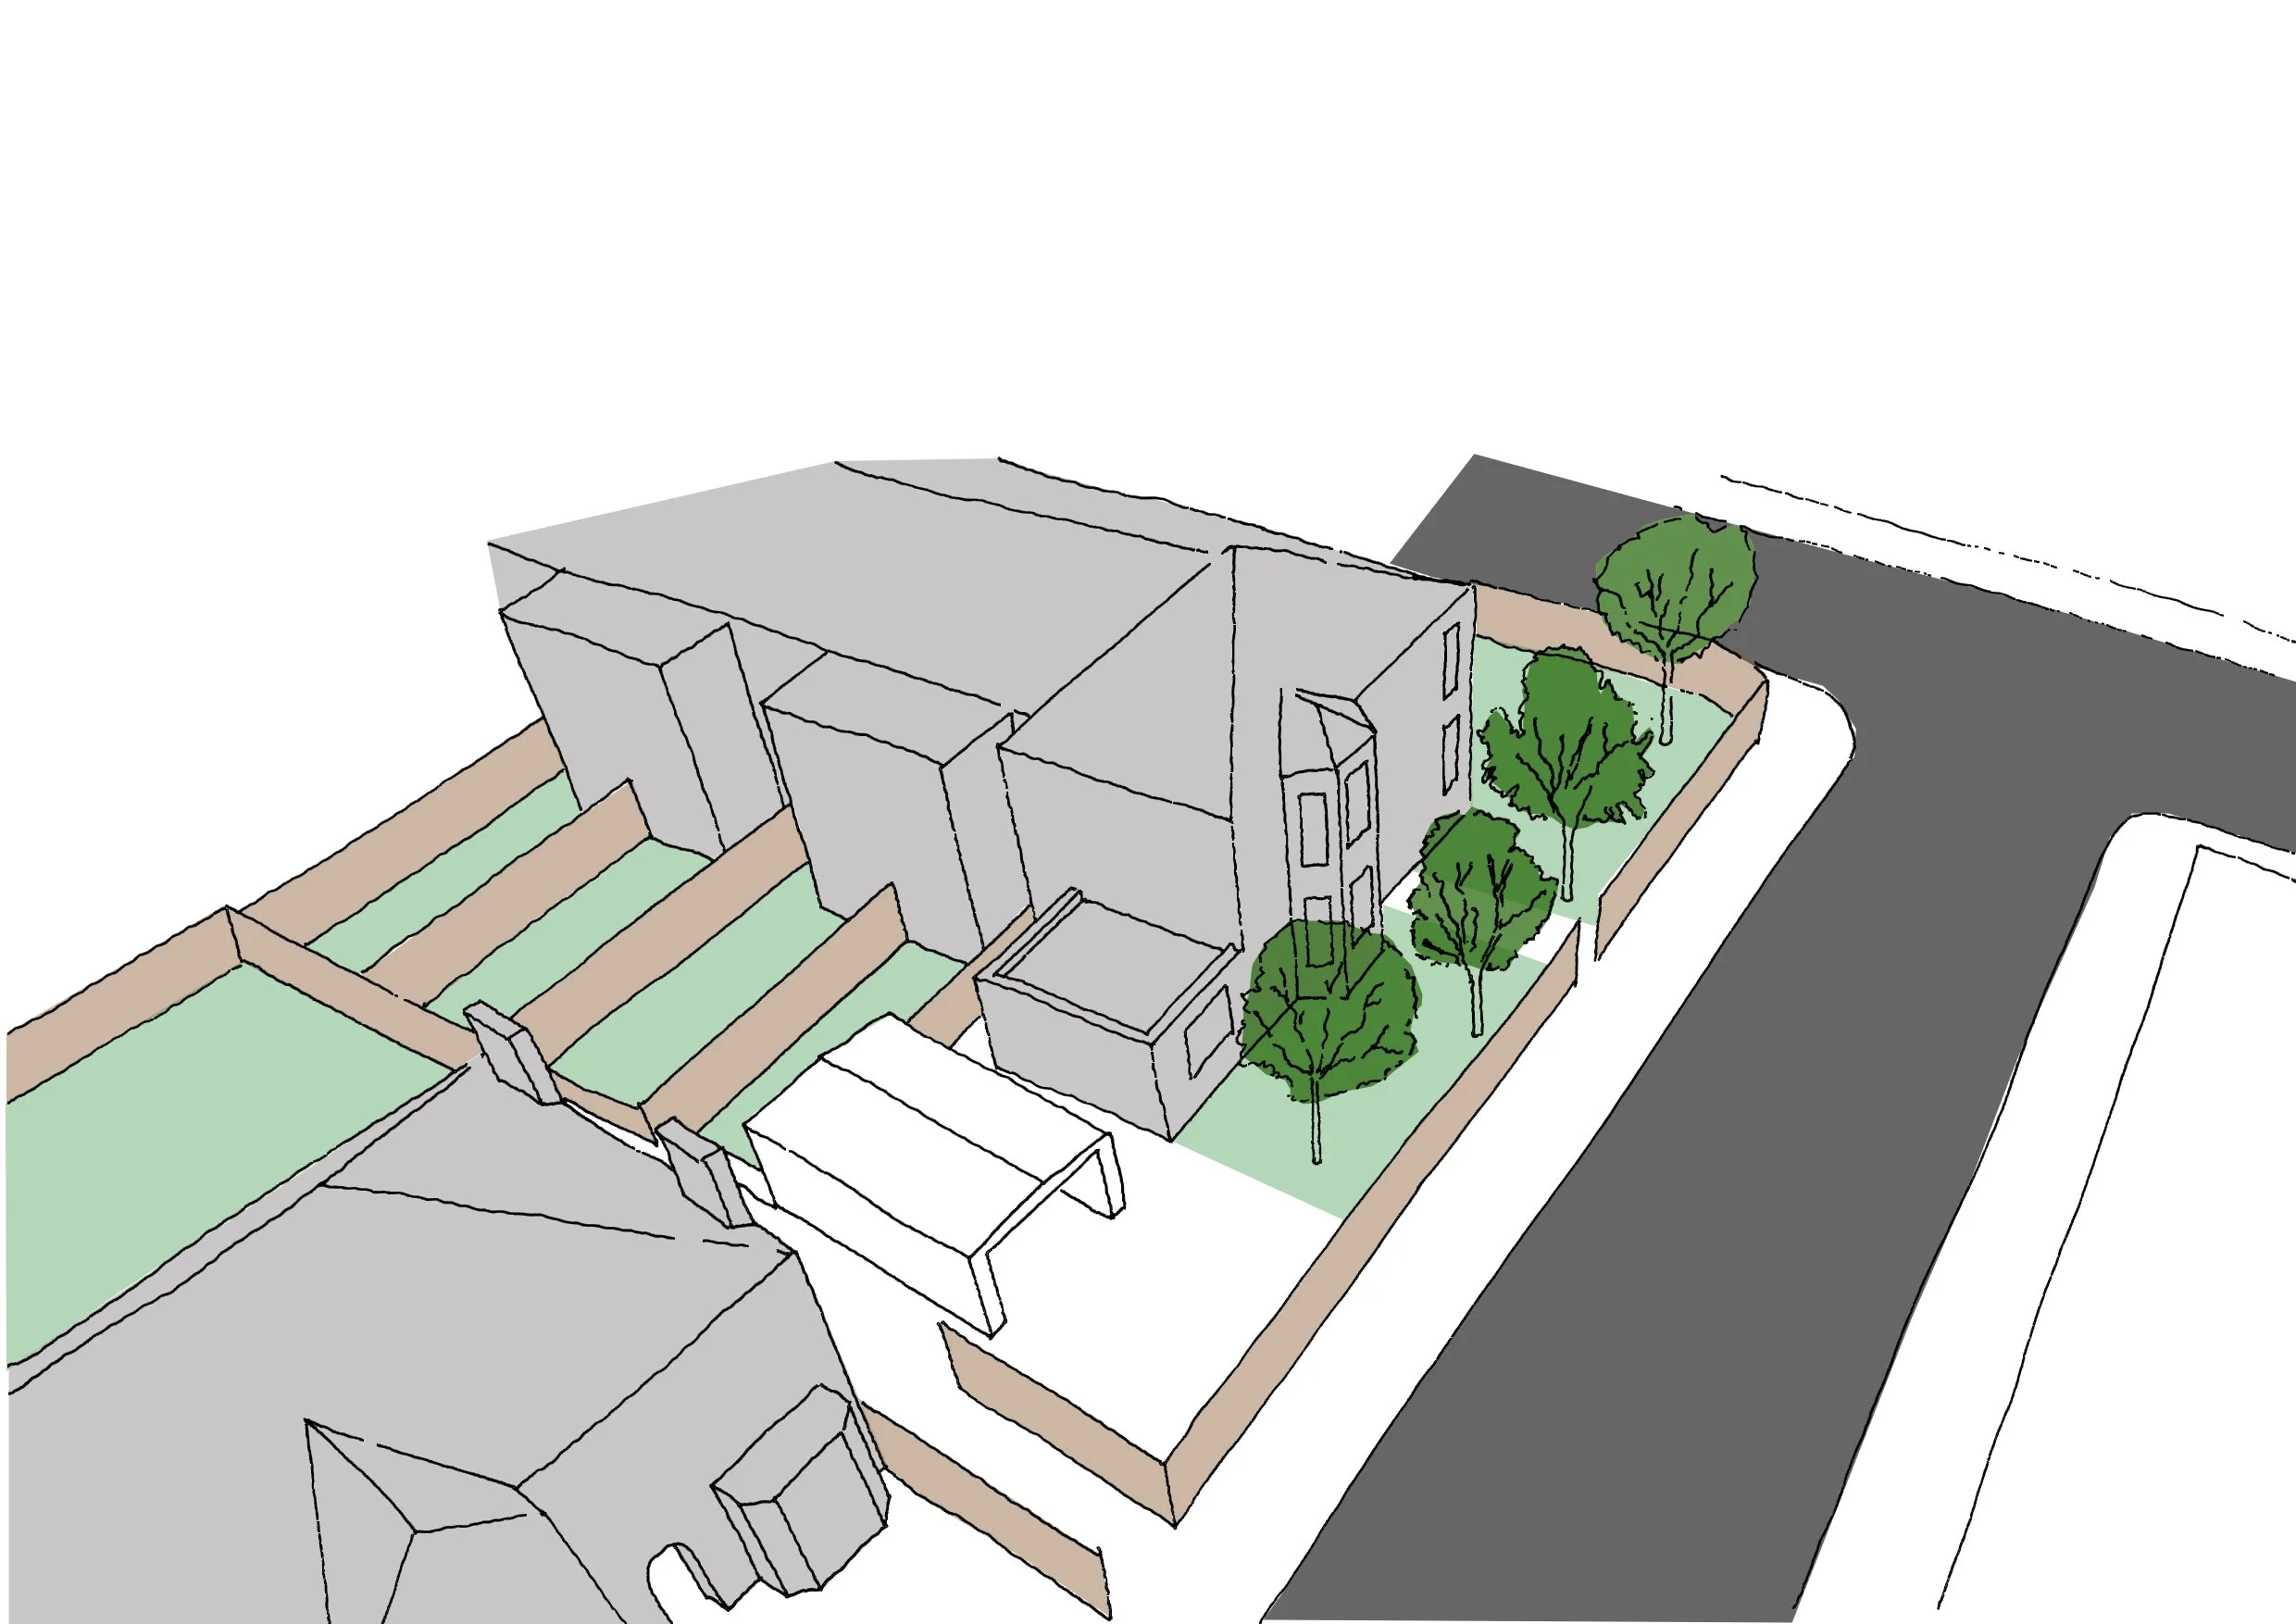
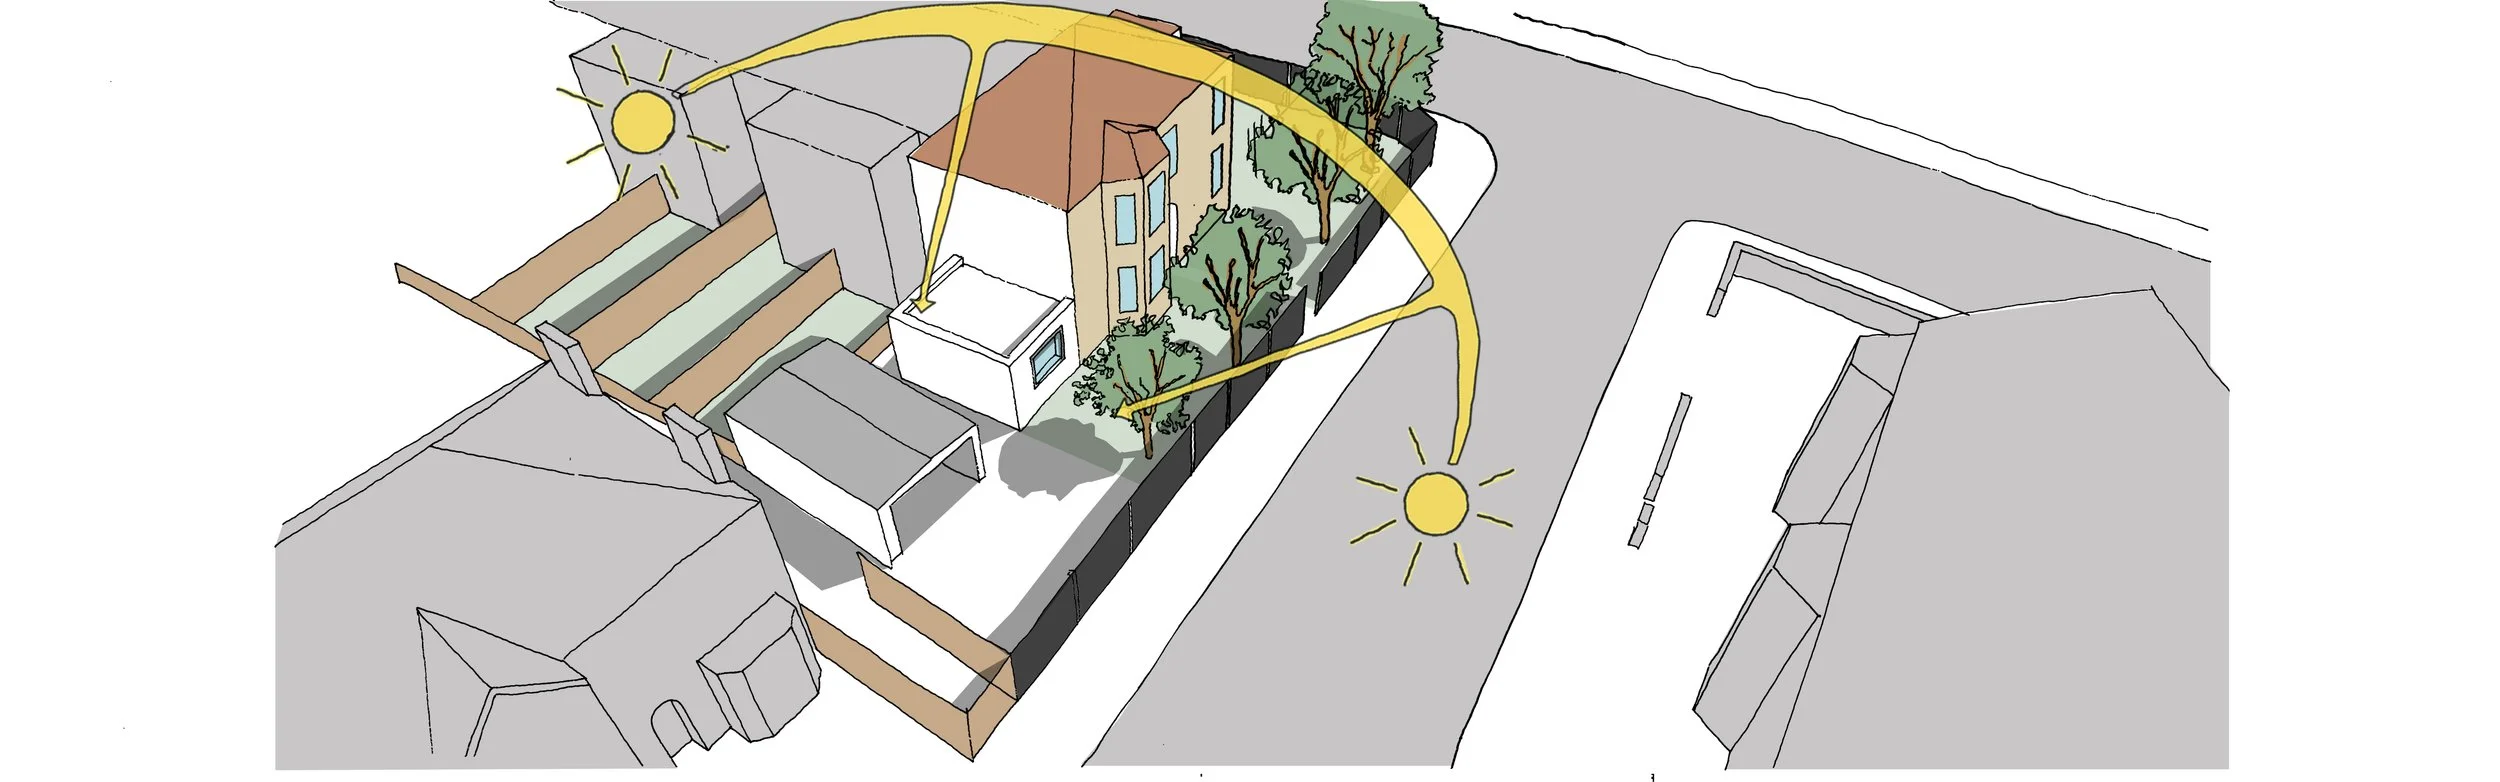
01 - Existing Site Layout (Prominent Garage)
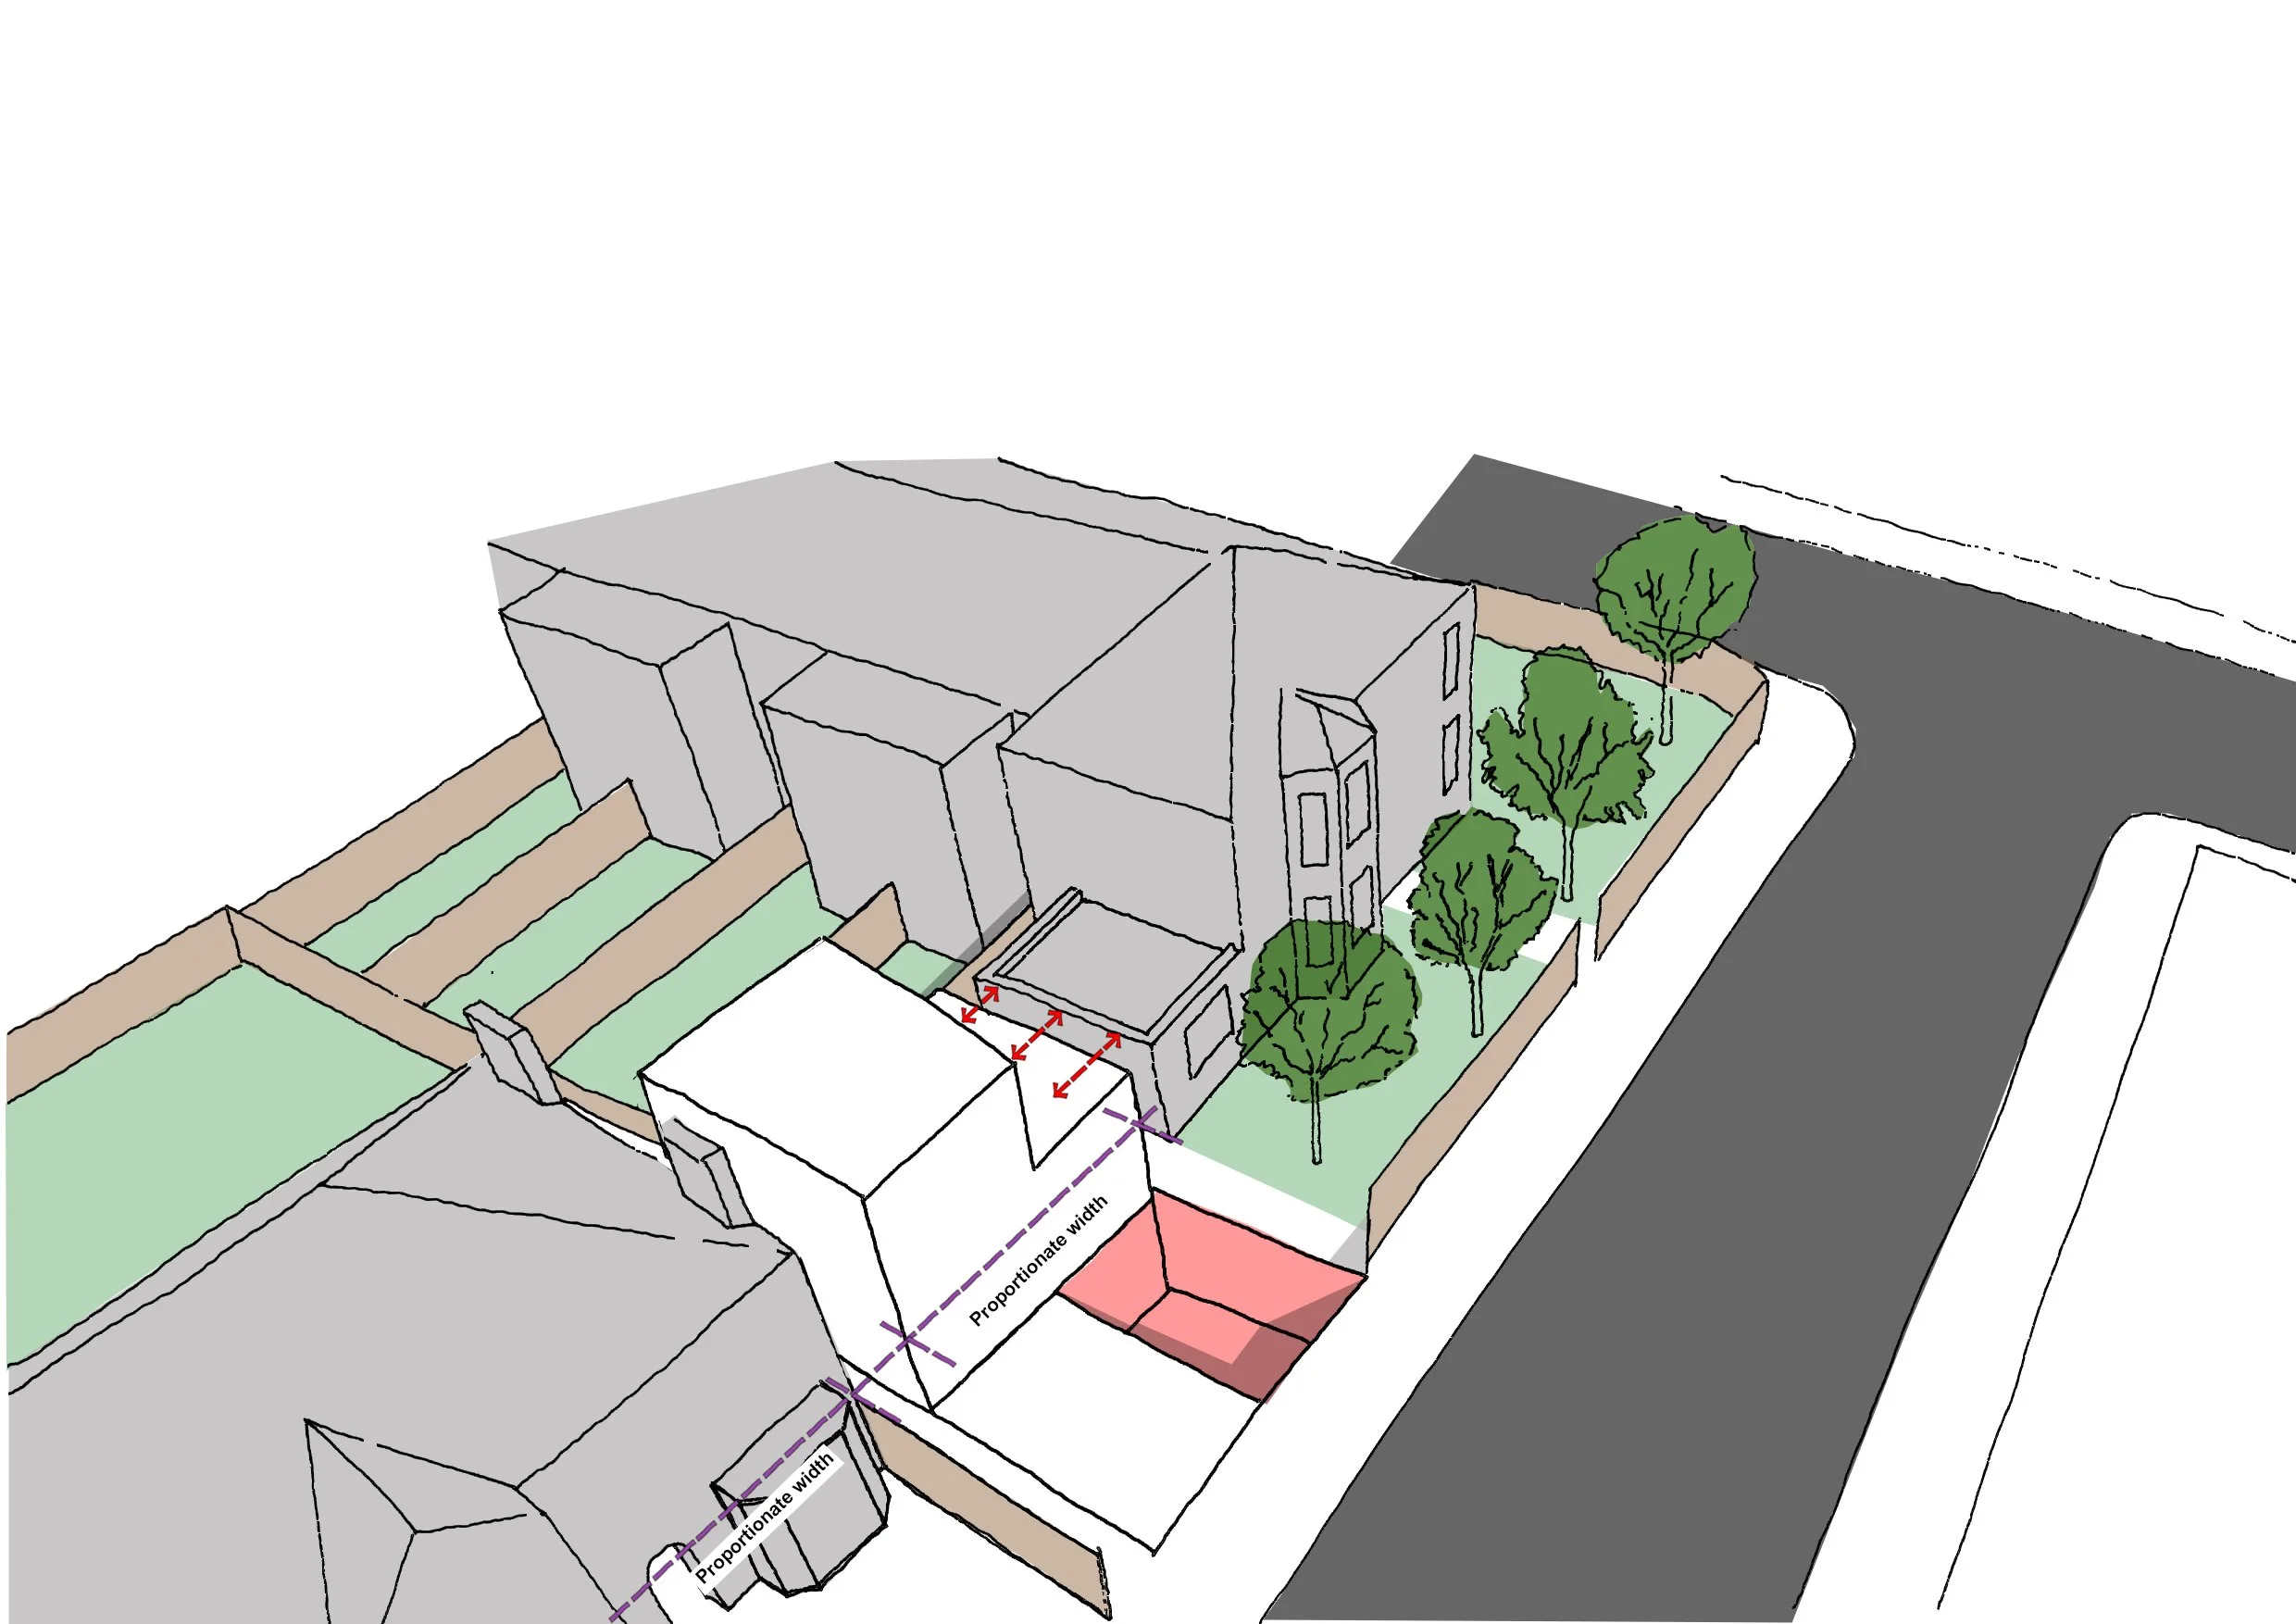
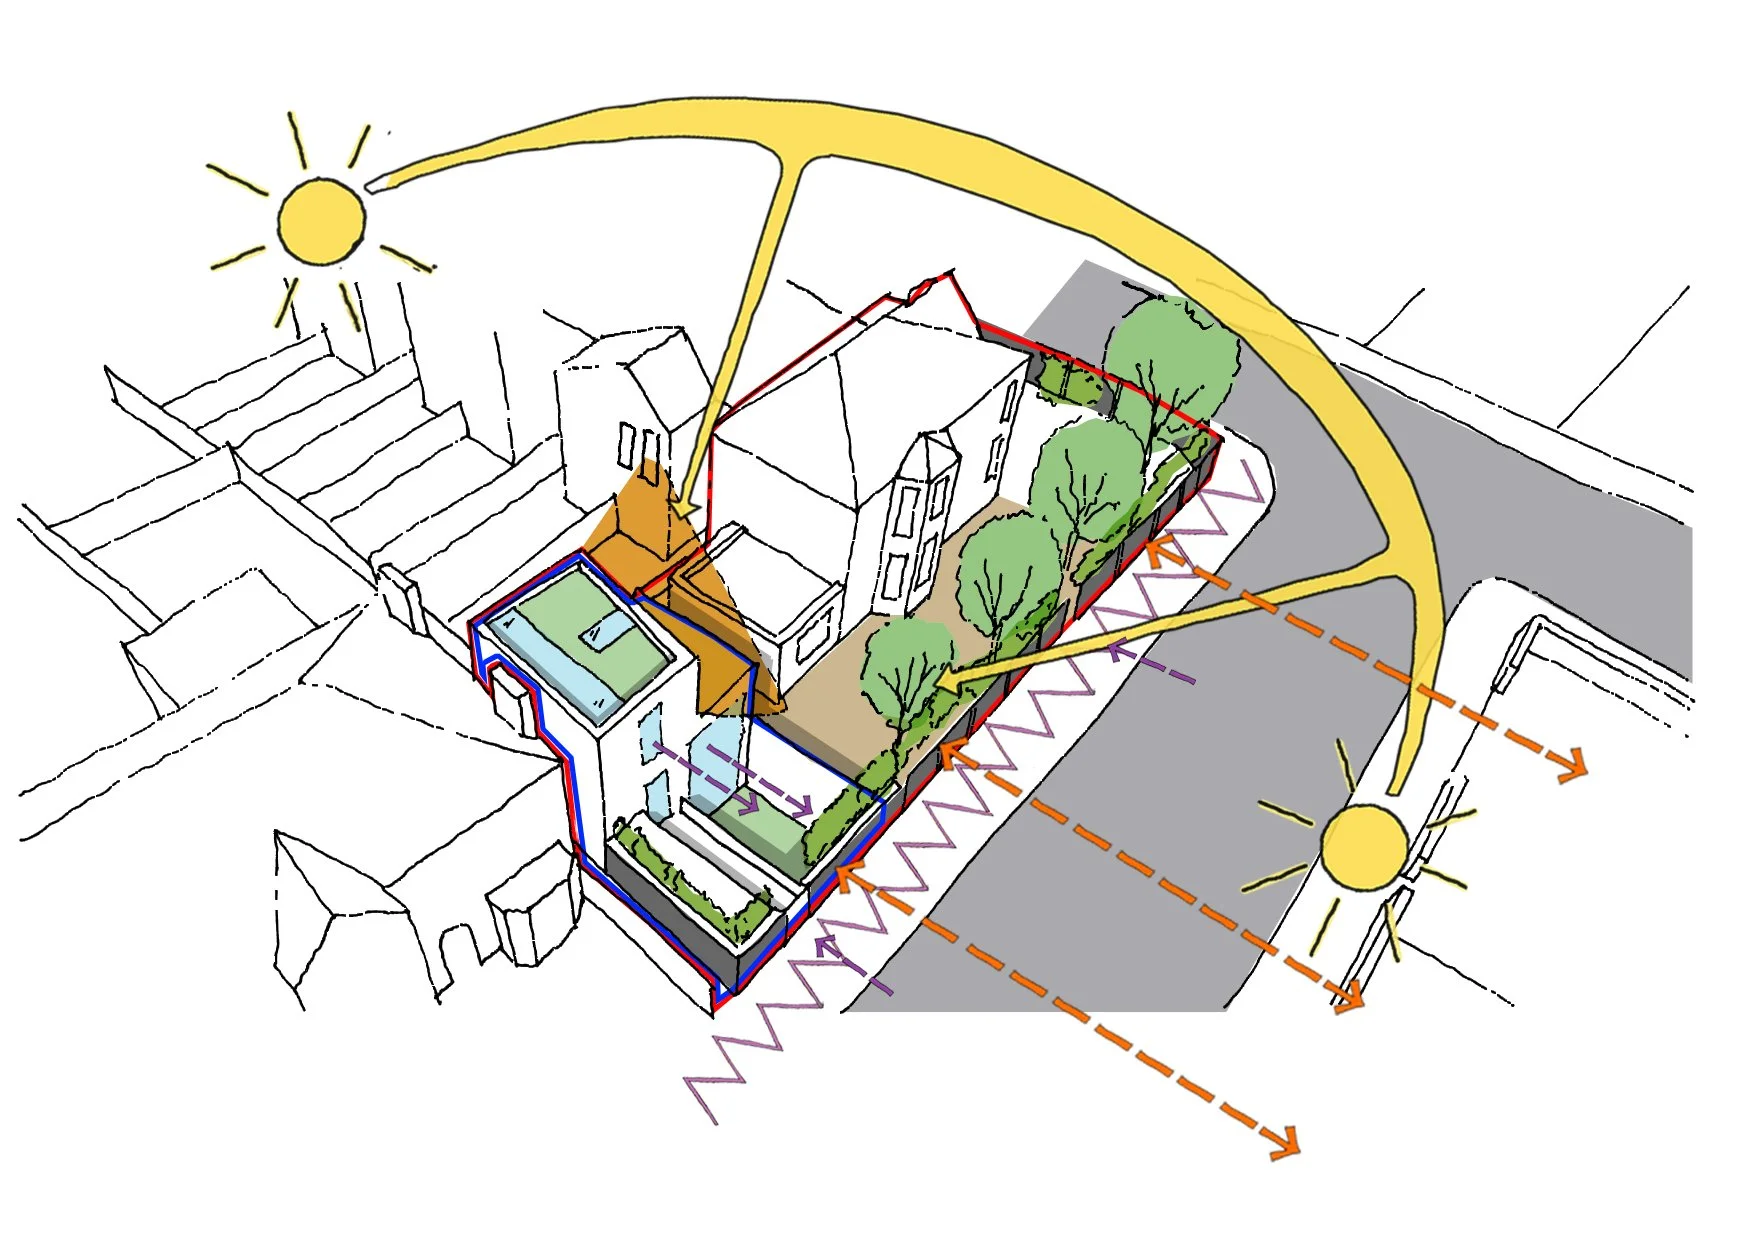
05 - Top floor mass pulled away from boundary. Top floor mass proportionate to the existing house
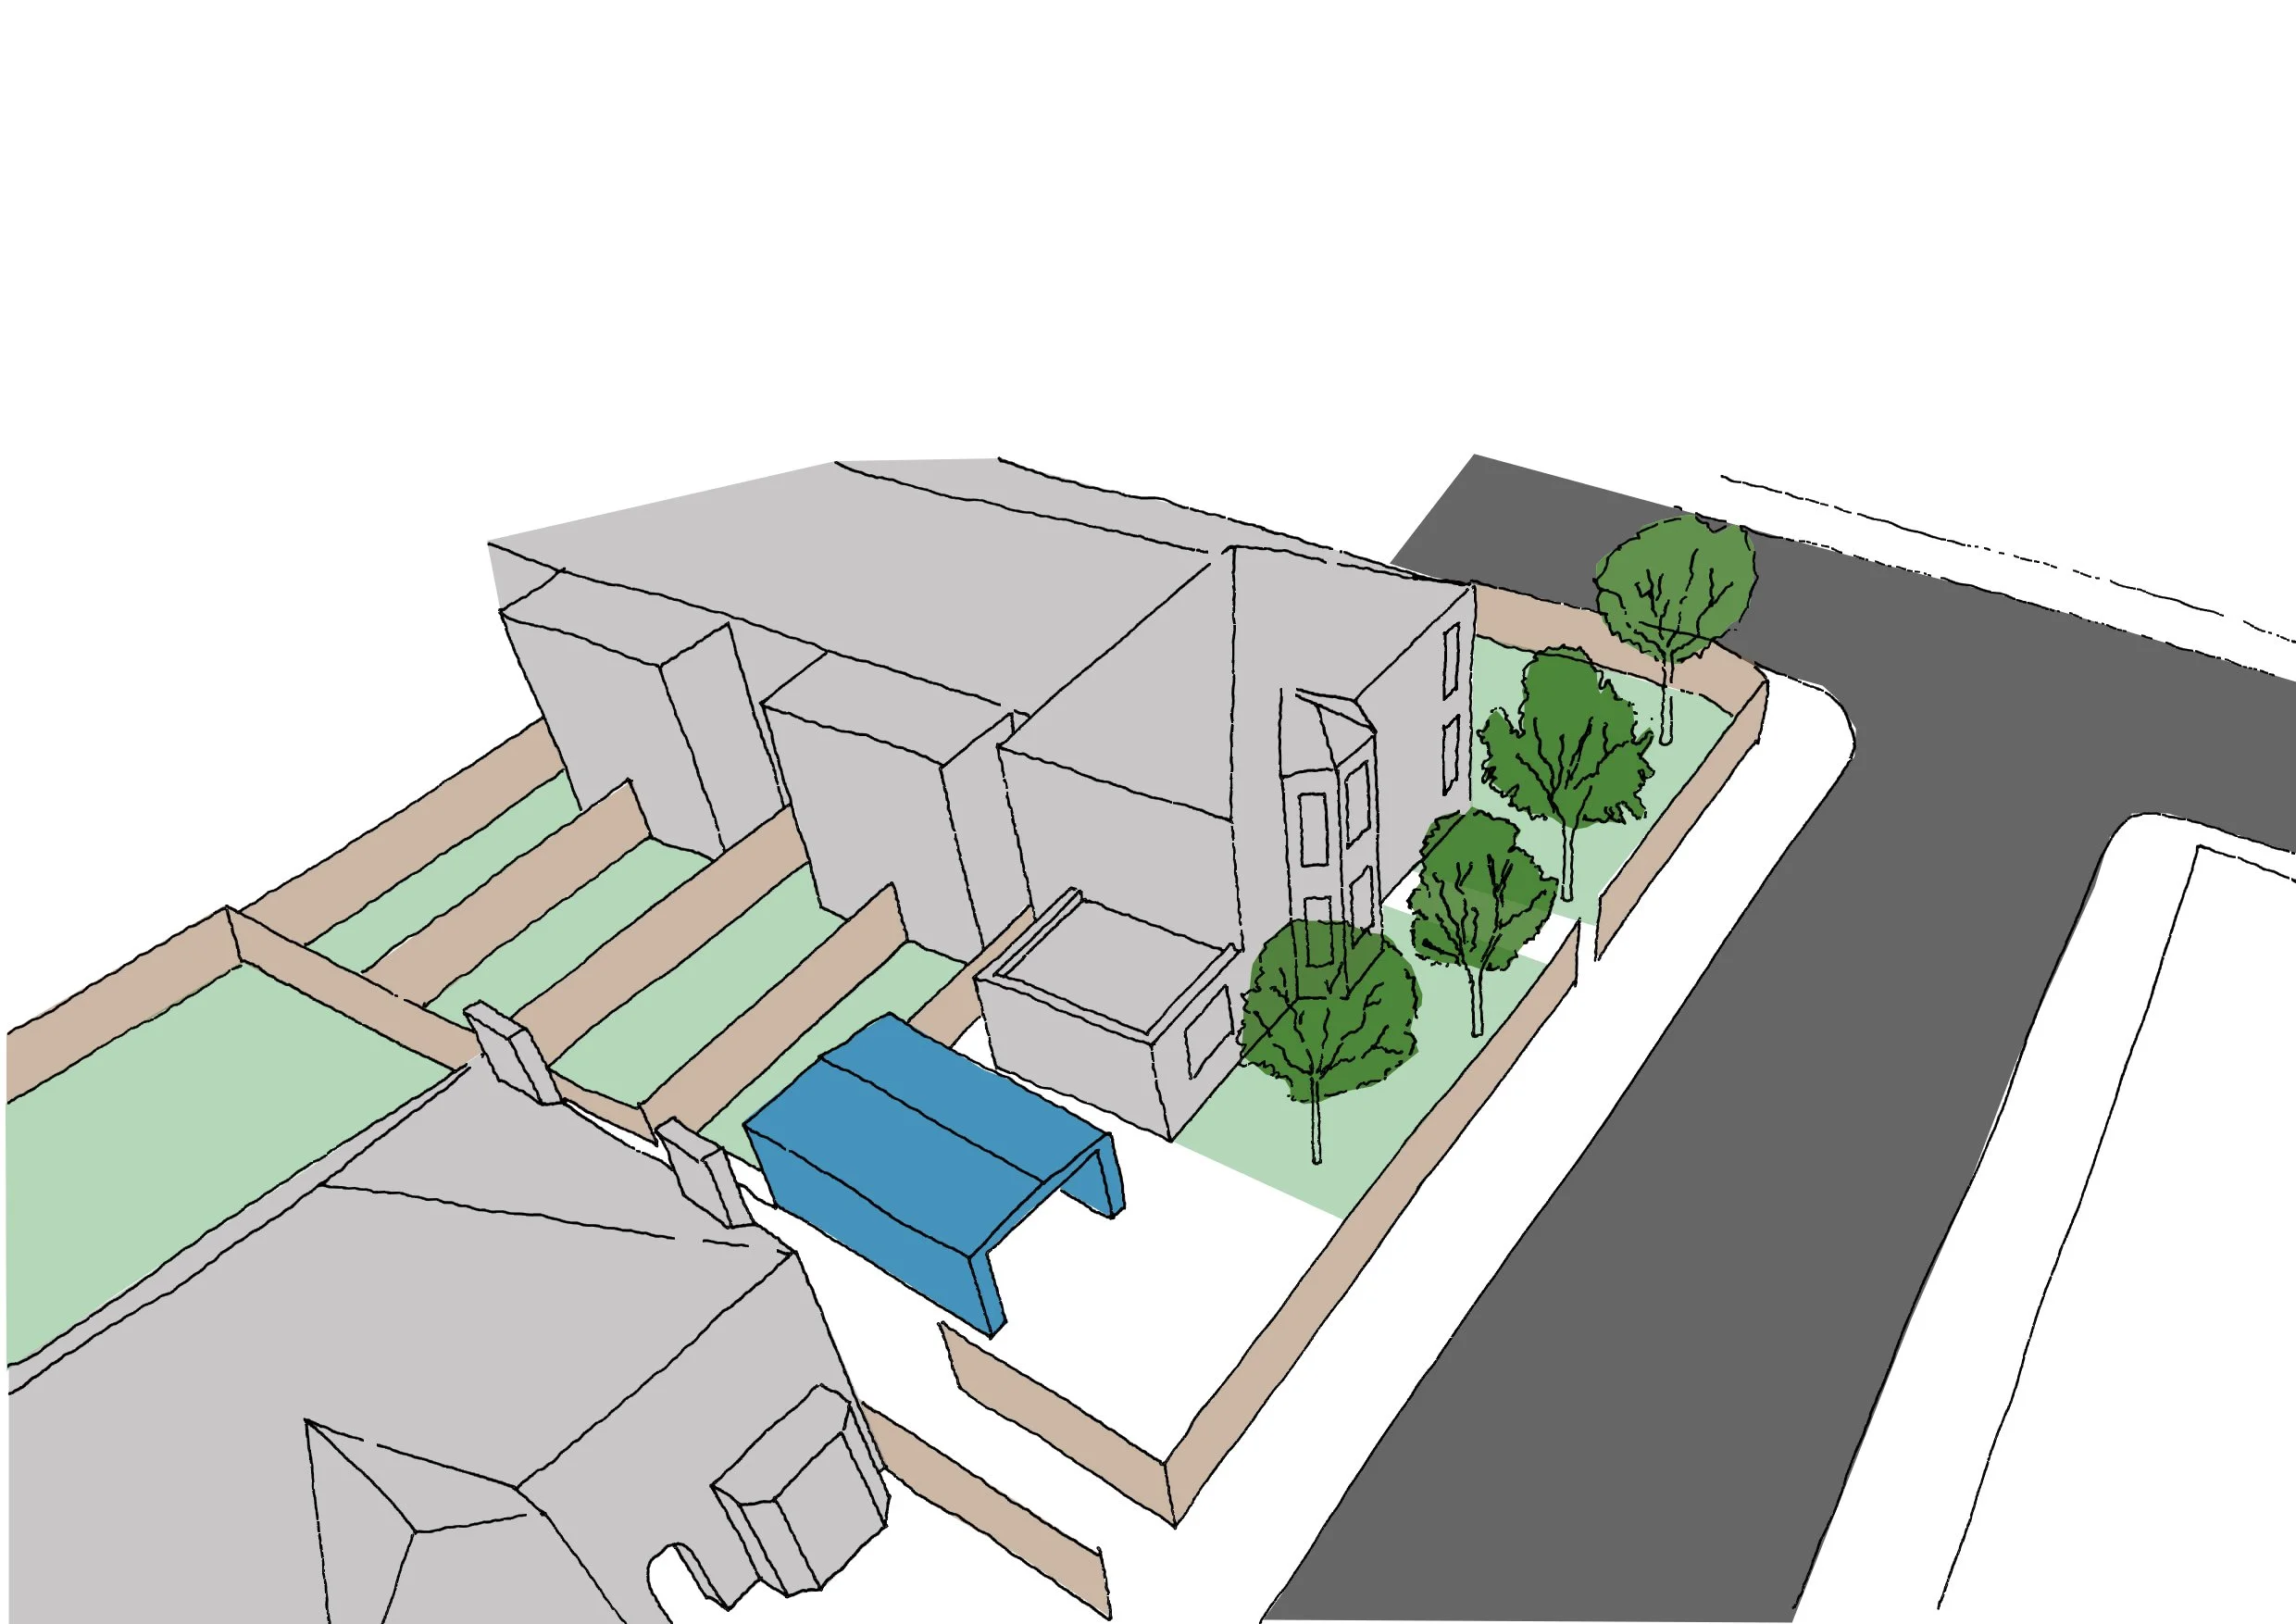
02 - Removal of garage
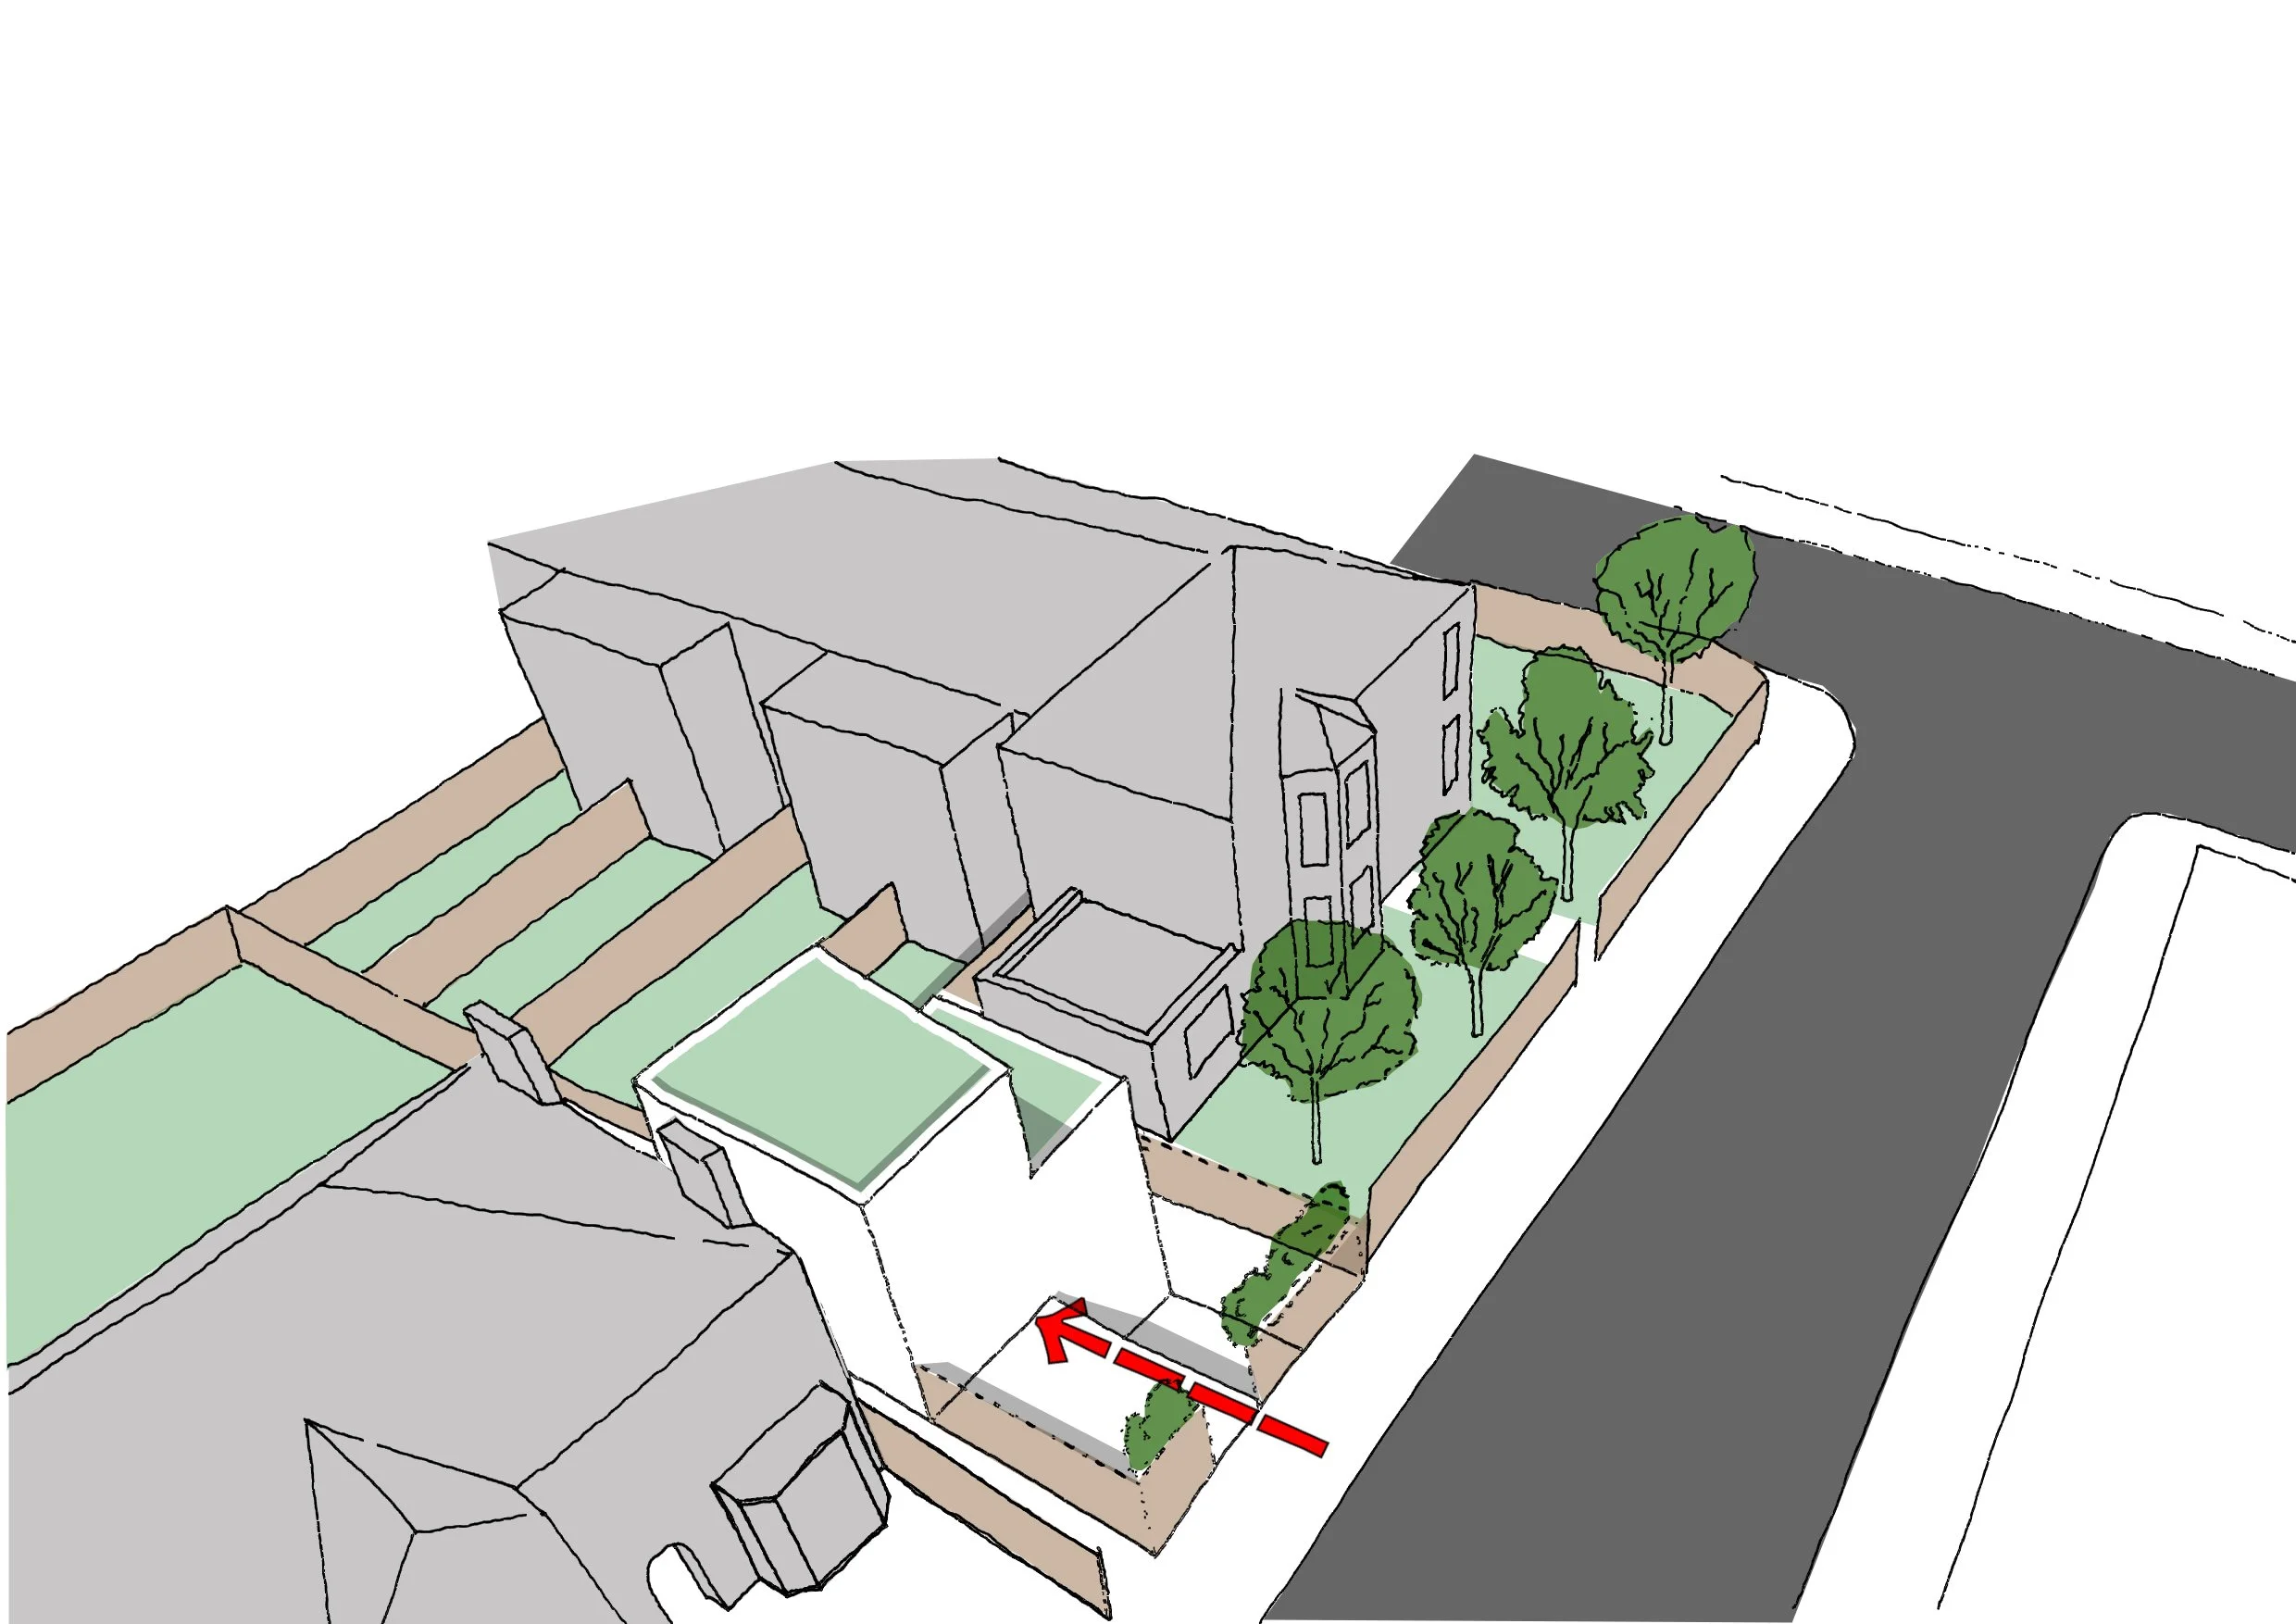
06 - New front wall and screening introduced to provide privacy to new dwelling.
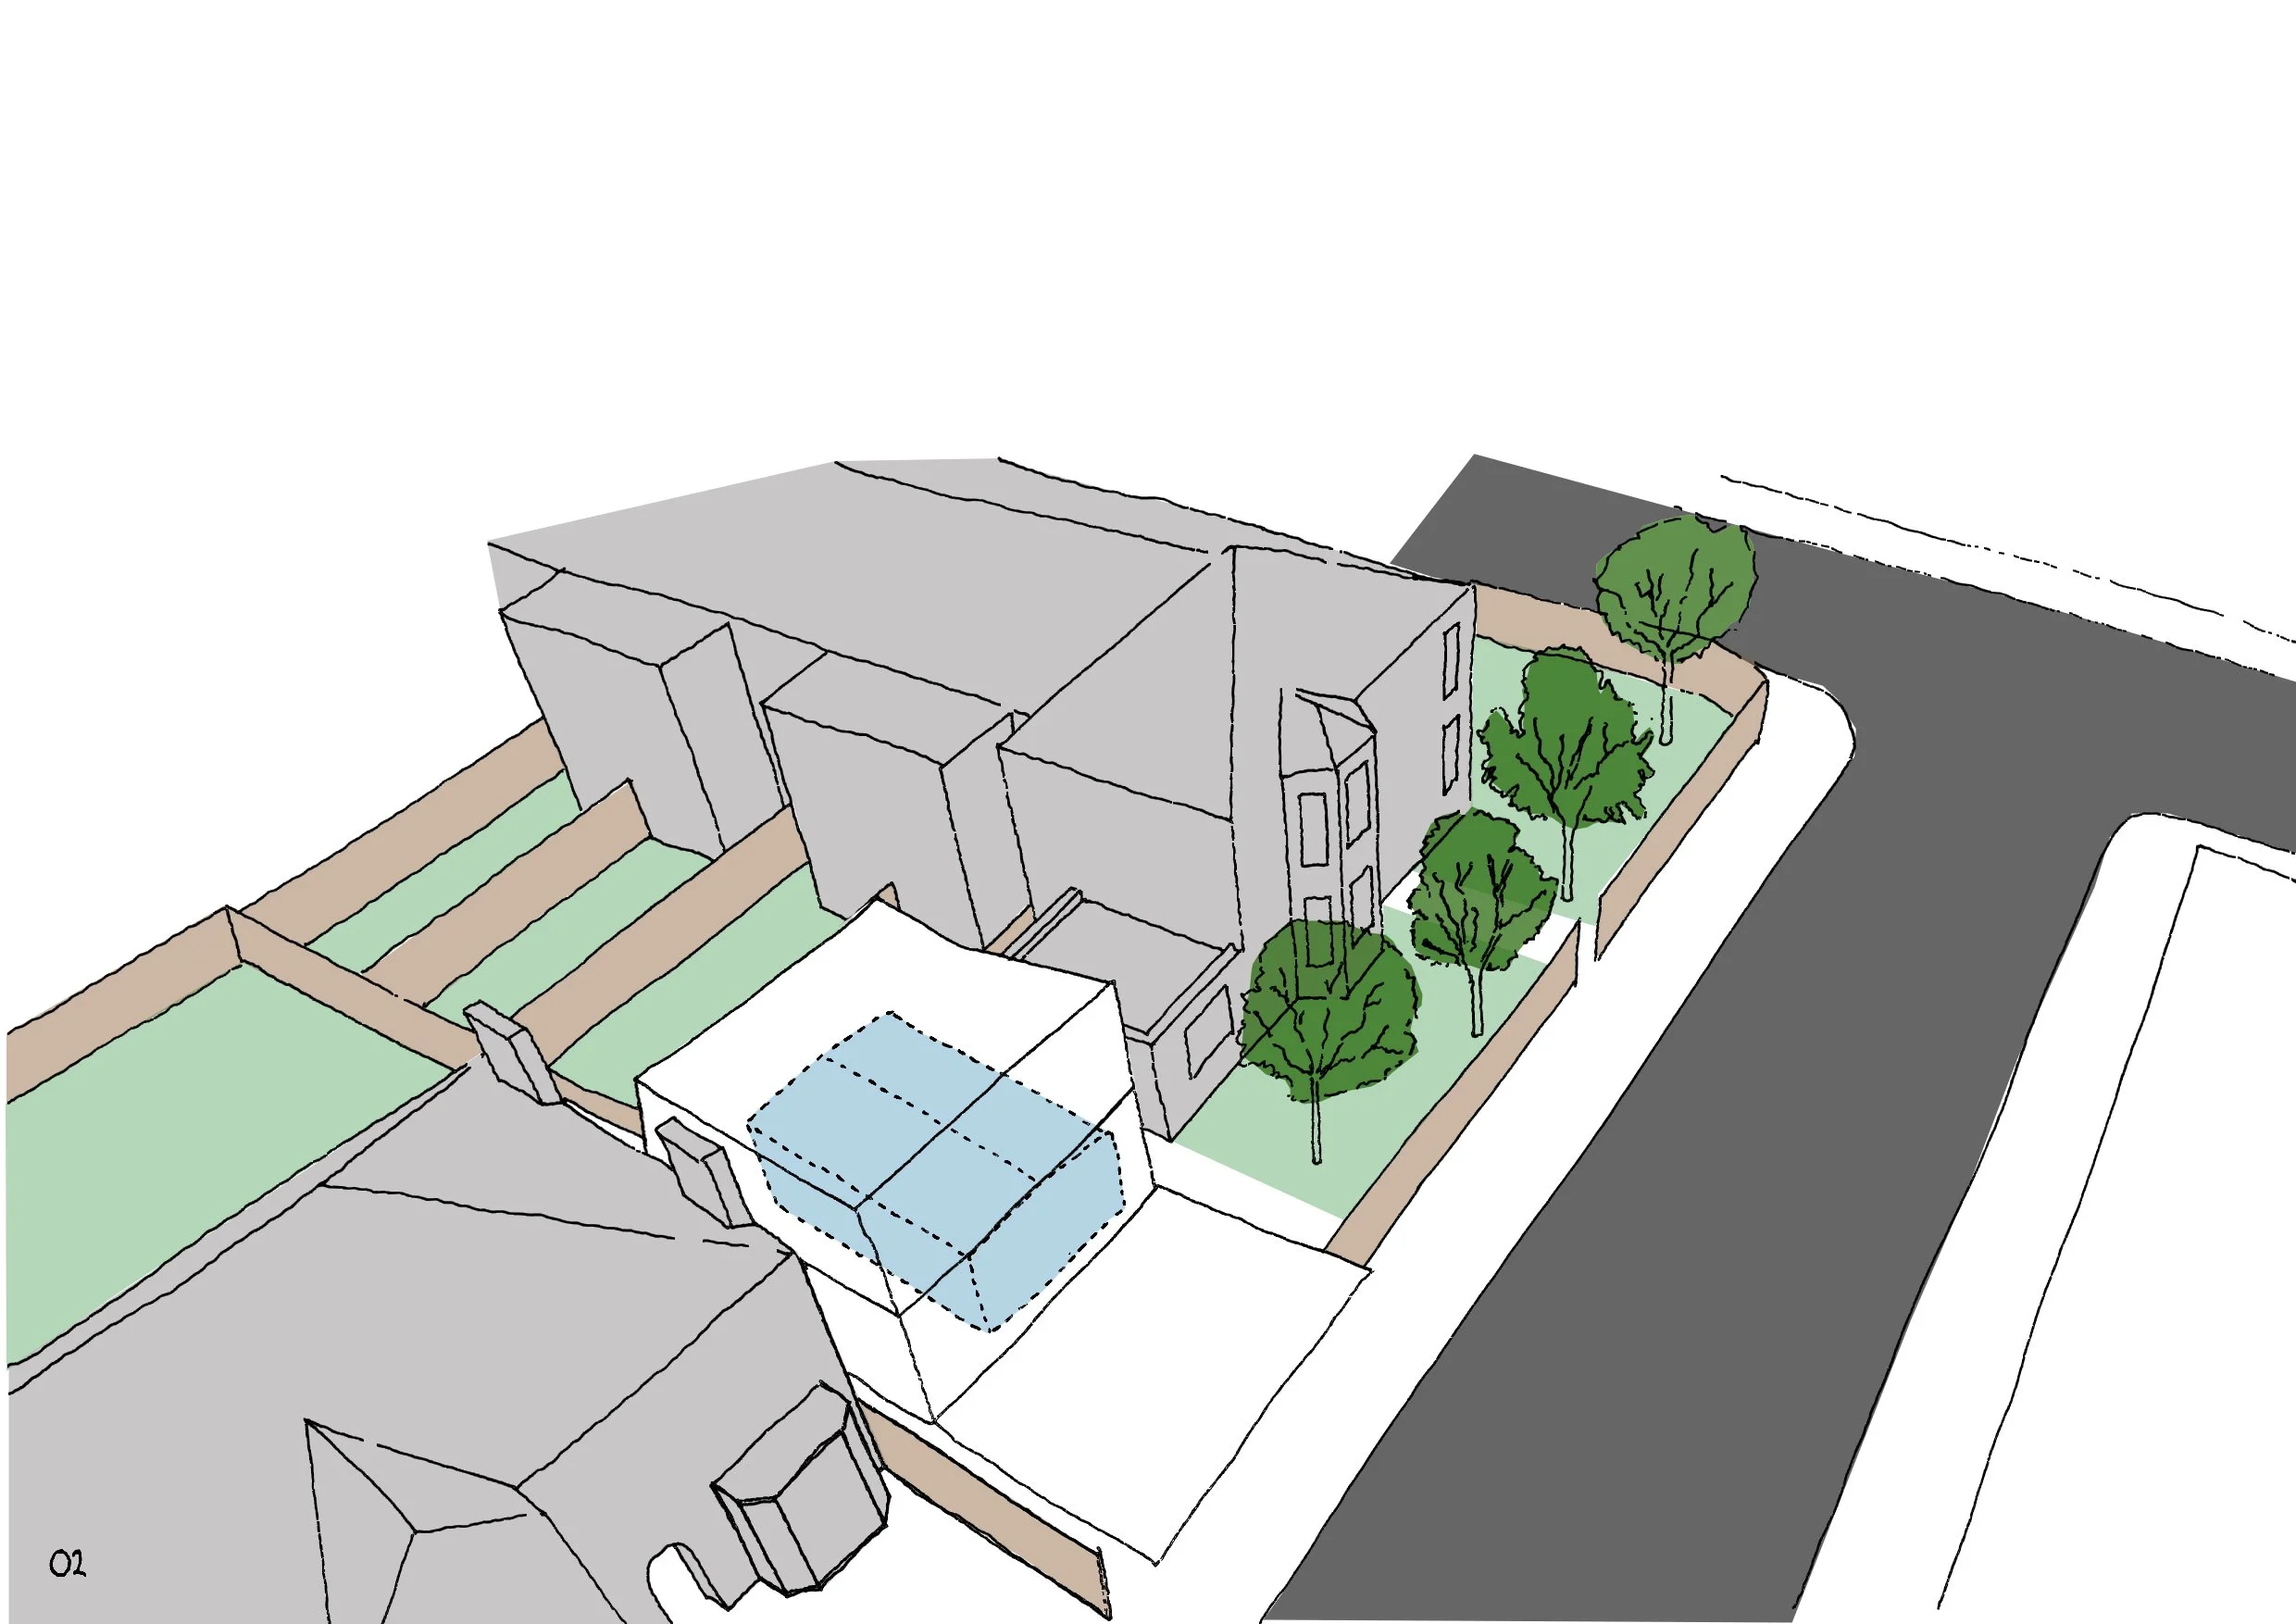
03 - Introduction of mass. Separation of boundary between existing house and new mass
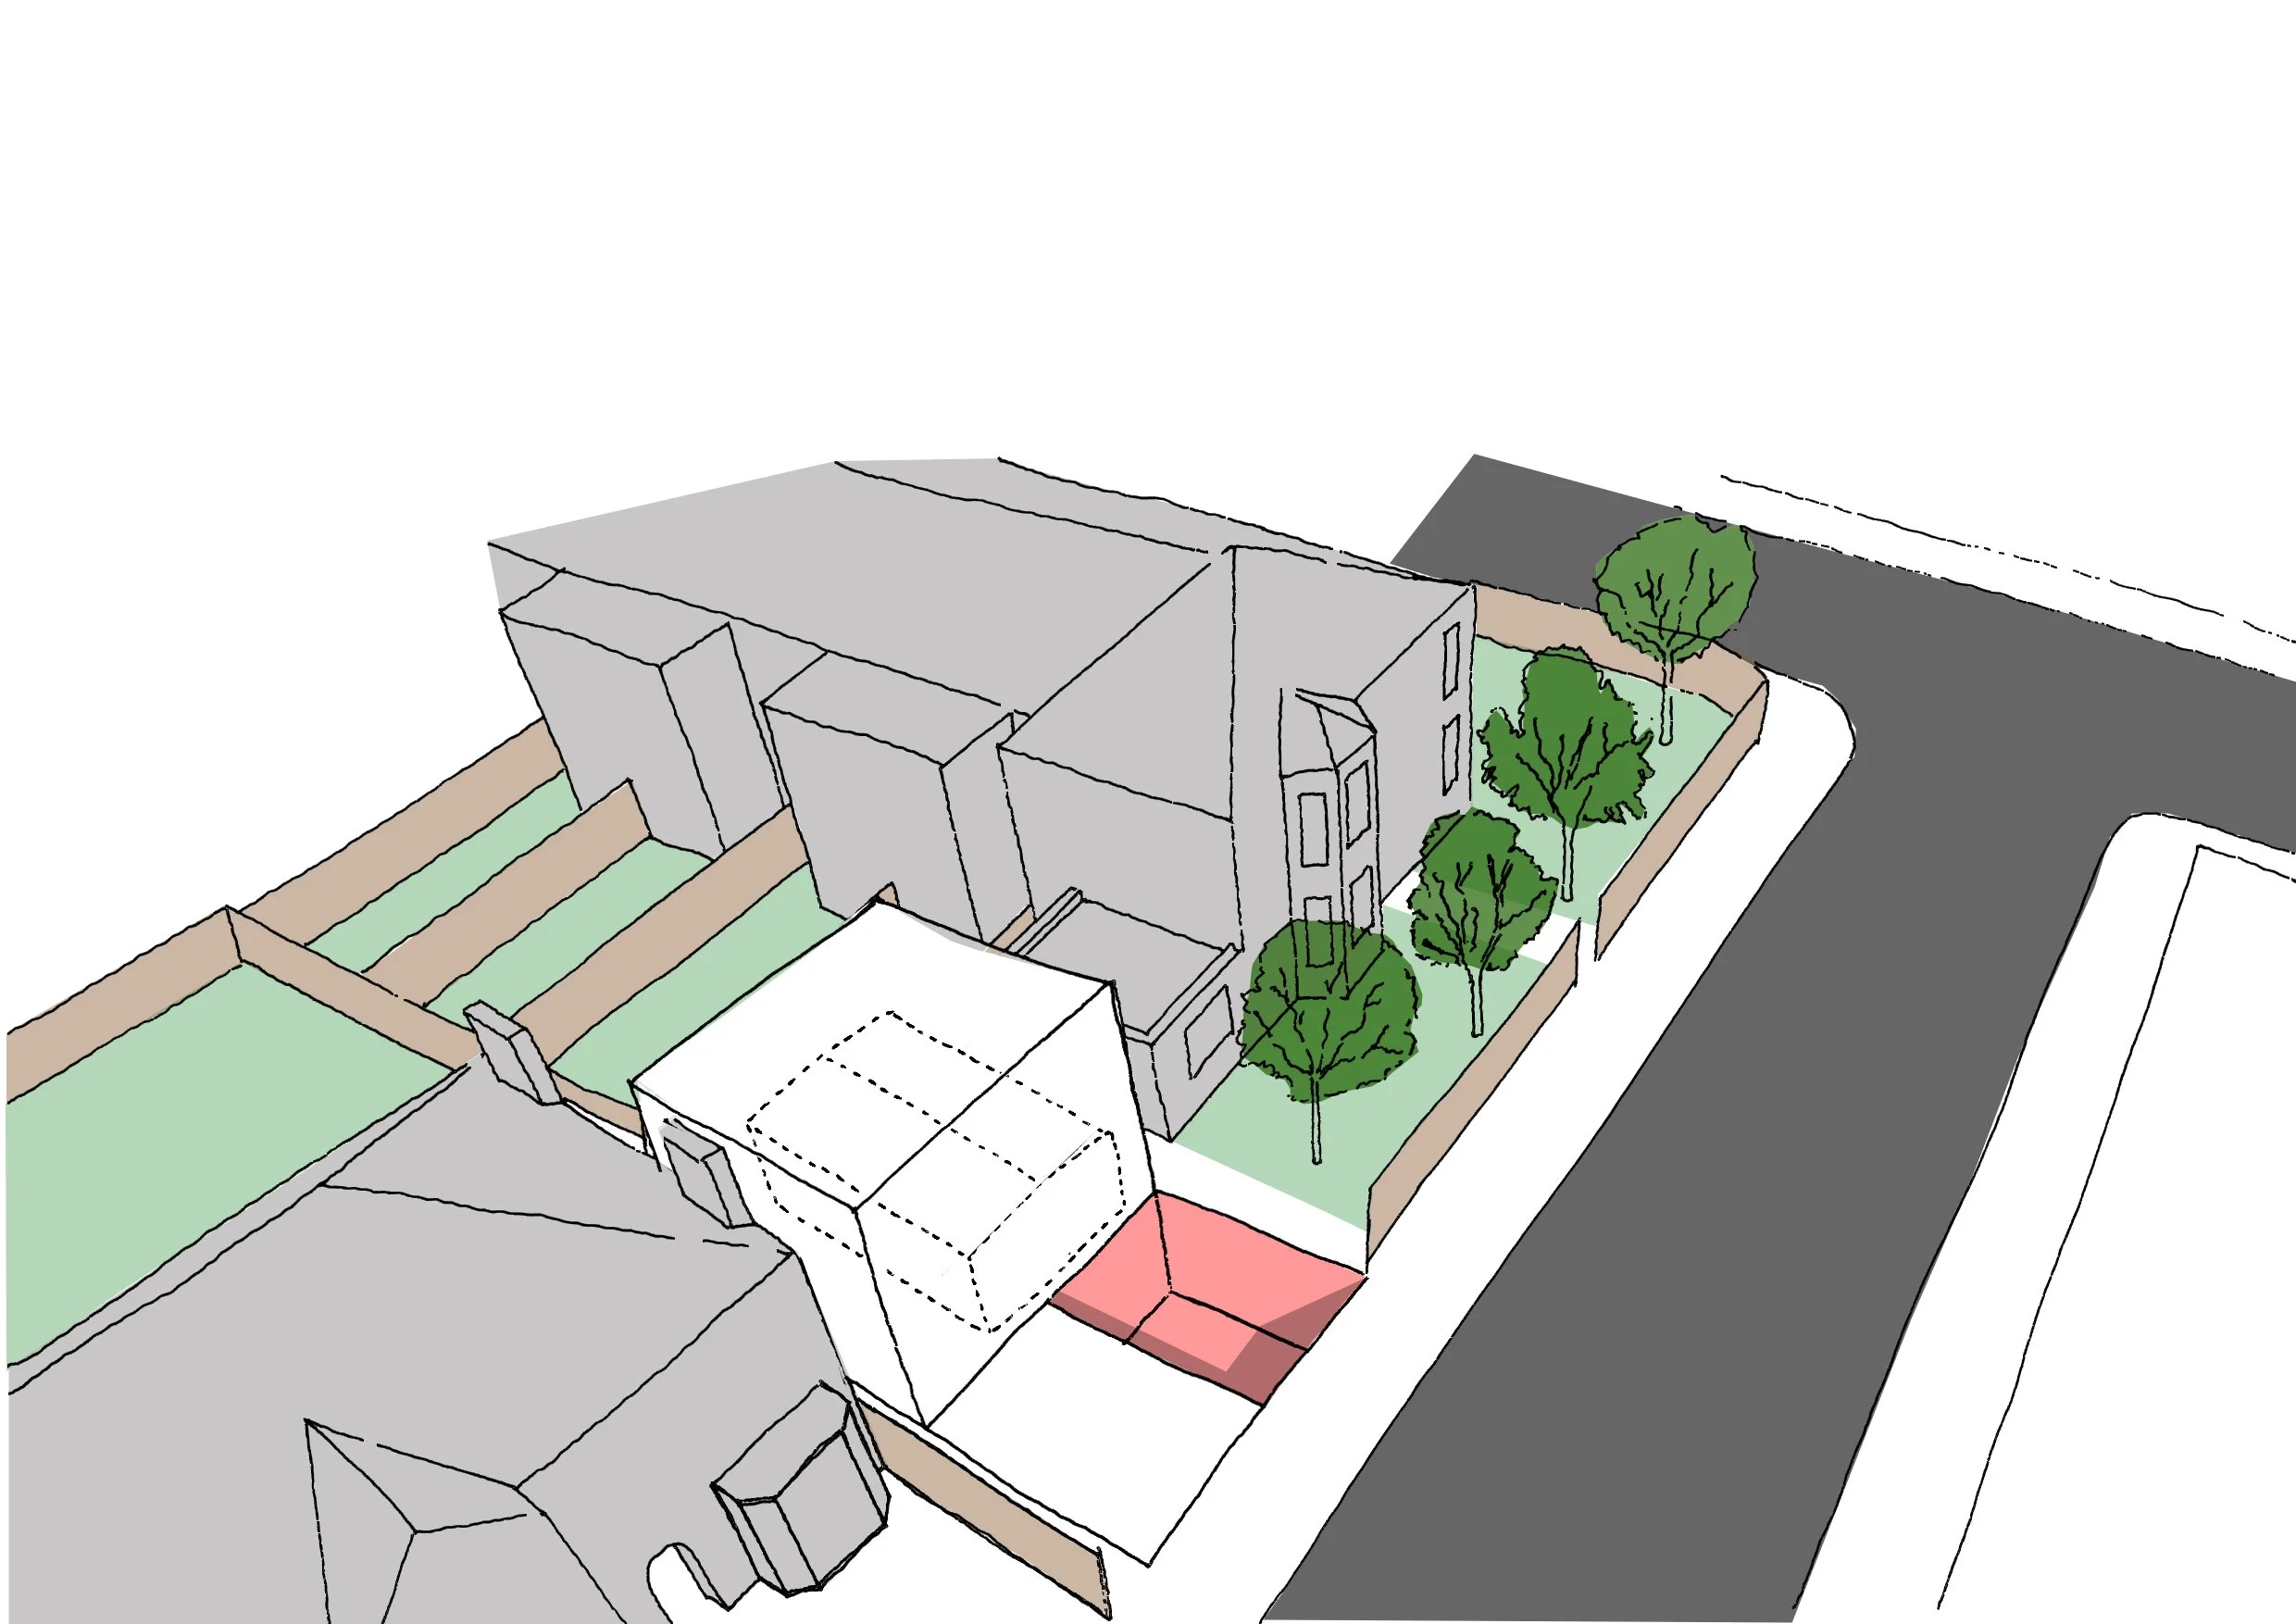
04 - Lightwell and basement space introduced.
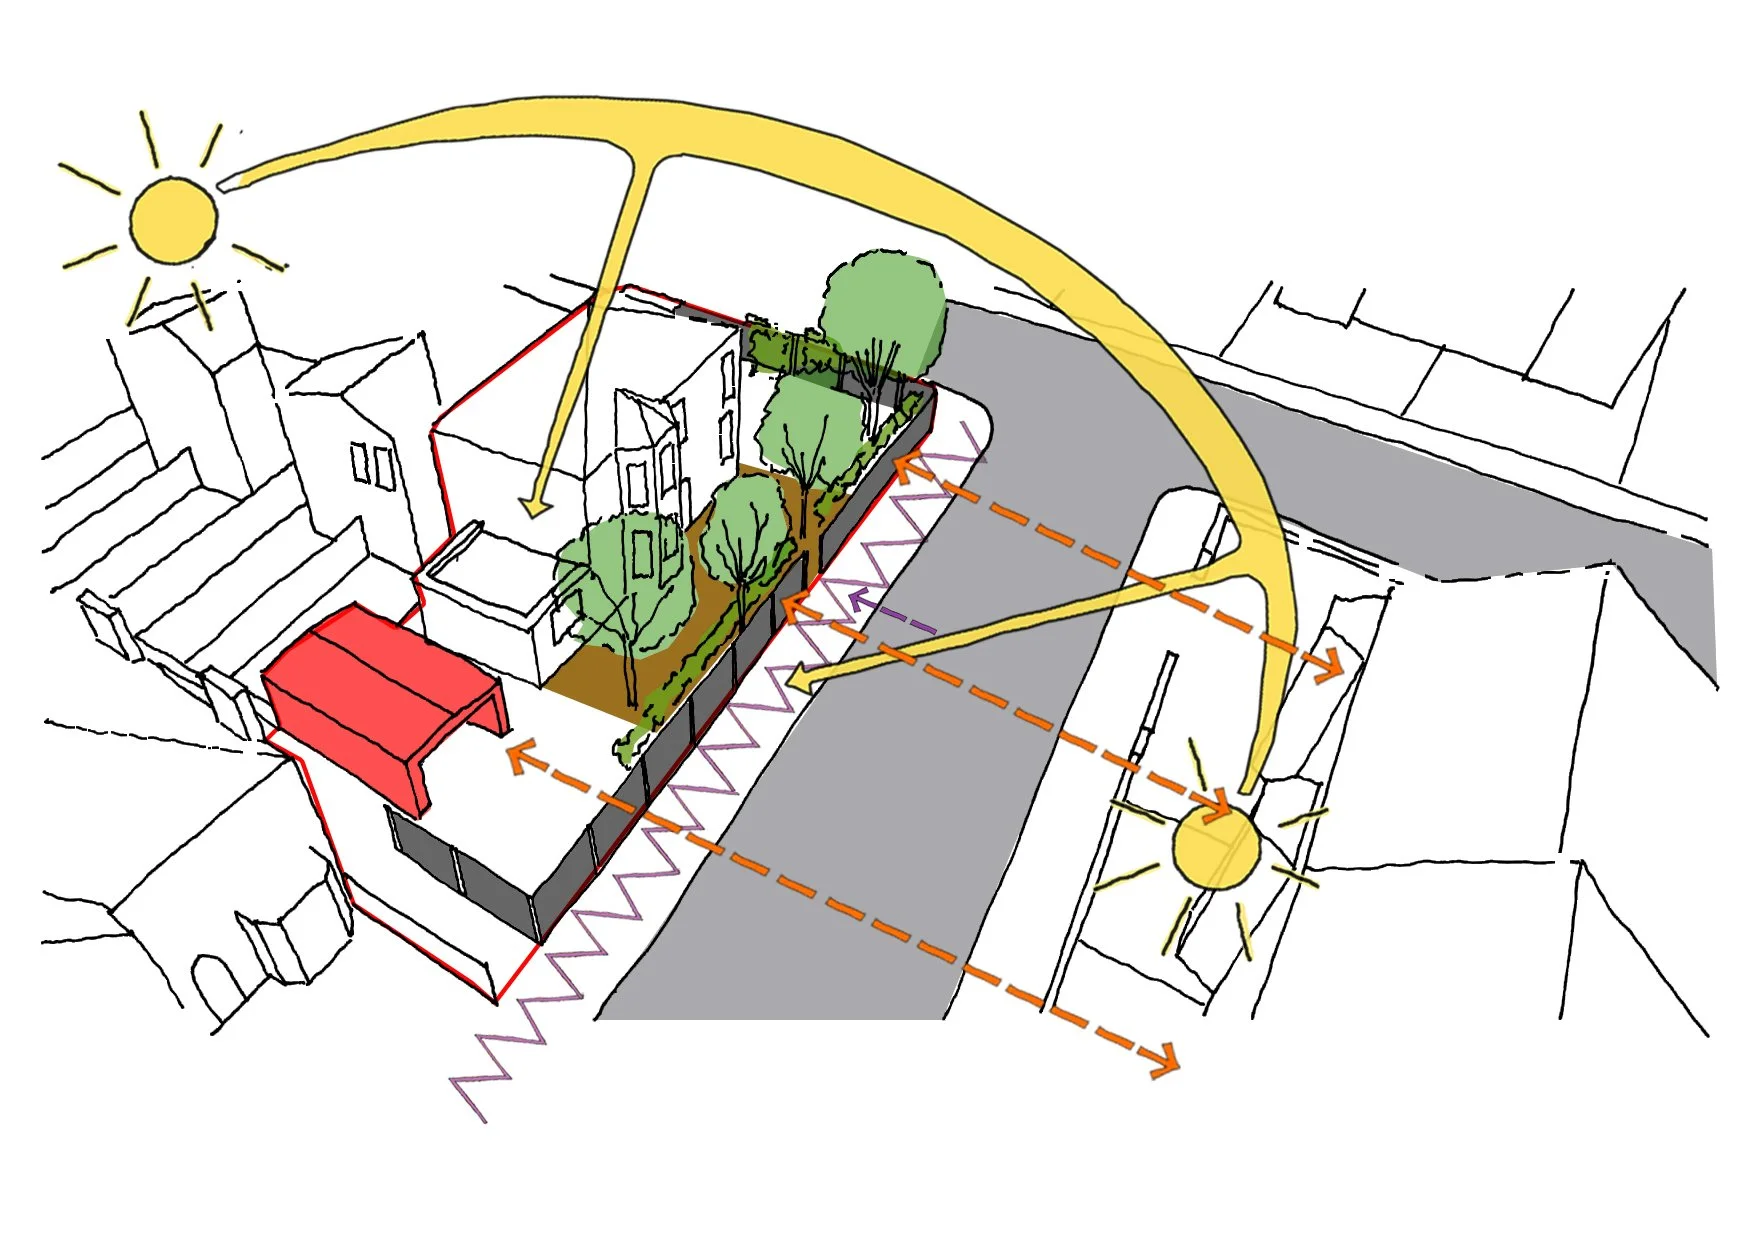
Existing outlook to site from neighbouring properties
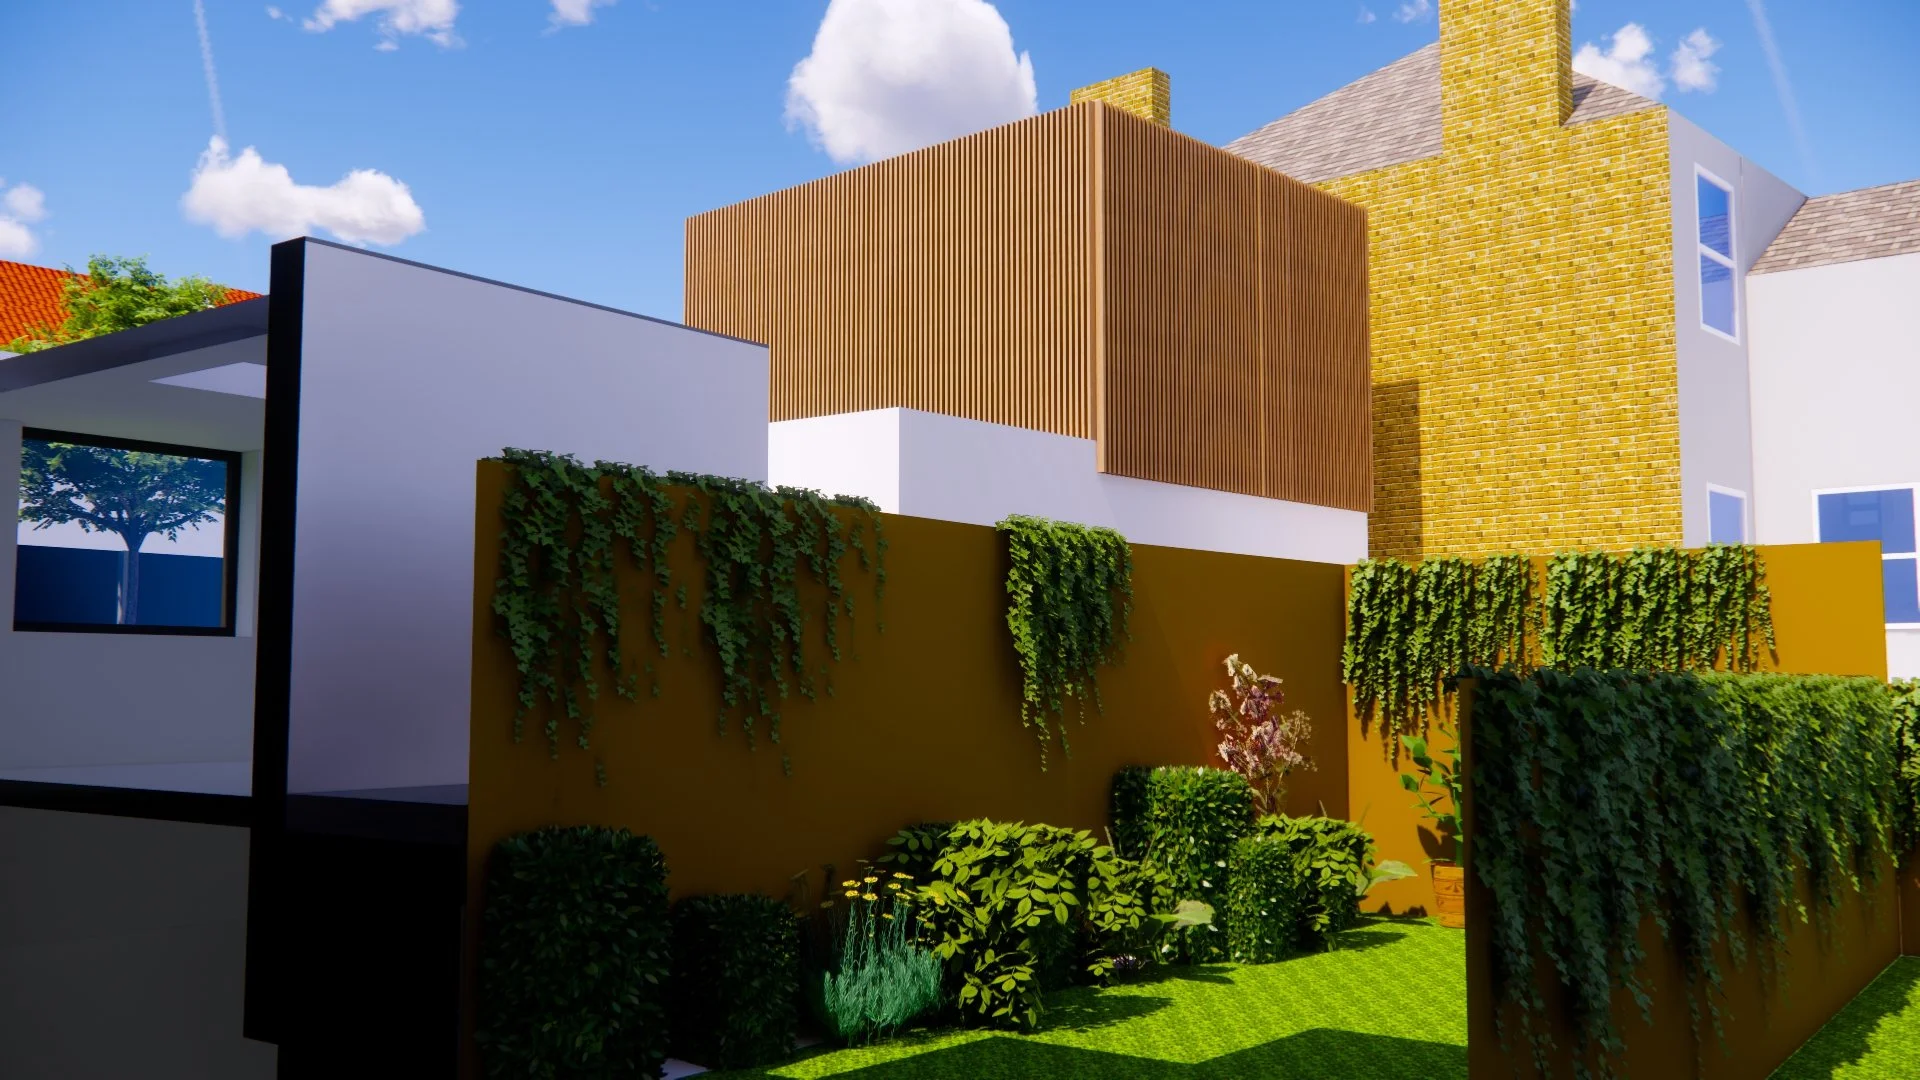
Proposed outlook to site from neighbouring properties
-
![]()
Pre-App Diagrams
-
![]()
Pre-App Diagrams
-
![]()
Pre-App Diagrams
-
![]()
Pre-App Diagrams
-
![]()
Pre-App Diagrams