Brockley cross
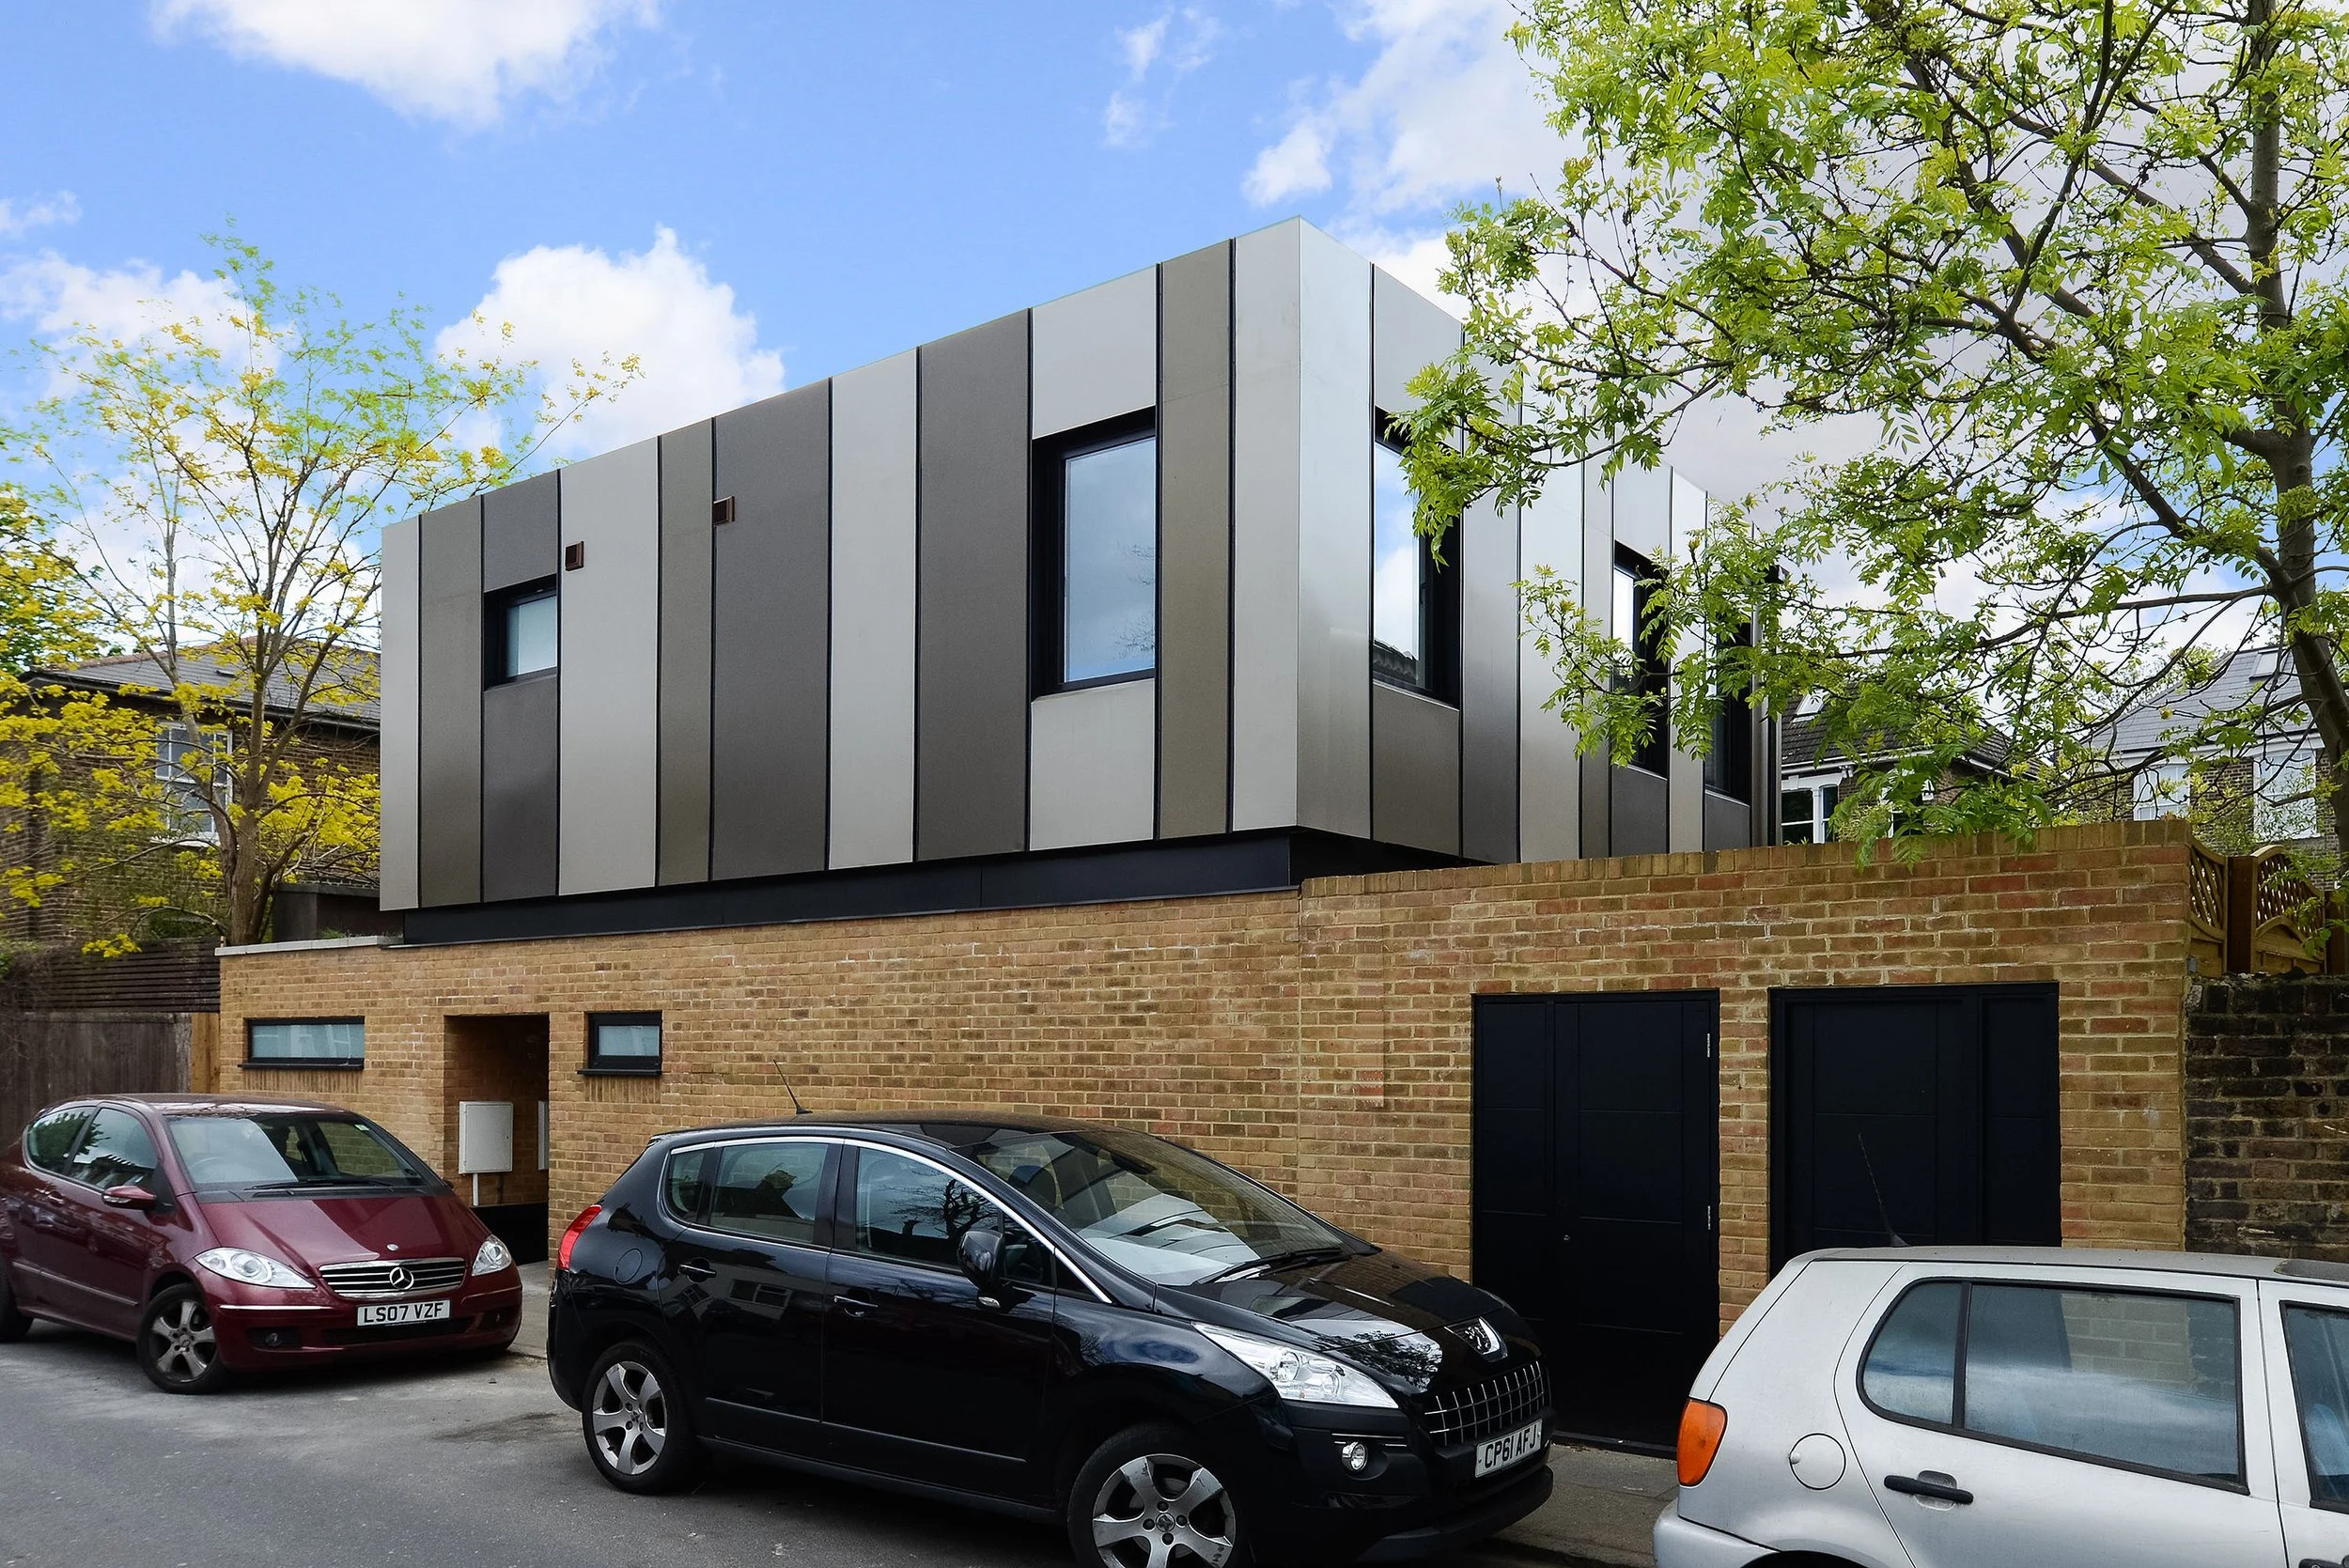
A contemporary infill house delivered from detailed design through construction within the Brockley Conservation Area. Brockley Cross transforms a former parking plot into a new family house within a sensitive conservation-area setting.
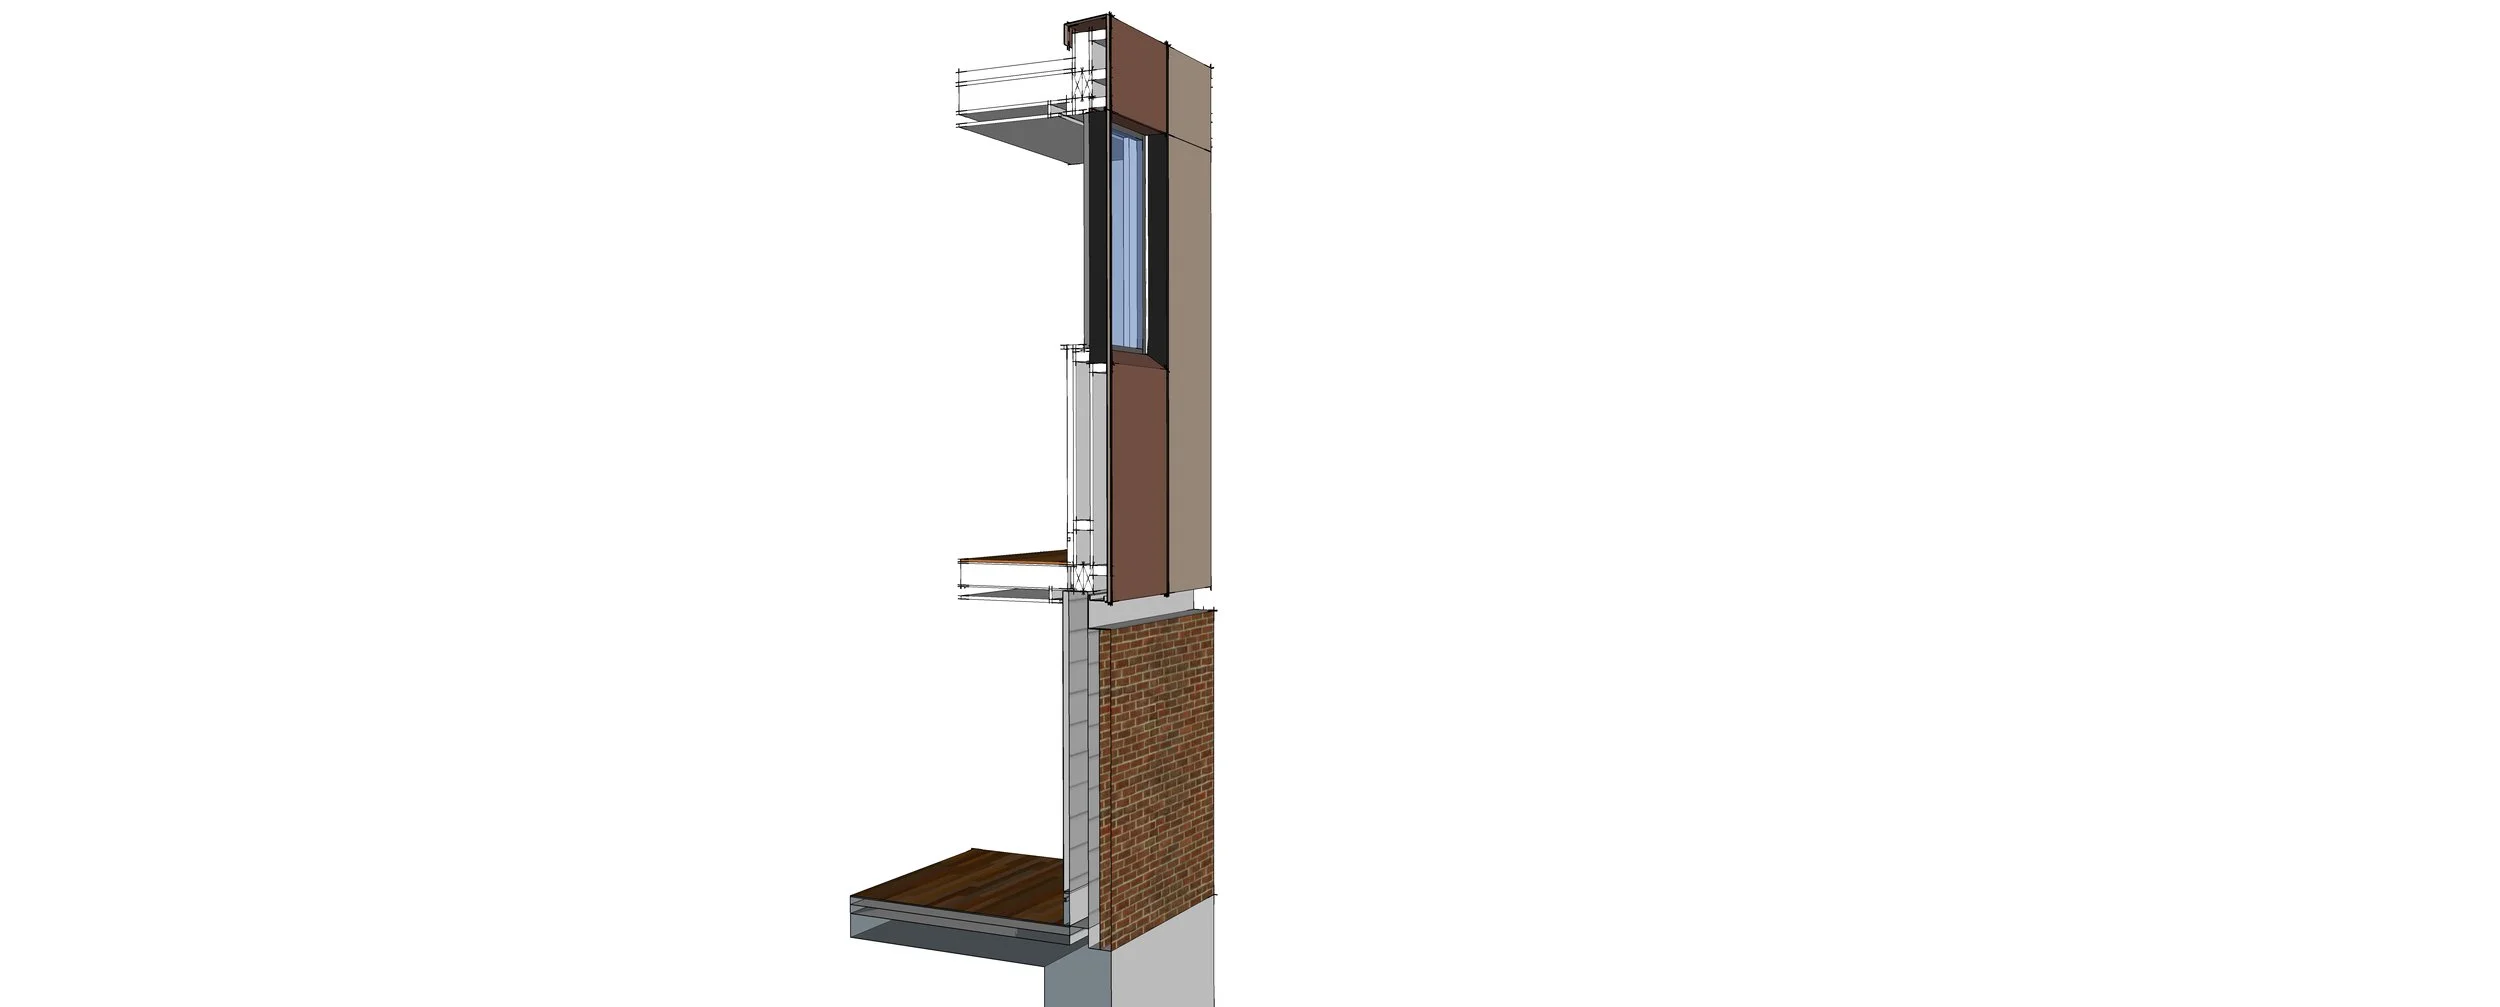
Brockley Cross transforms a former parking plot into a new family house within a sensitive conservation-area setting. Bolans was appointed after planning, taking responsibility for the technical design and construction-stage delivery of a scheme originally designed by Reform Architects.
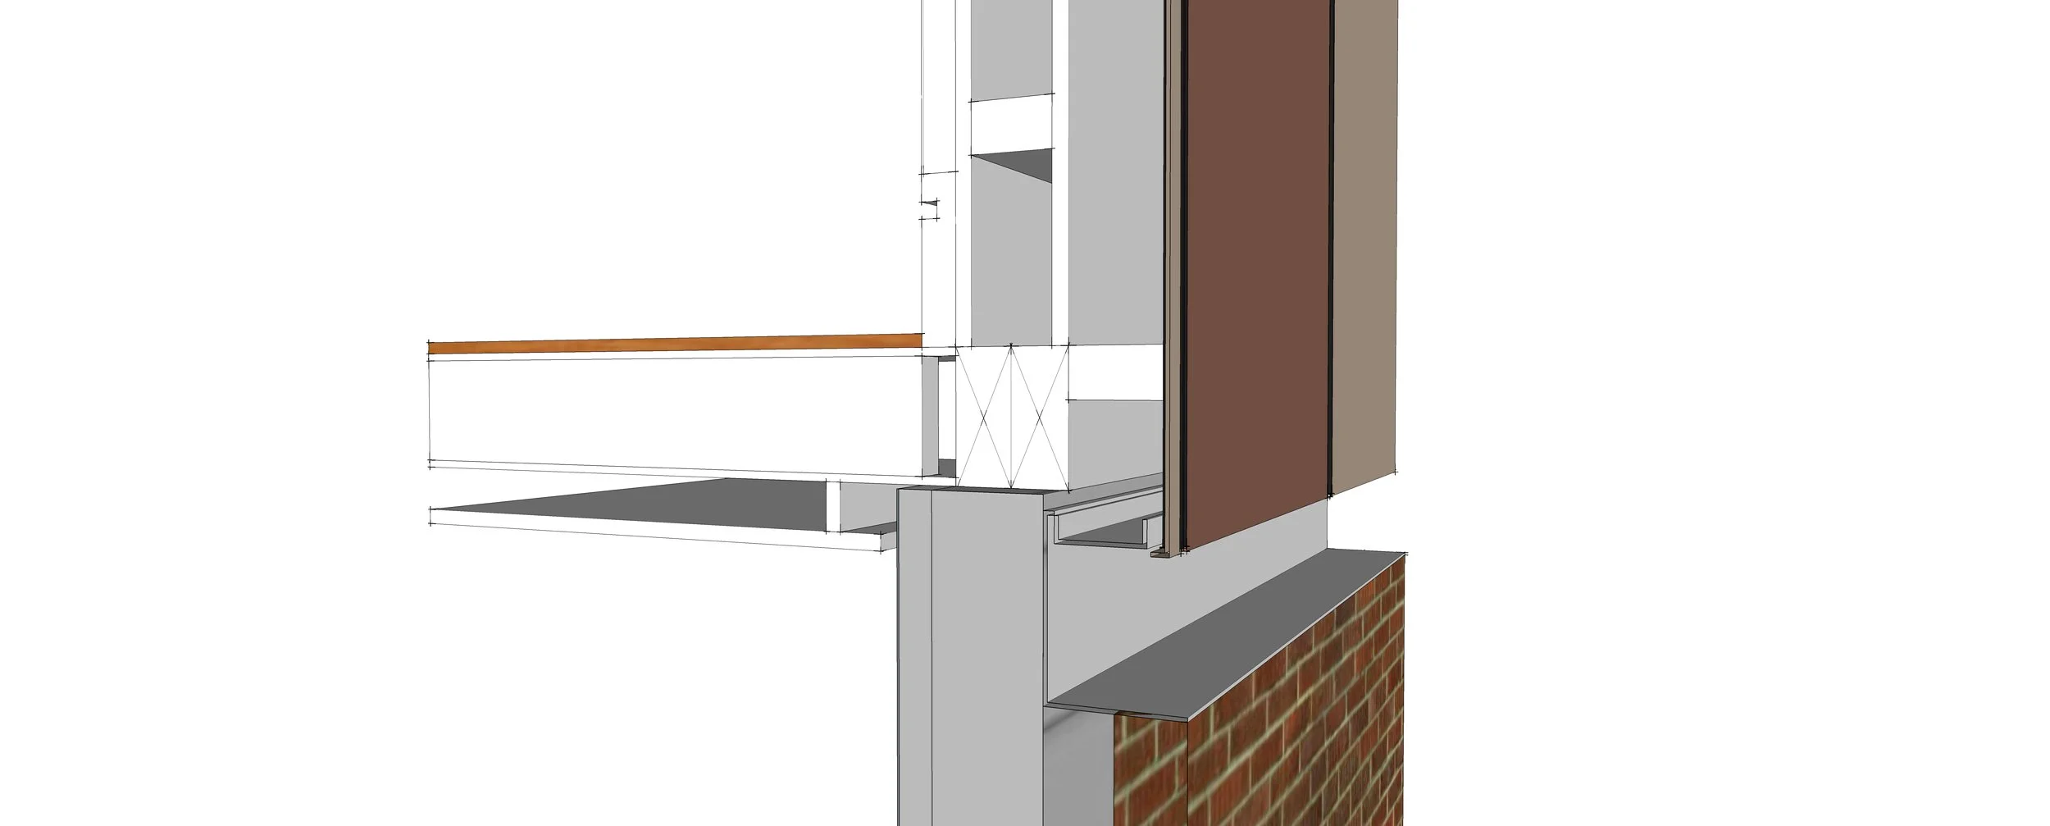
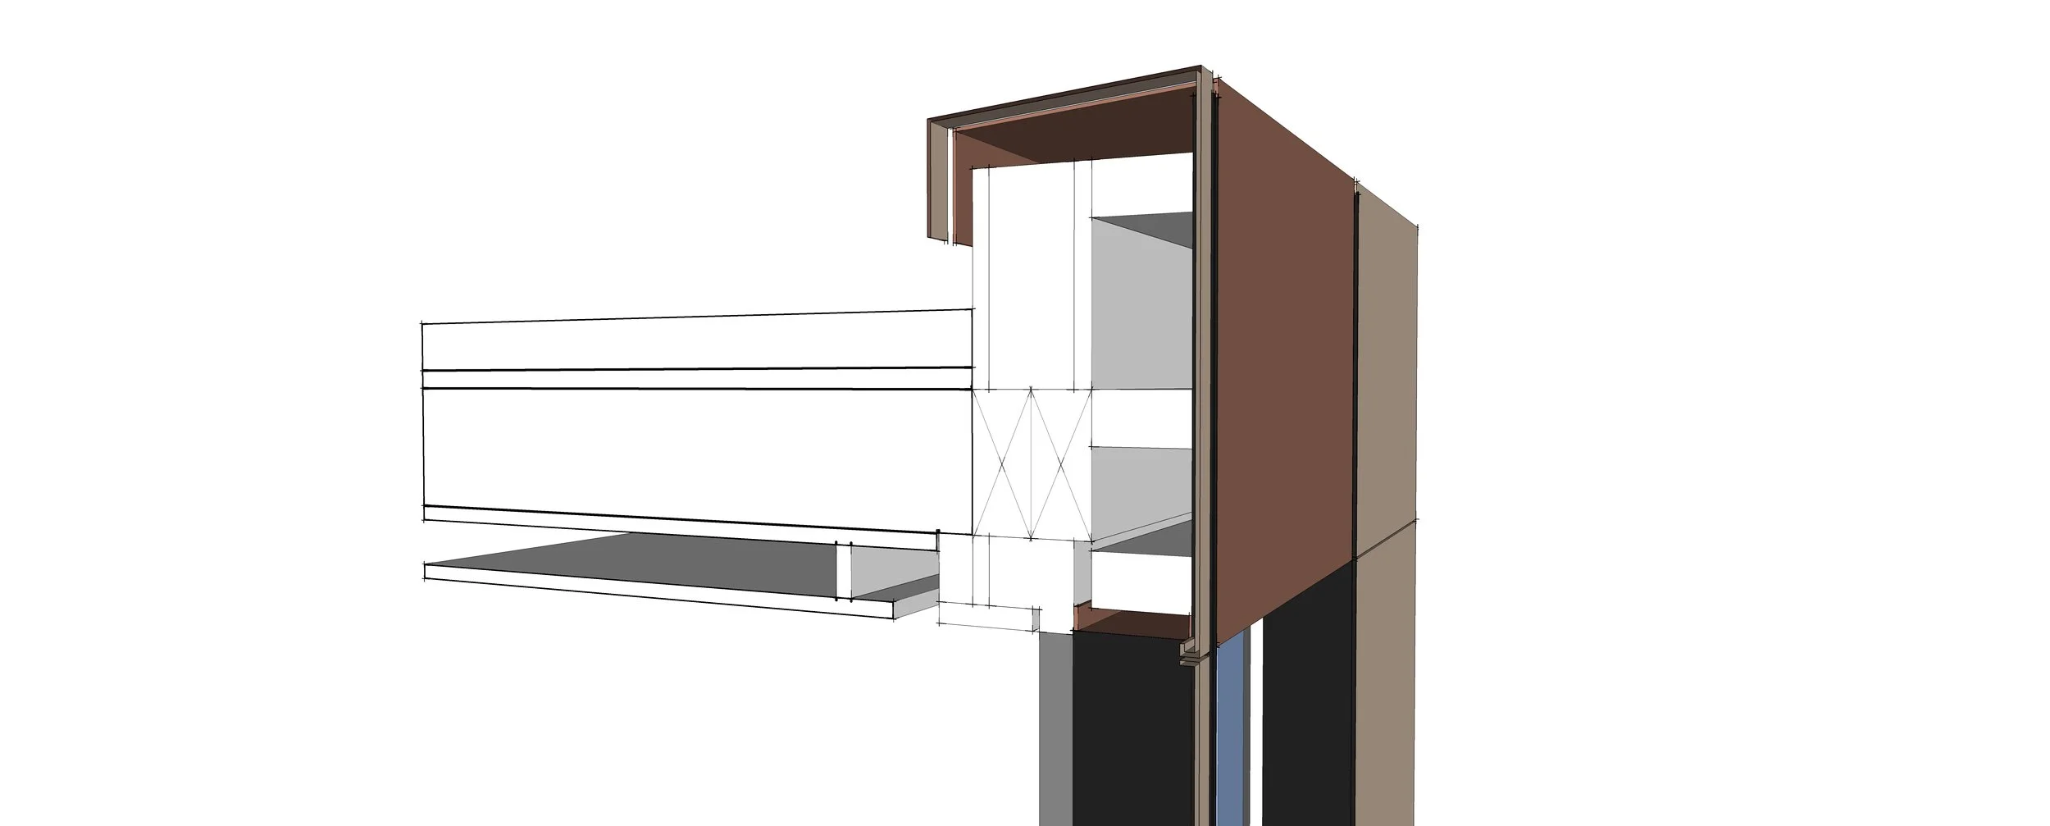
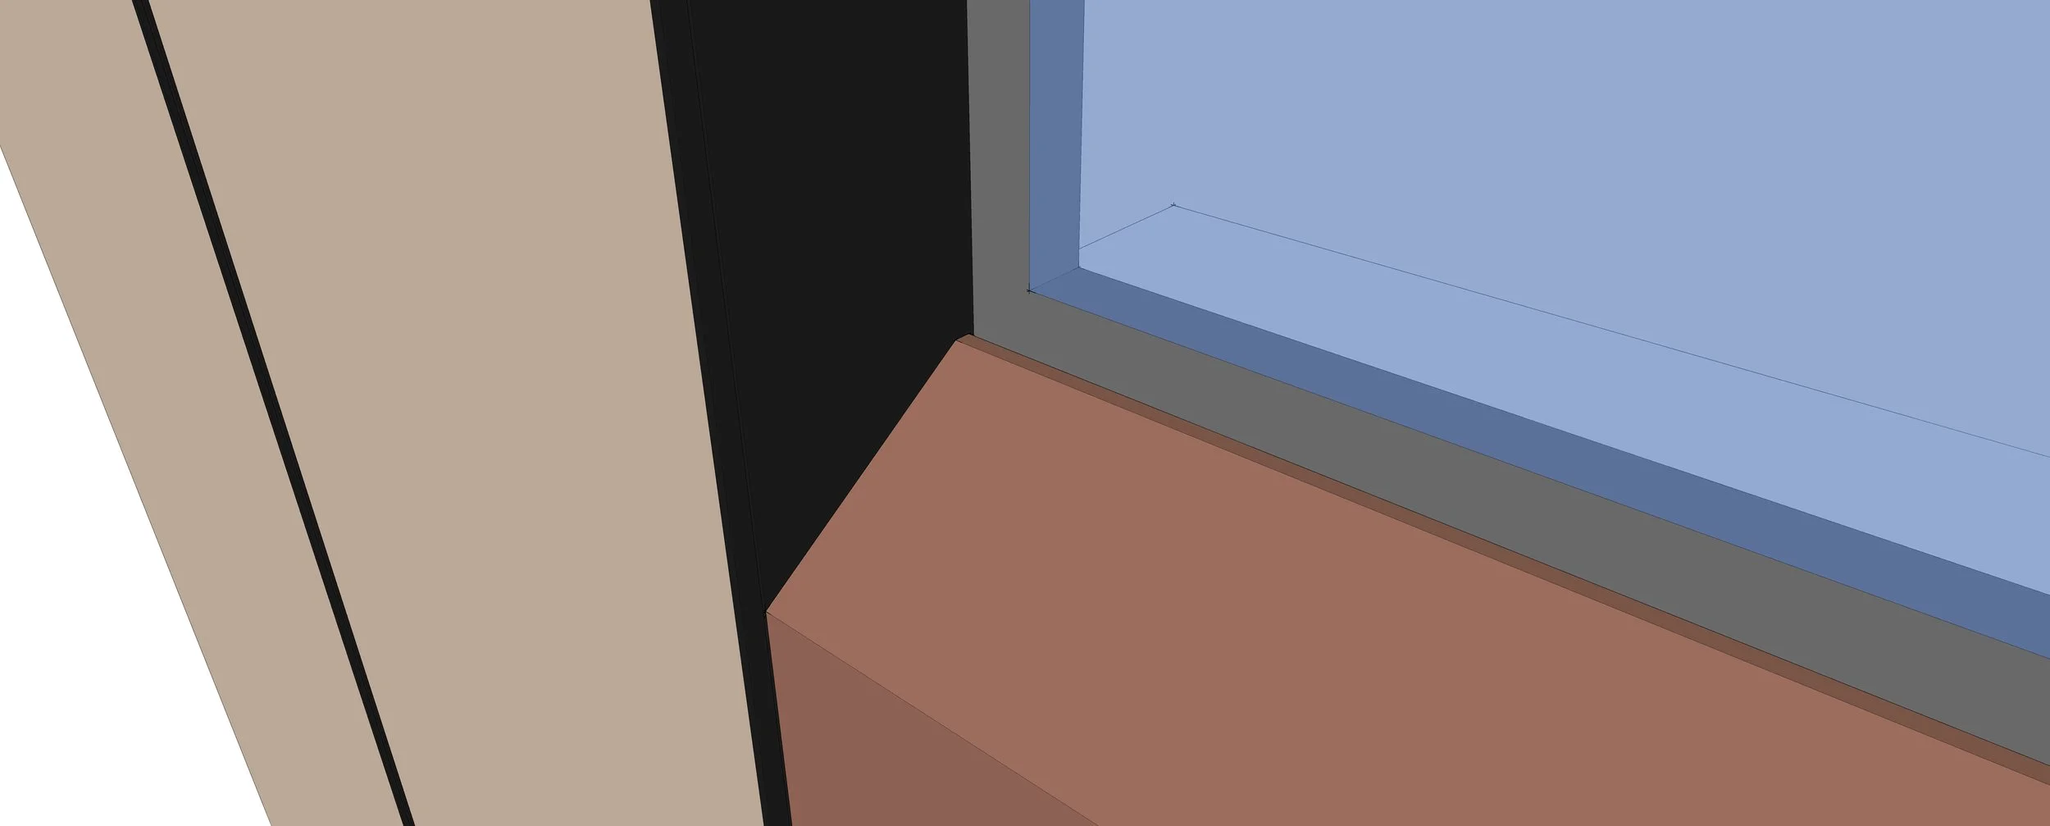
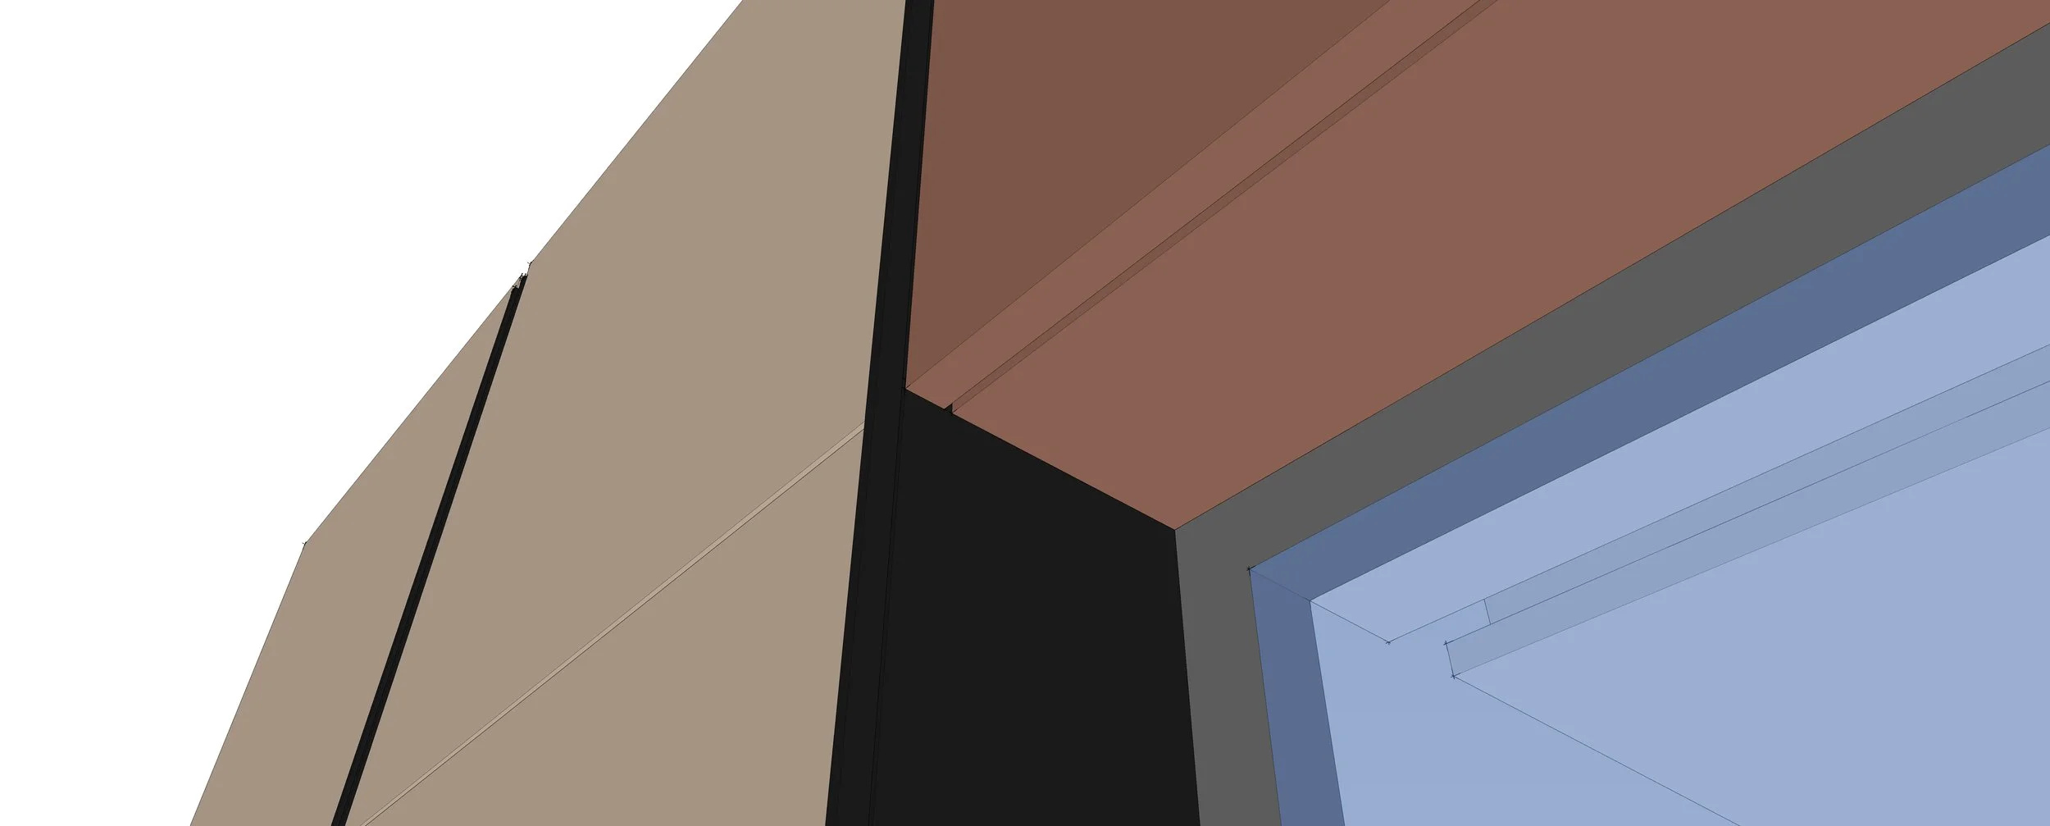
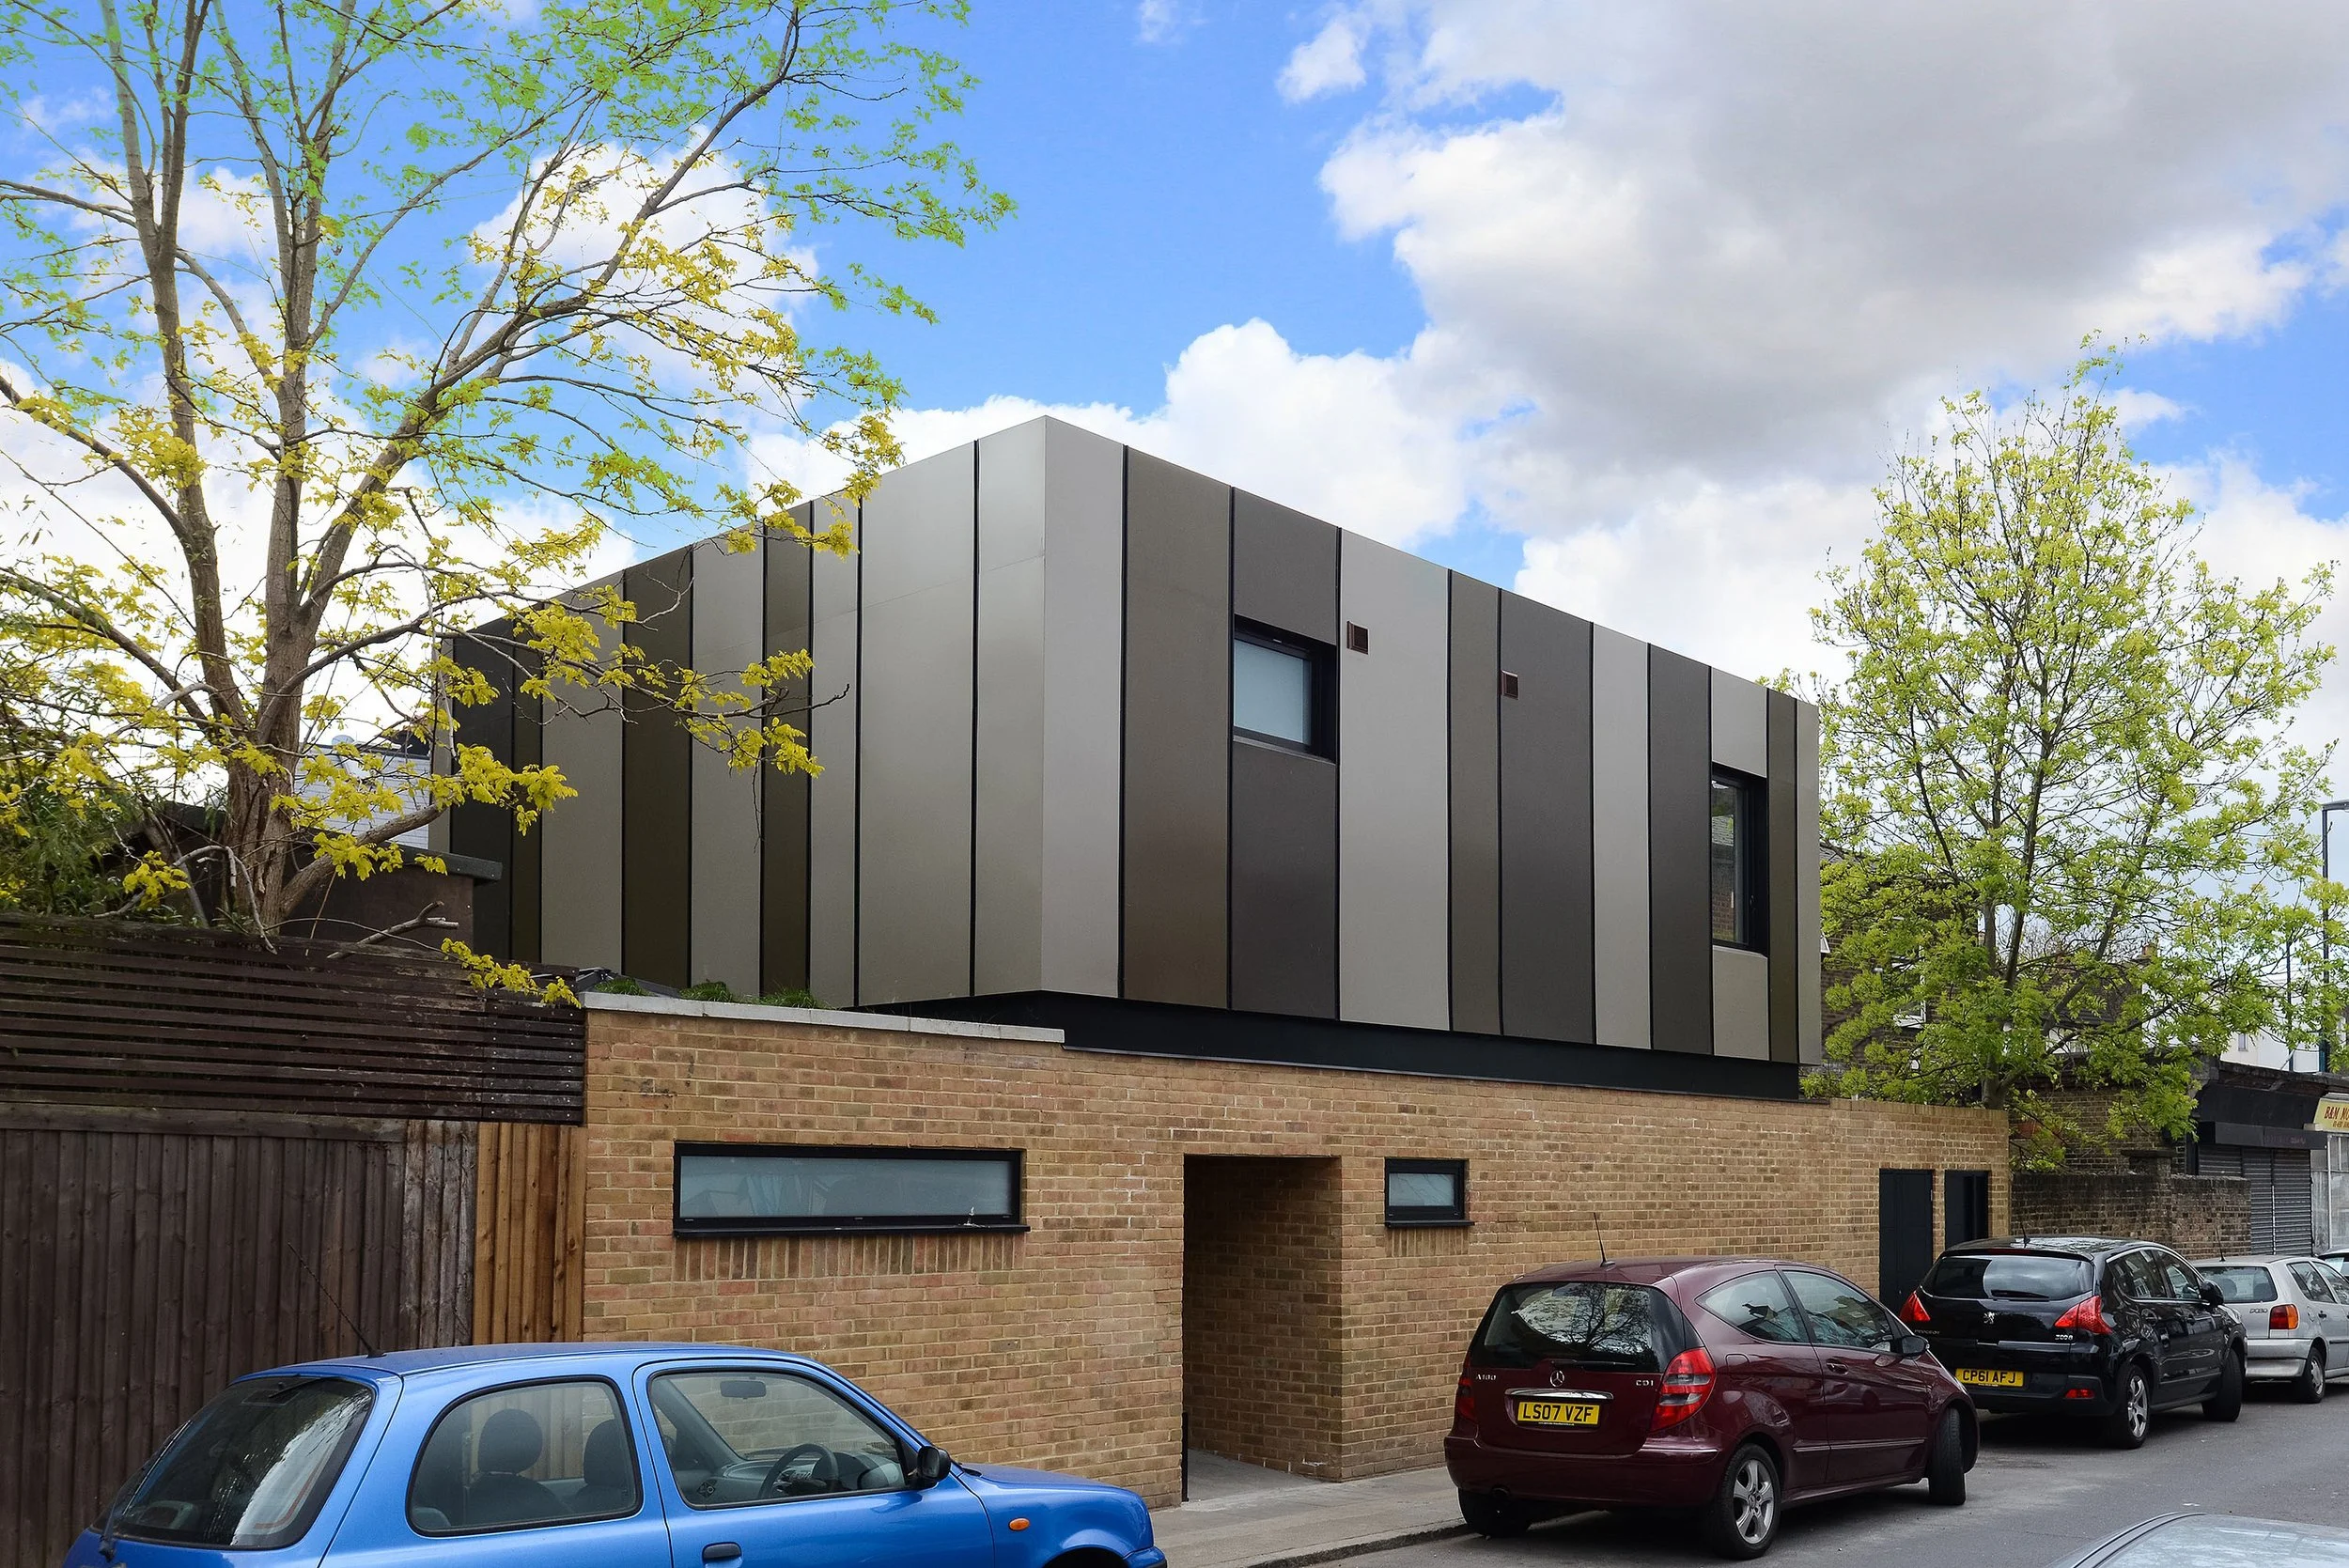
The project demonstrates the value of the executive-architect role: protecting the architectural intent while resolving how the building would actually be assembled. Brickwork forms the grounded lower level, while 198 individually coordinated aluminium panels articulate the upper storey and give the house a distinct but measured presence within the varied local townscape.
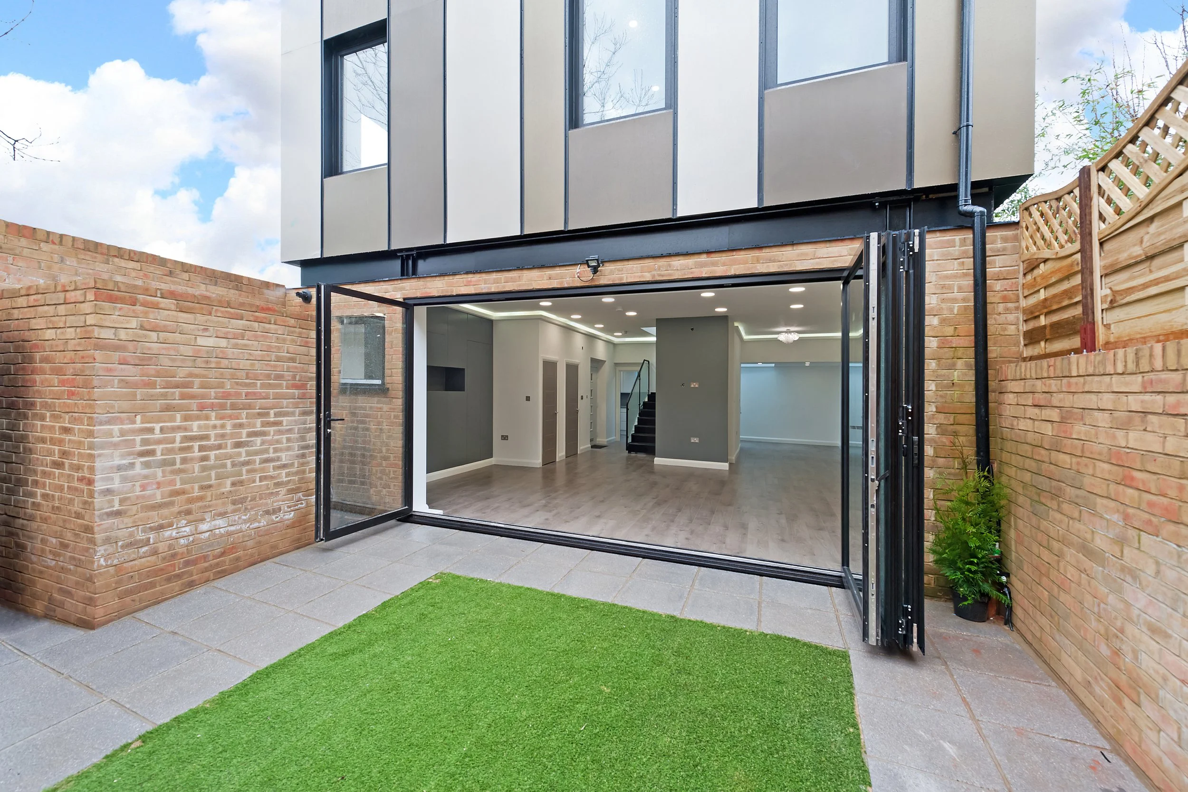
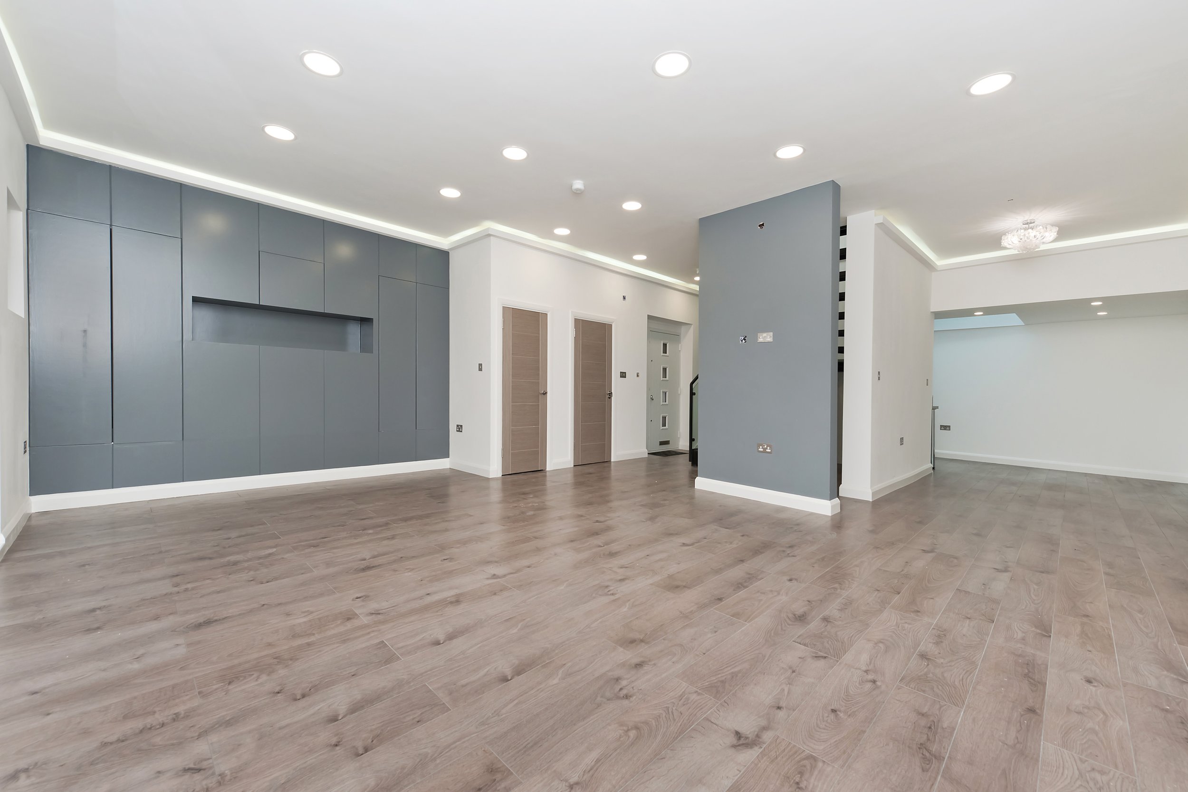
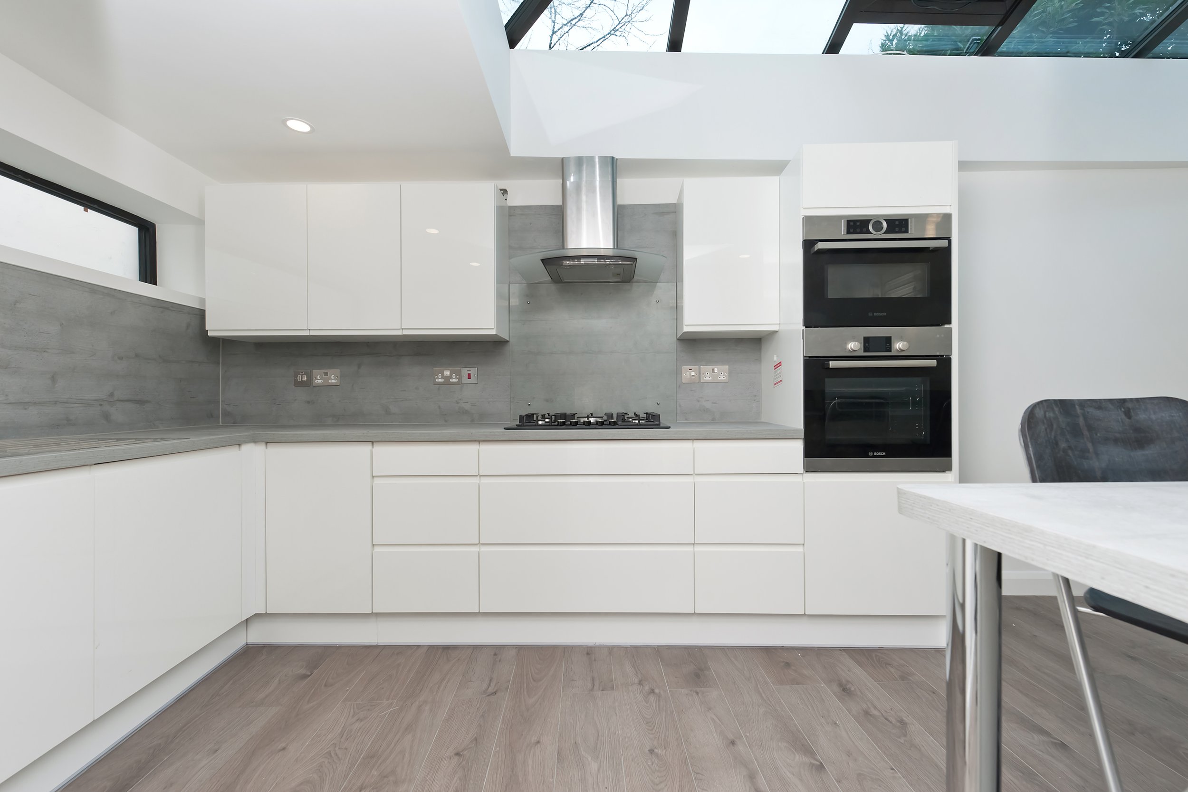
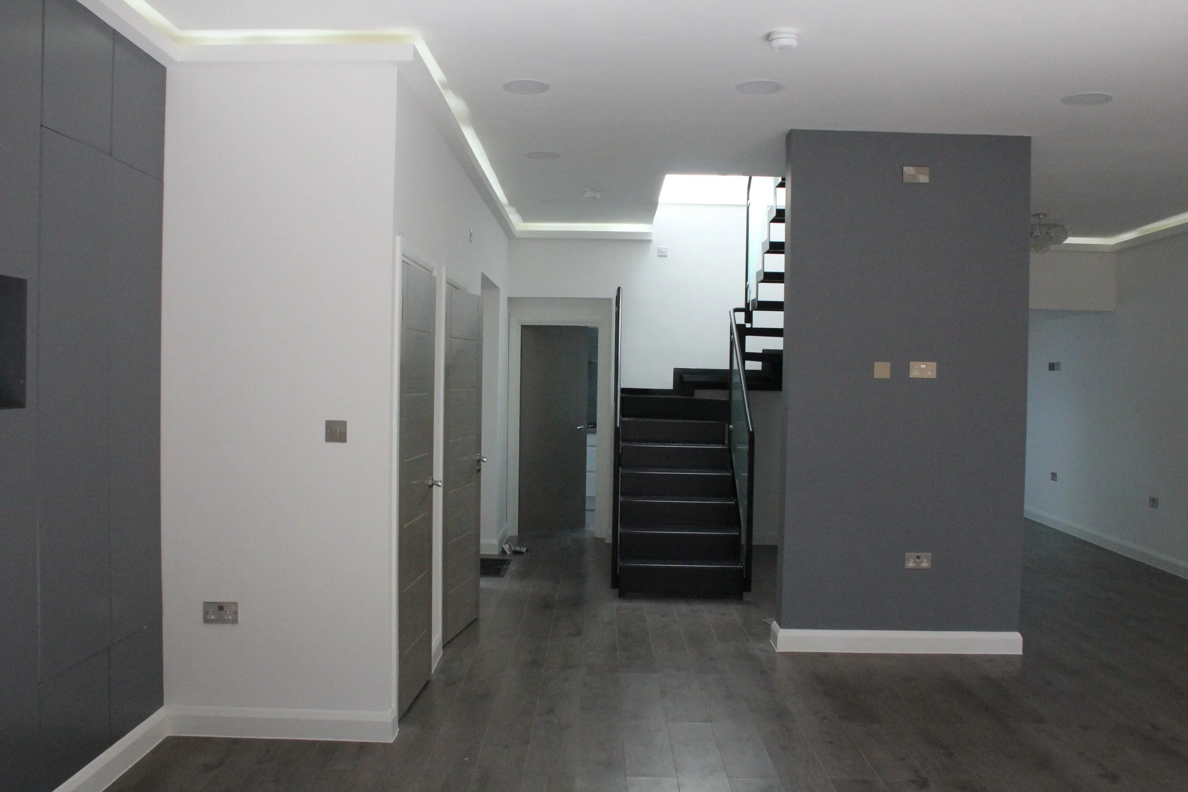
A private rear courtyard extends the open-plan ground floor, while a green roof and air-source heat pump reduce operational impact. The project sits naturally alongside Ceramic House as evidence that detailed design can continue to develop the architecture without erasing the original idea.
Protect the idea. Resolve the detail. Carry it through construction.
PROJECT DETAILS
STATUS
Completed
SCOPE
Standalone new-build house
SIZE
150 SQM
LOCATION
Brockley, London
SERVICES
Planning / Technical design / Construction / Contract Administration / Party Wall
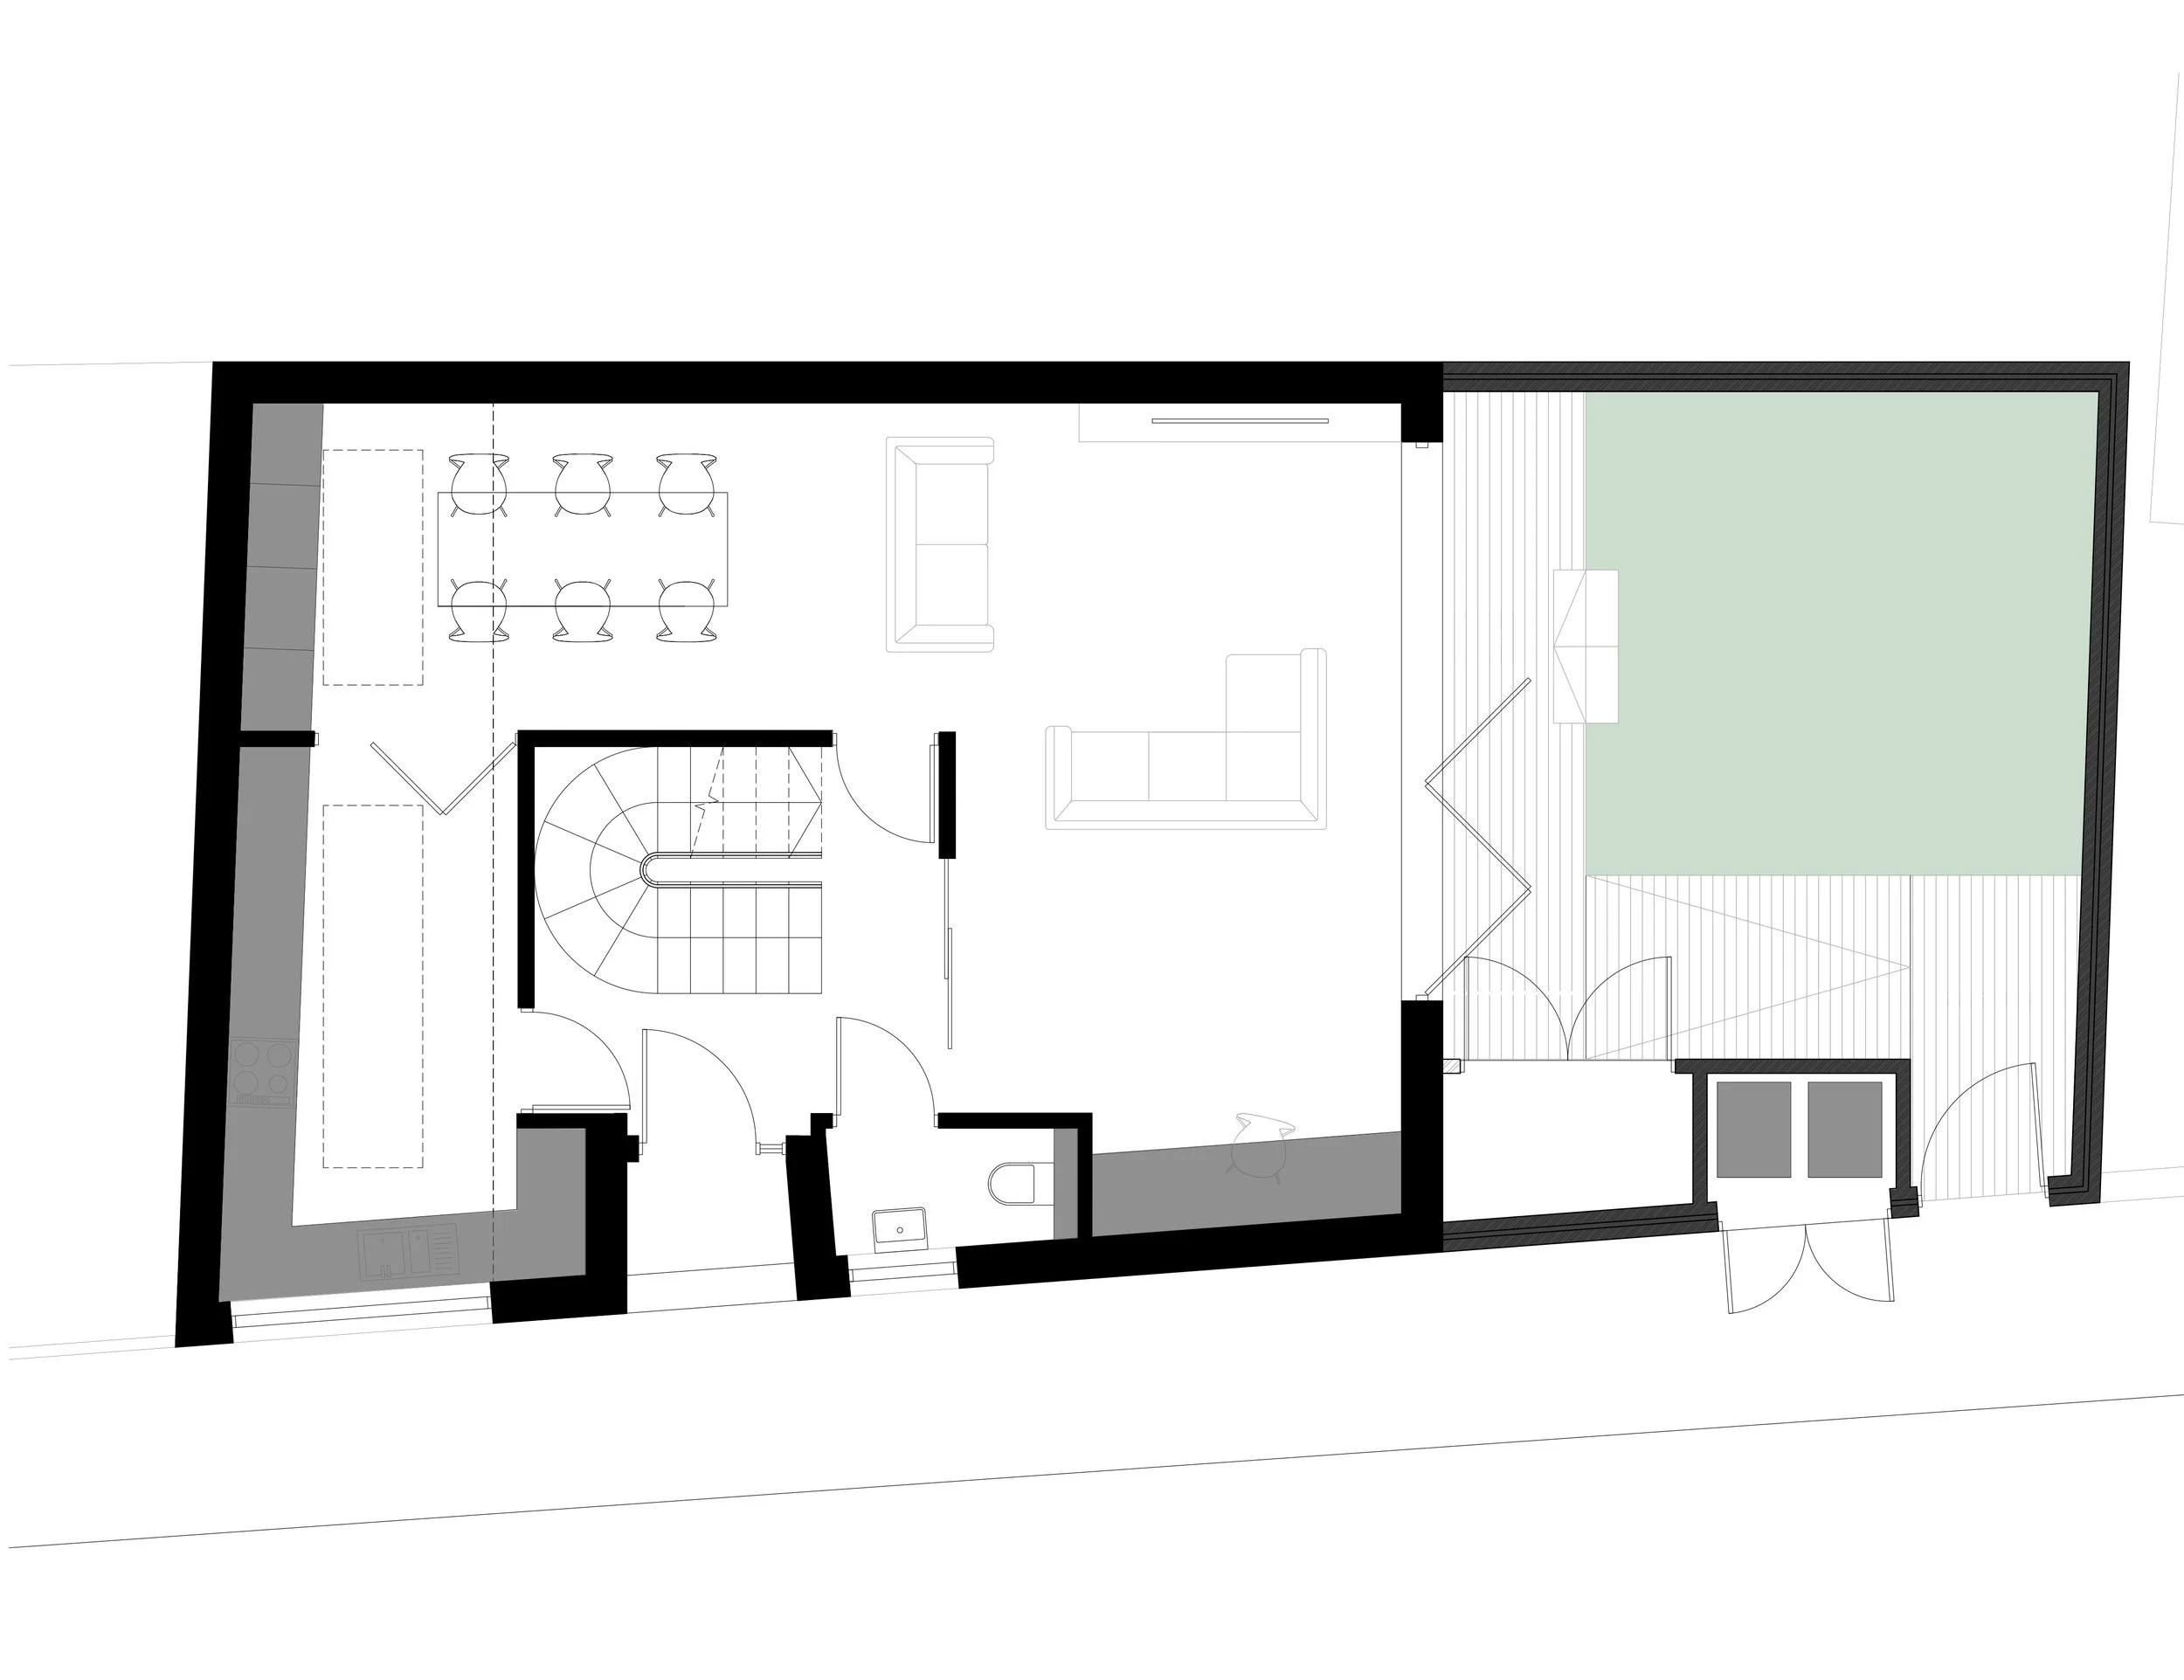
Ground Floor
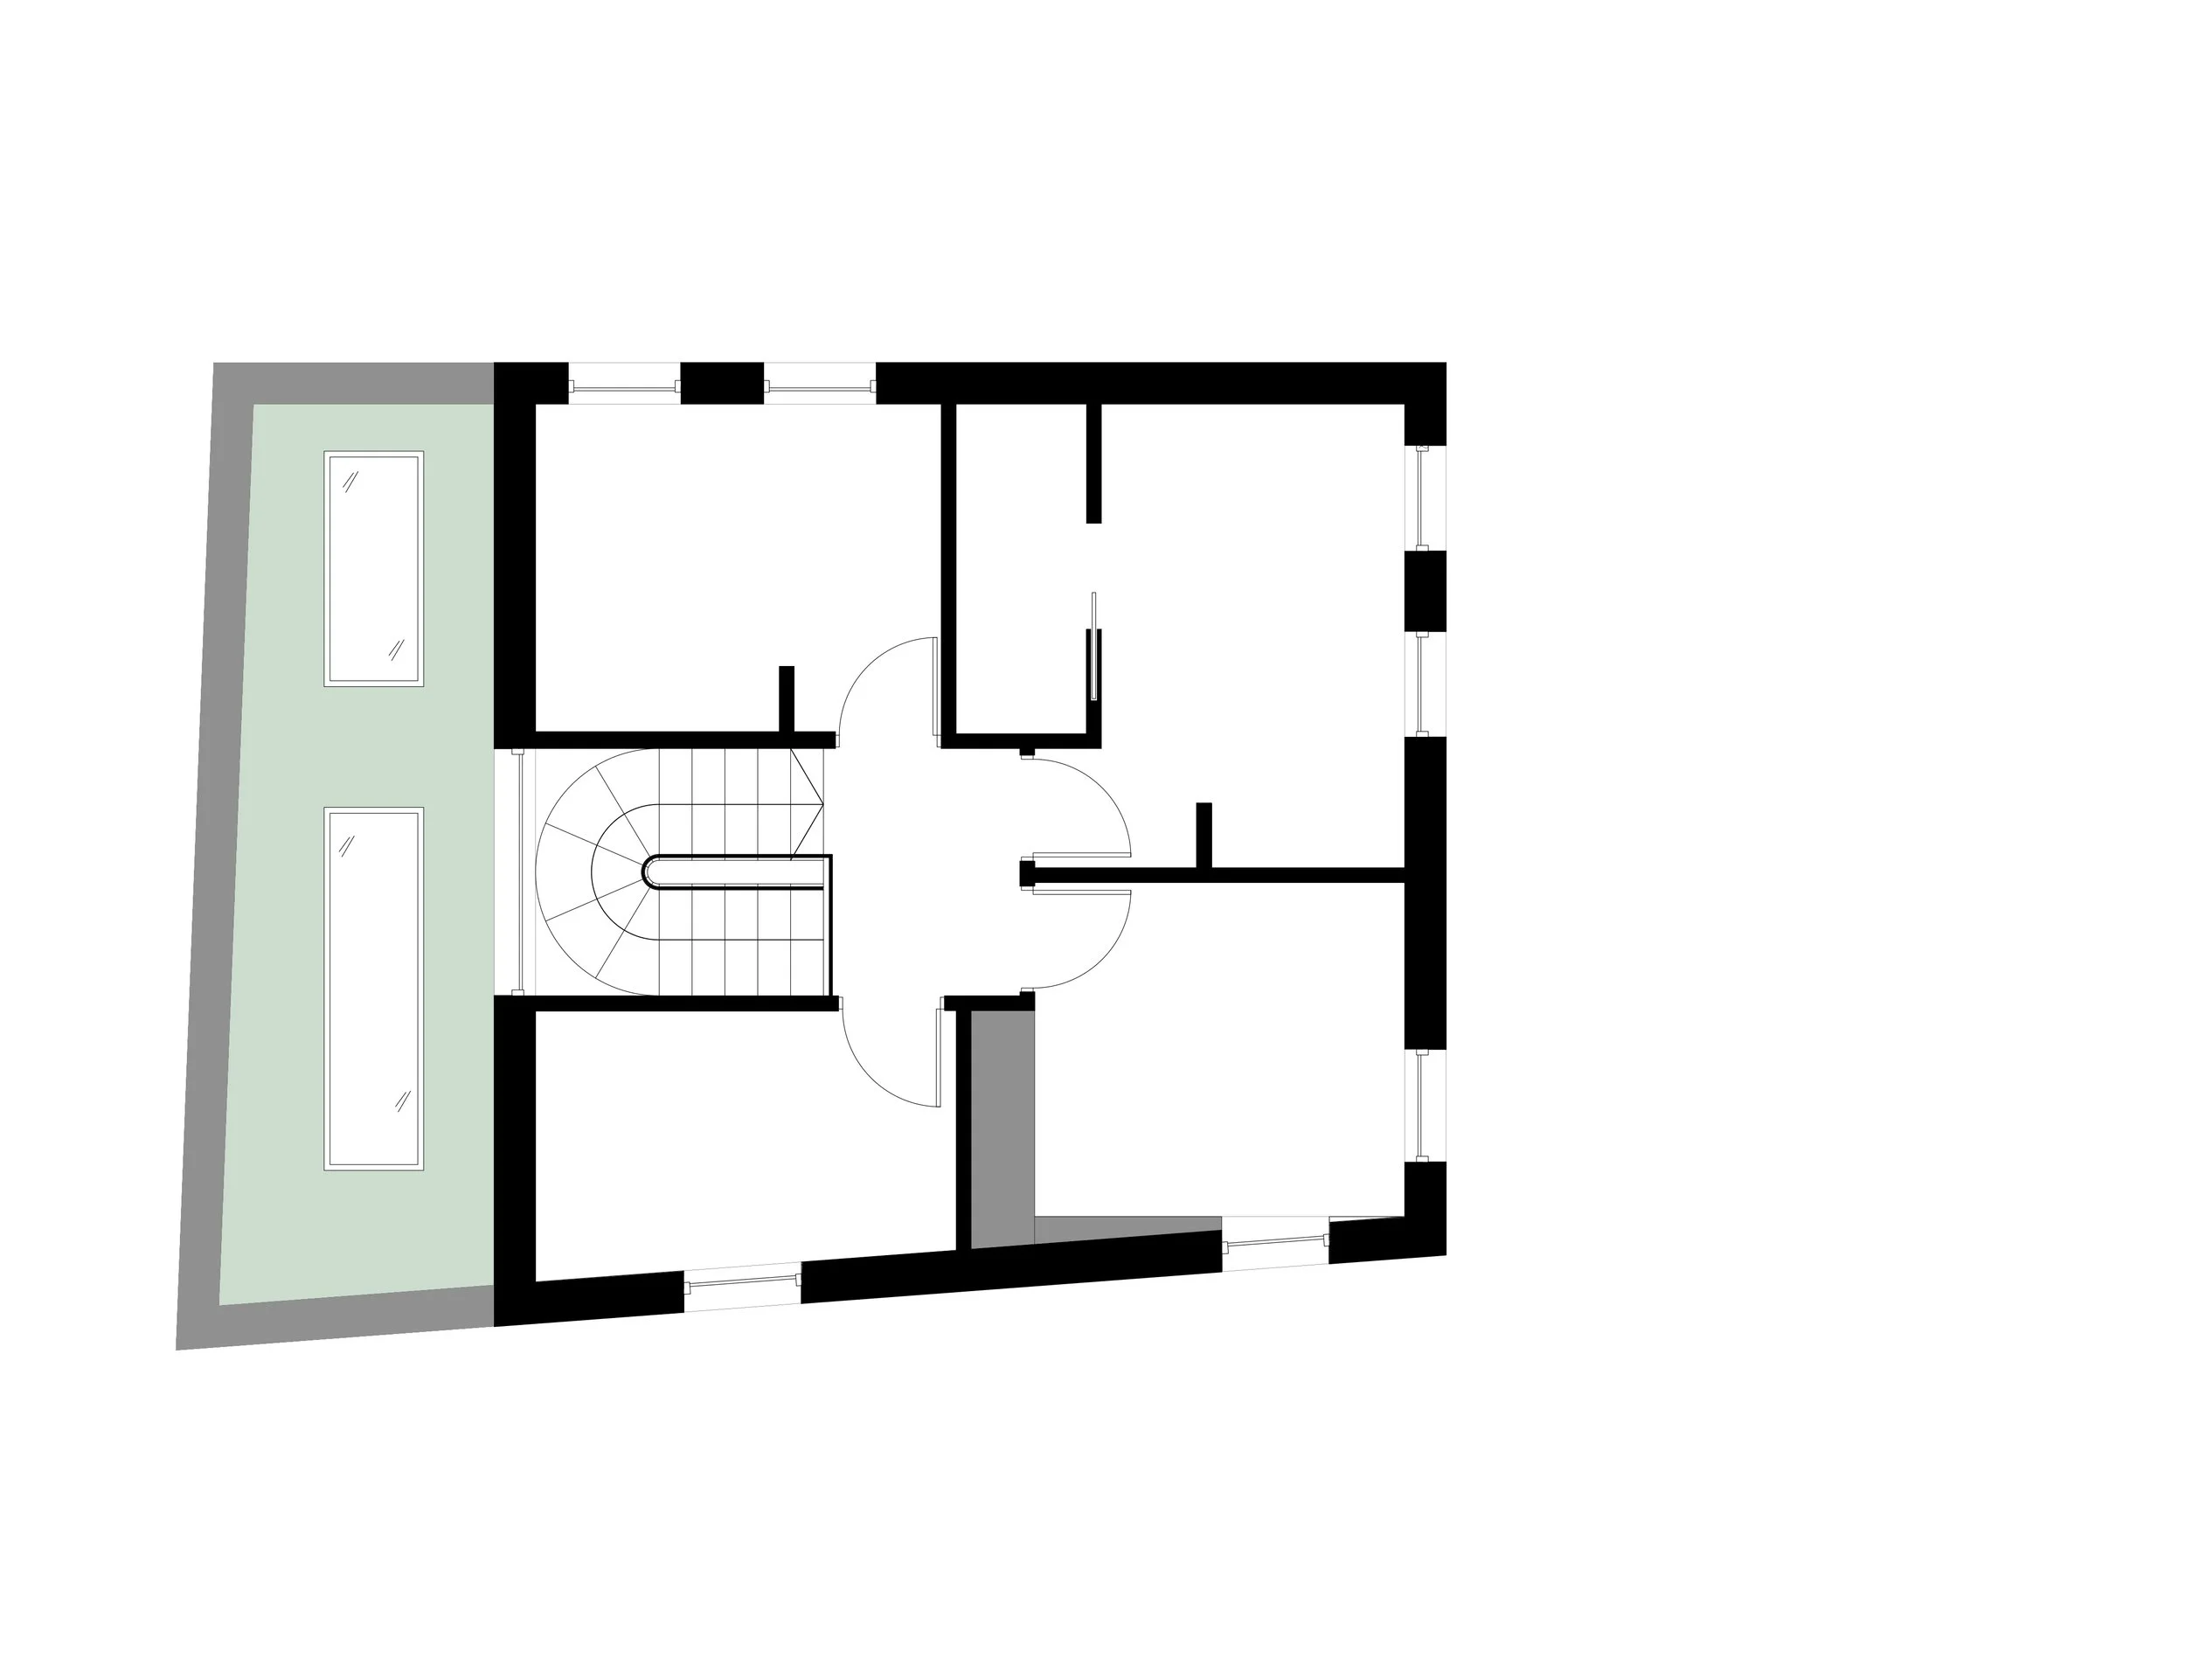
First Floor