CourtYARD HOUSE
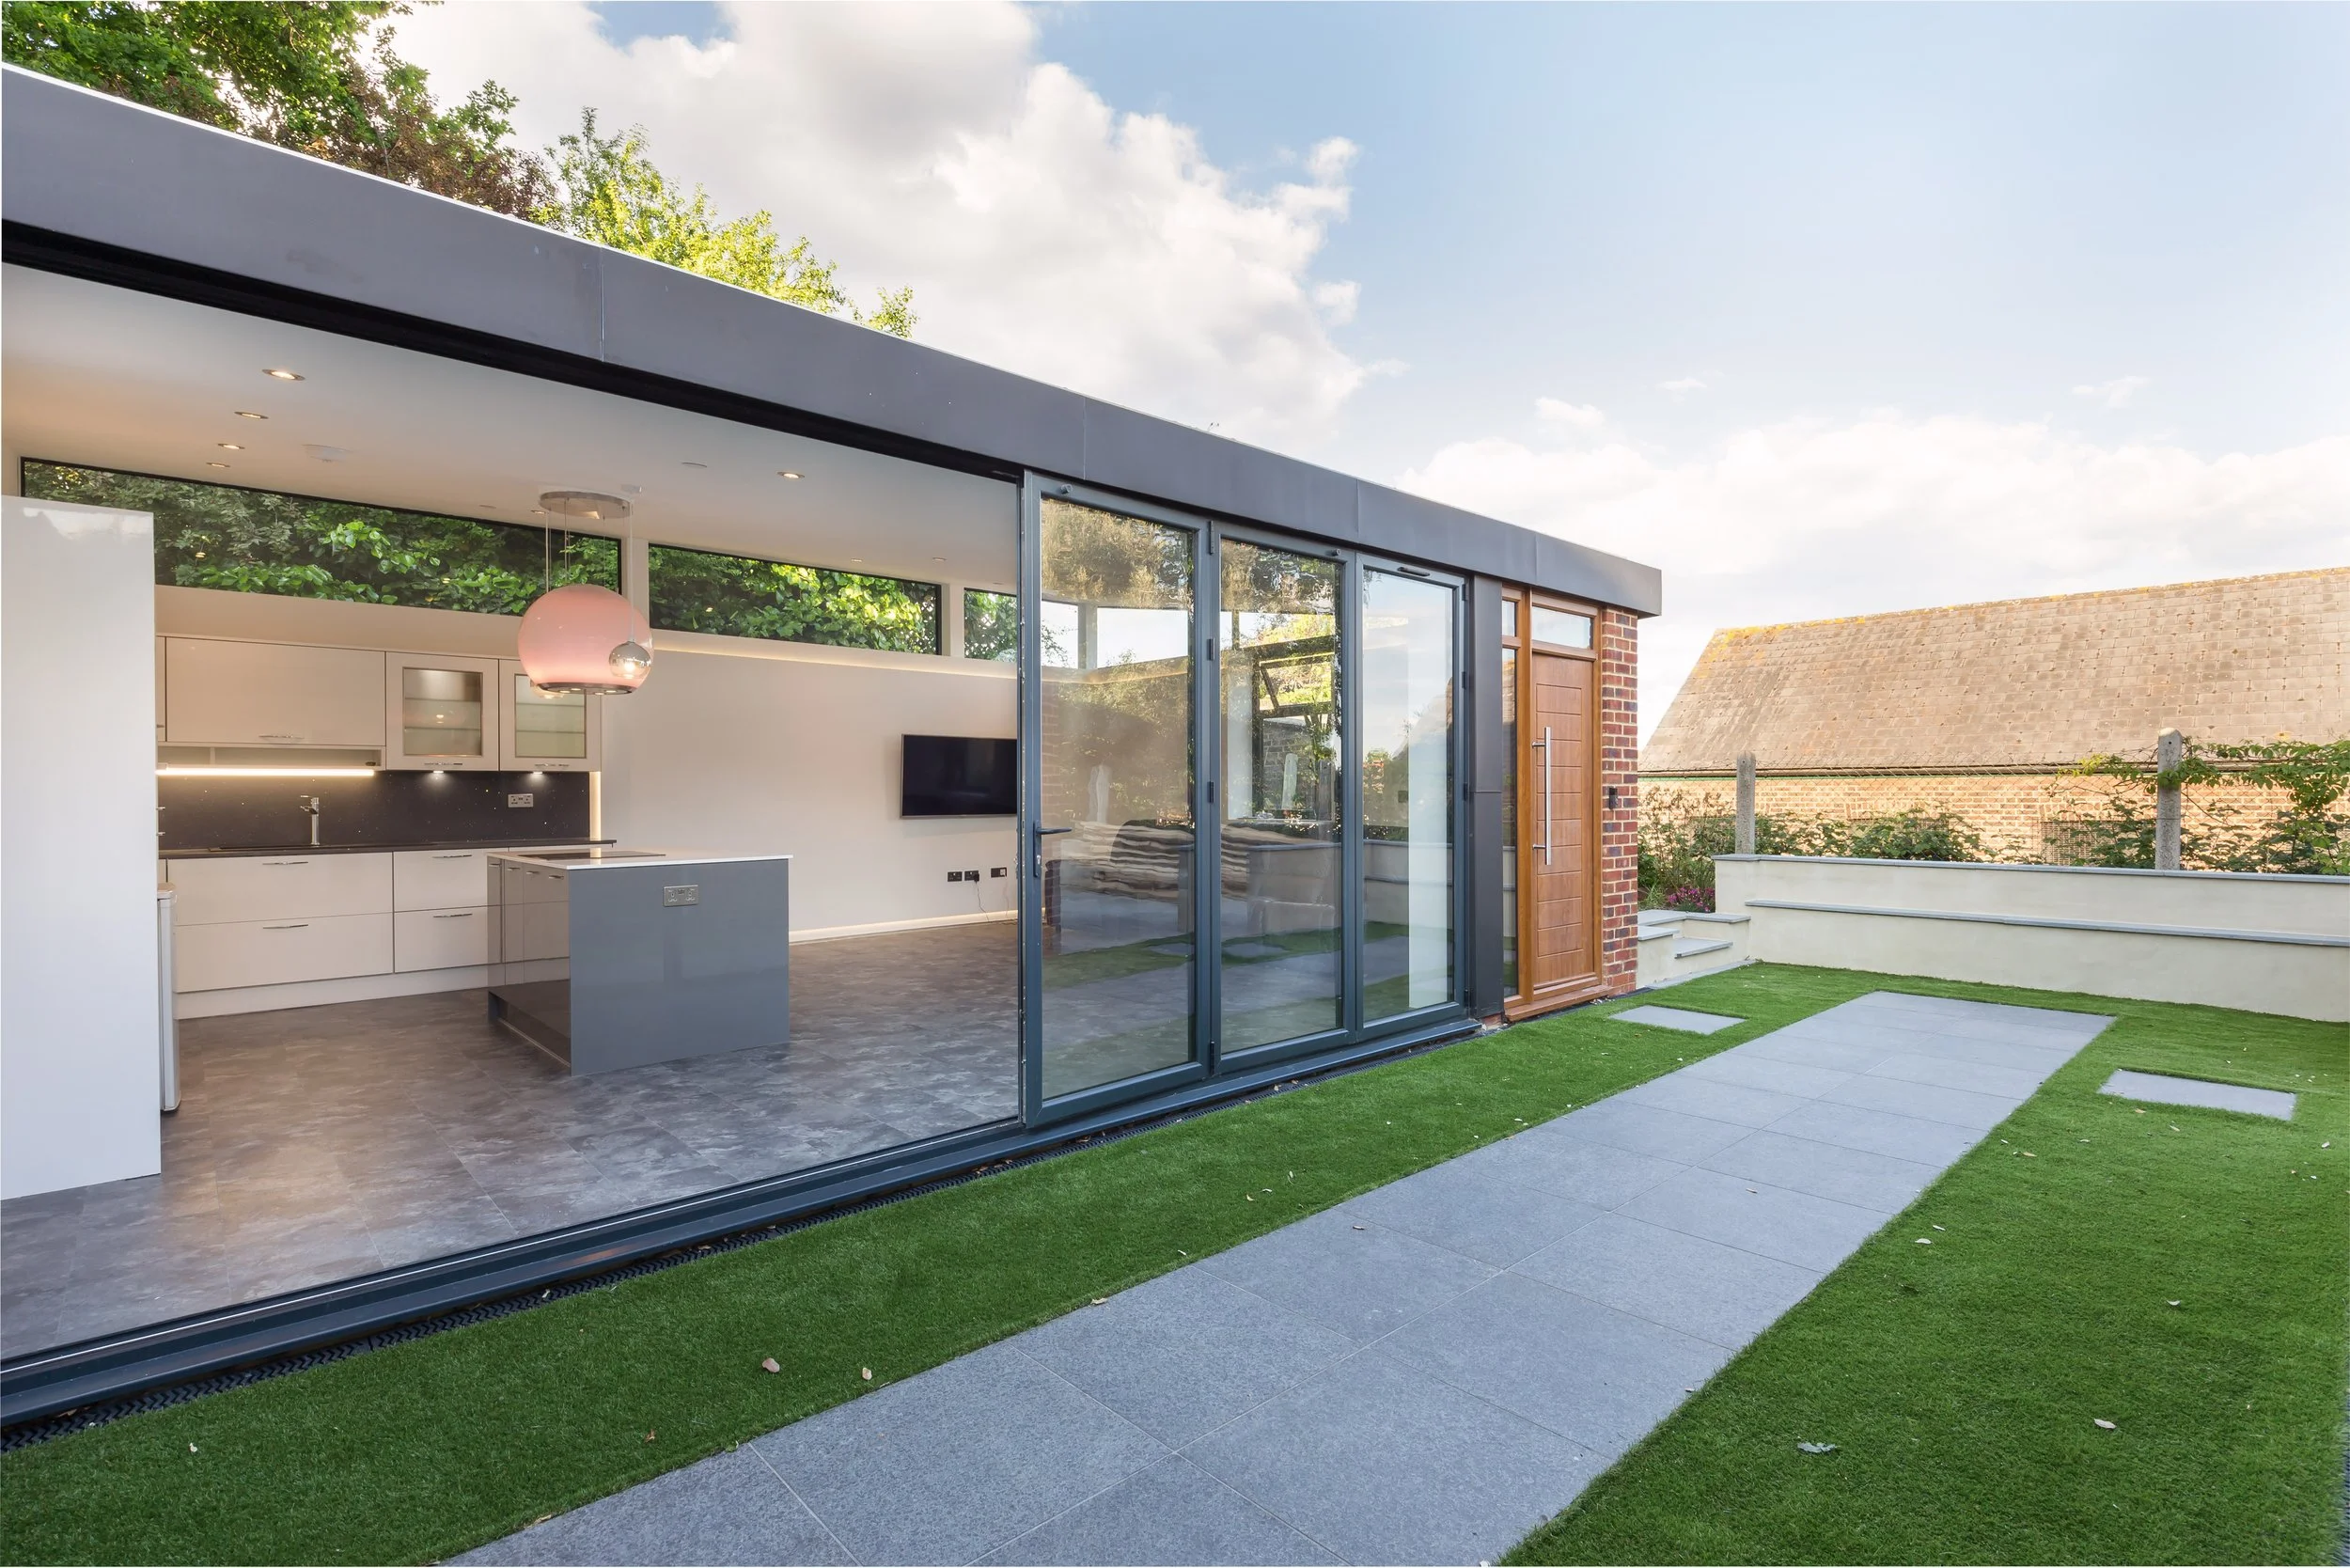

A hidden two-bedroom home shaped around a courtyard on an exceptionally constrained backland site. Set between neighbouring houses and gardens, the house responds to a compact, sloping site by sitting low in the landscape.
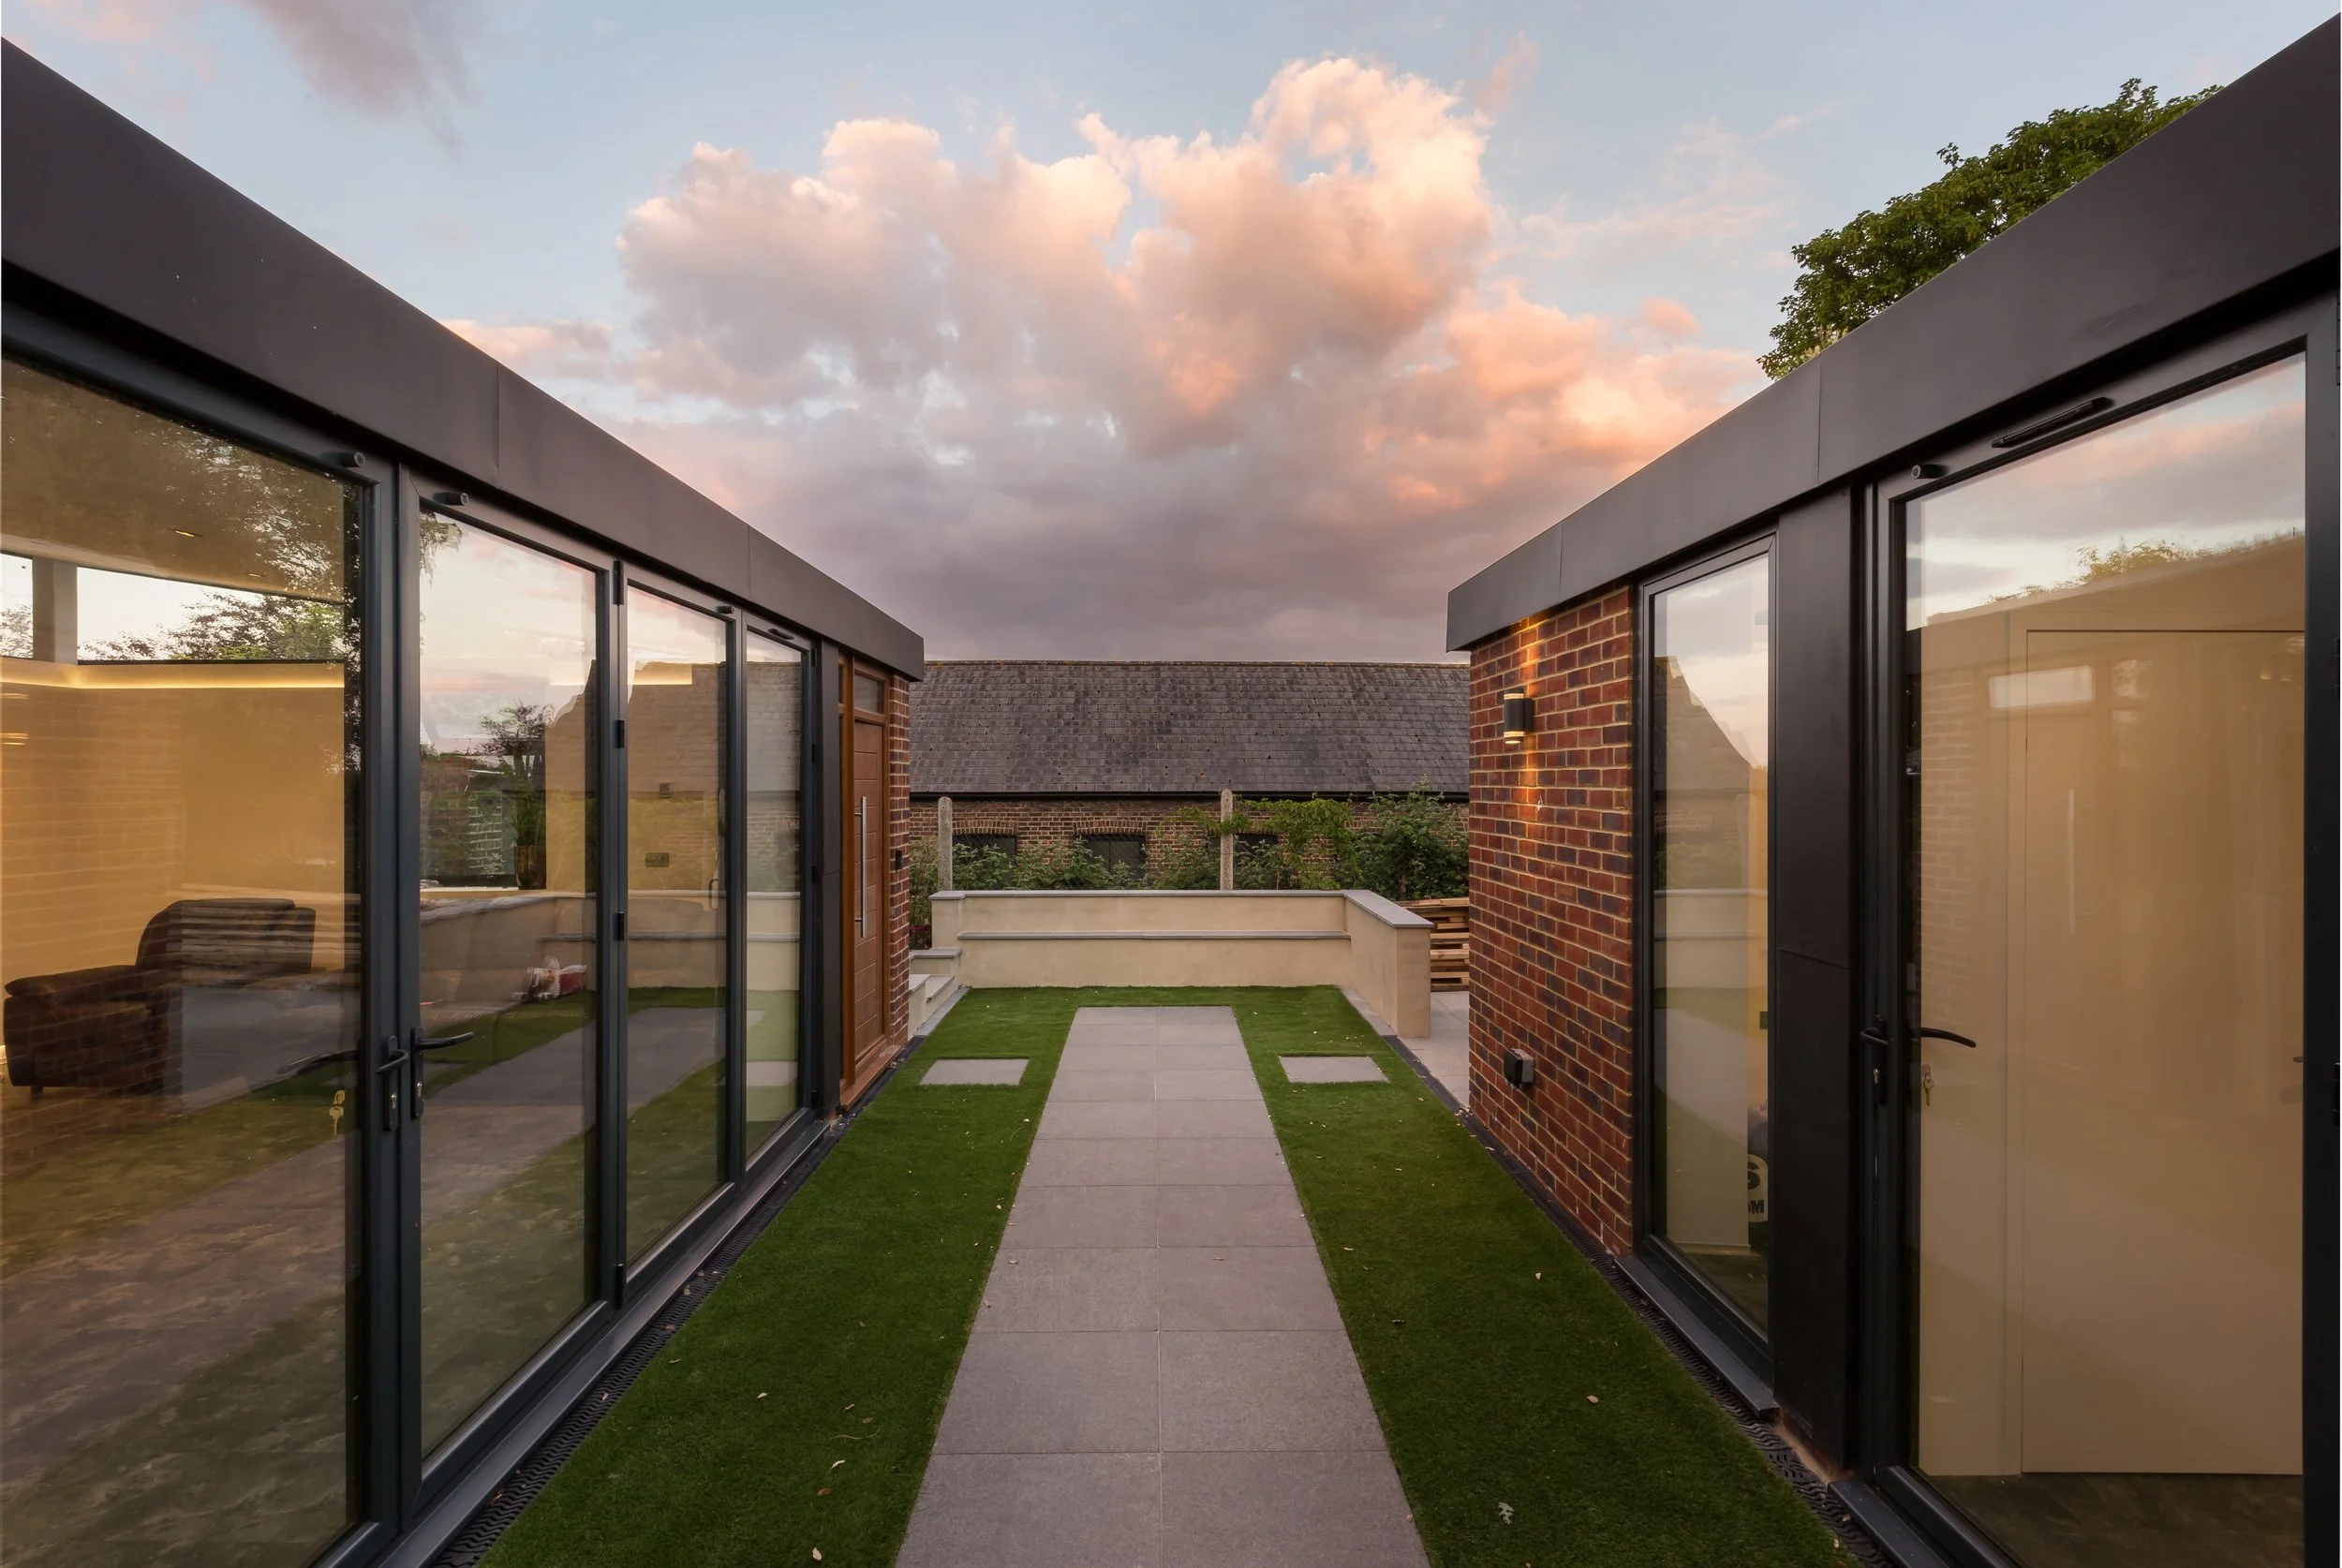
Courtyard House occupies a highly constrained backland site in Forest Hill, London, enclosed by the gardens and rear elevations of eighteen neighbouring homes and reached through a narrow access between Victorian terraces.
Set approximately 1.8 metres into the sloping ground, the two-bedroom house was shaped directly by the planning sensitivities of the site. Lowering the building reduces its visual impact and preserves neighbouring outlook, allowing the architecture to sit quietly within its surroundings while creating a private world at the centre of the plot.
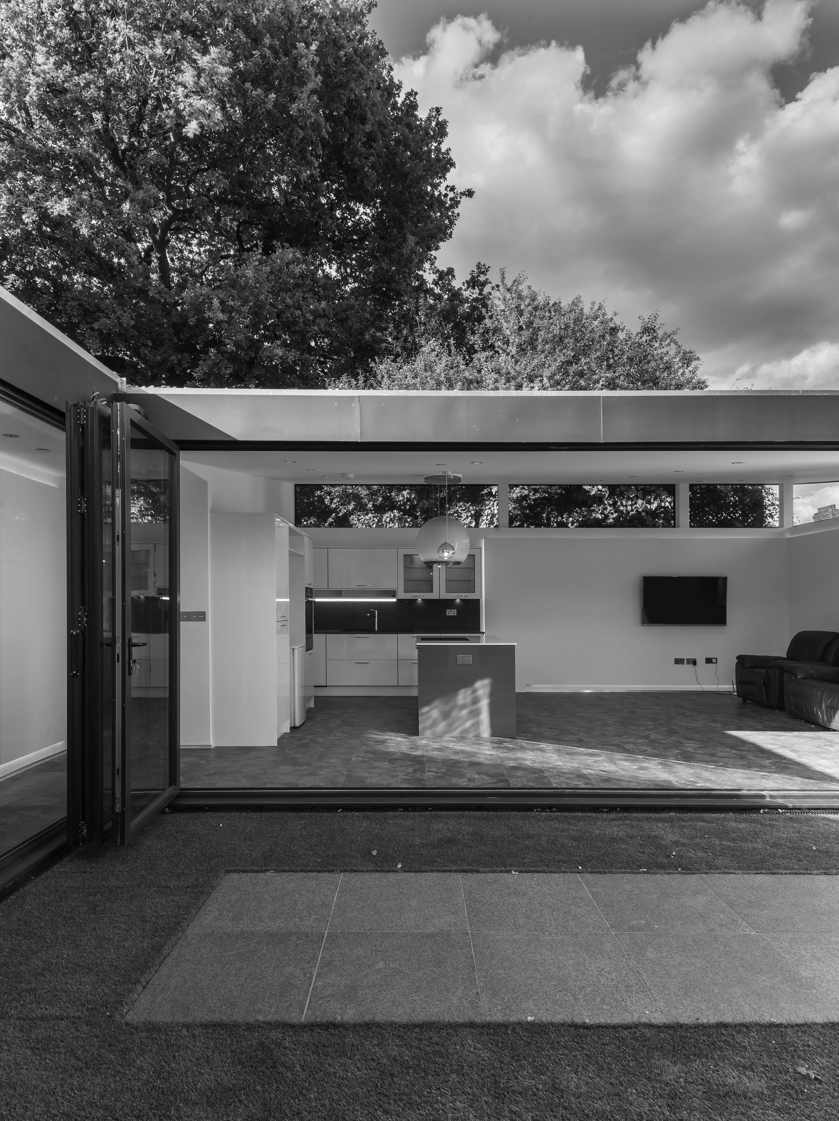
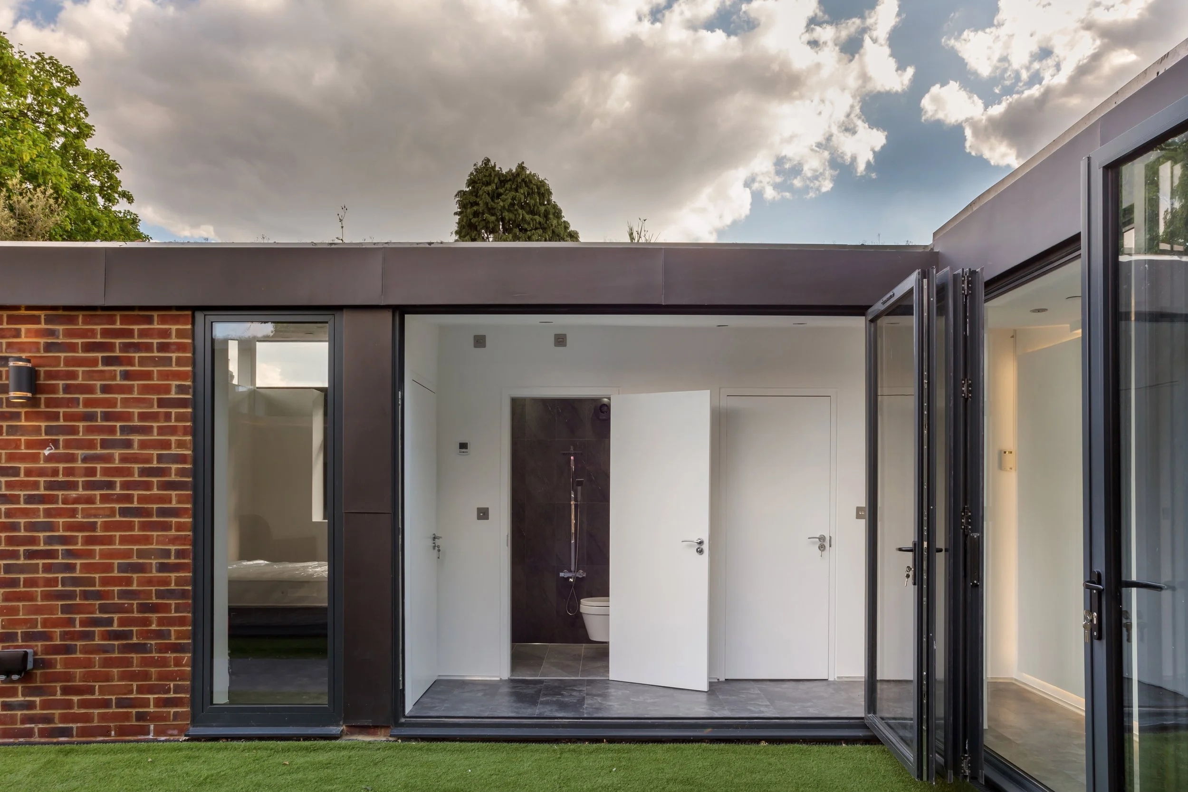
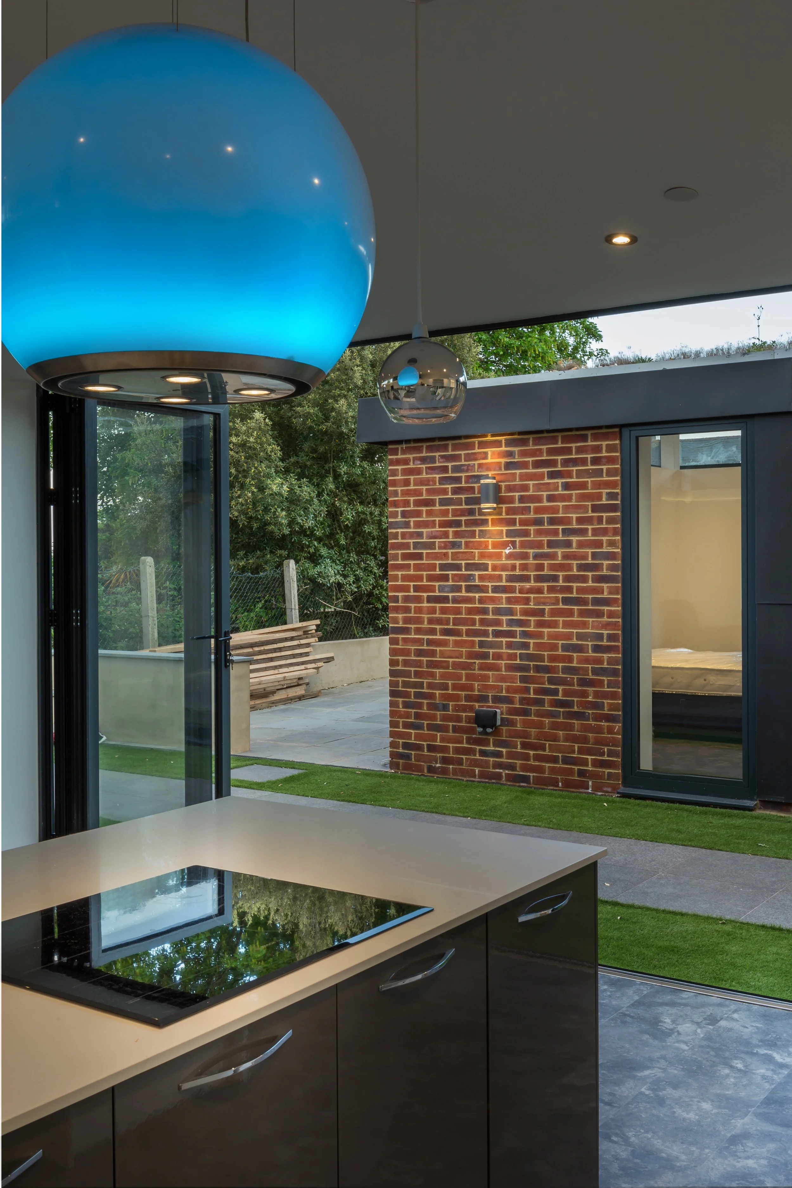
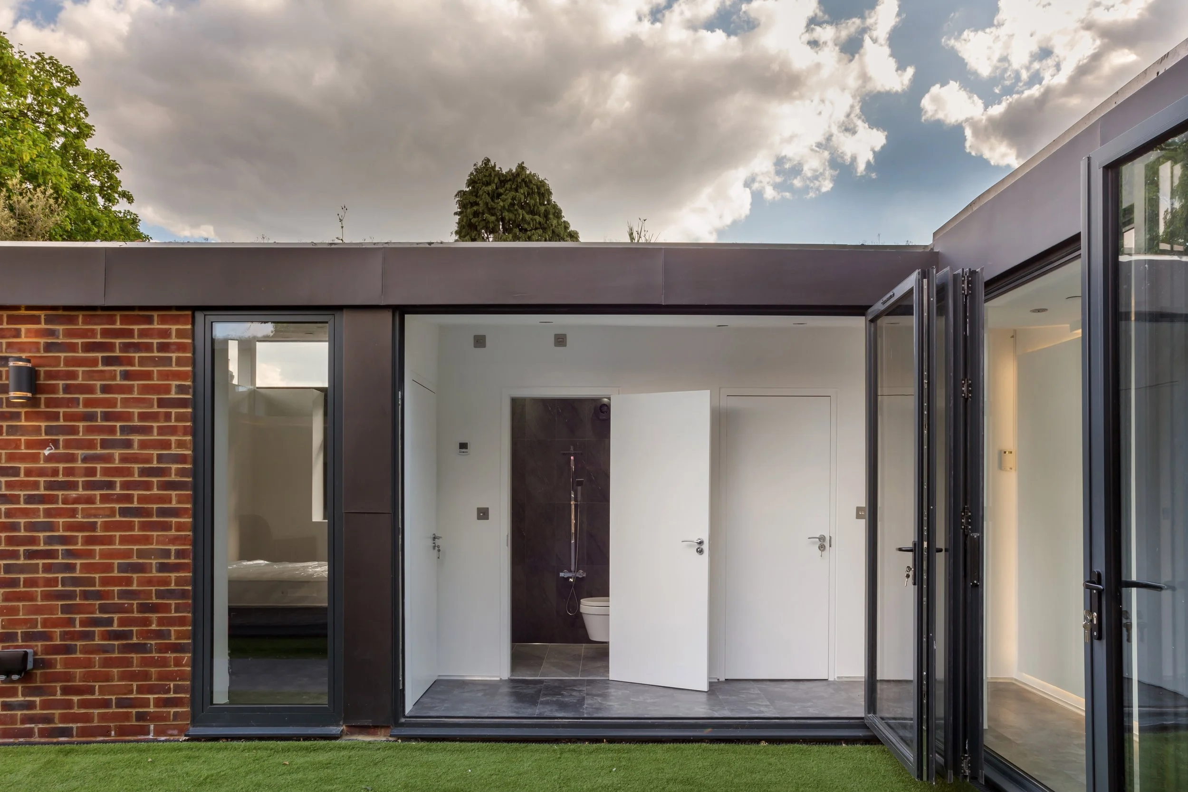
The house is organised around an internal courtyard that forms the spatial and social heart of the scheme. Arrival is choreographed through an illuminated descending ramp and gated veranda, gradually revealing the courtyard beyond. Full-height glazing and an open-plan arrangement allow the principal spaces to remain visually connected to this central landscape, drawing daylight deep into the plan and creating a strong relationship between inside and outside.
Environmental measures are integrated into the design, including an extensive living roof and greywater recycling, reinforcing the project’s ambition to create a low-impact home that responds carefully to both its site and its neighbours.
A difficult site can still make a generous home.
PROJECT DETAILS
STATUS
Complete
SCOPE
Standalone new-build courtyard house
SIZE
110 SQM
DURATION
14 Months
LOCATION
Forest Hill, London
SERVICES
Pre-App, Planning, Technical Design, Tender, Construction, Contract Administration
STATUS
Complete