MEFIE
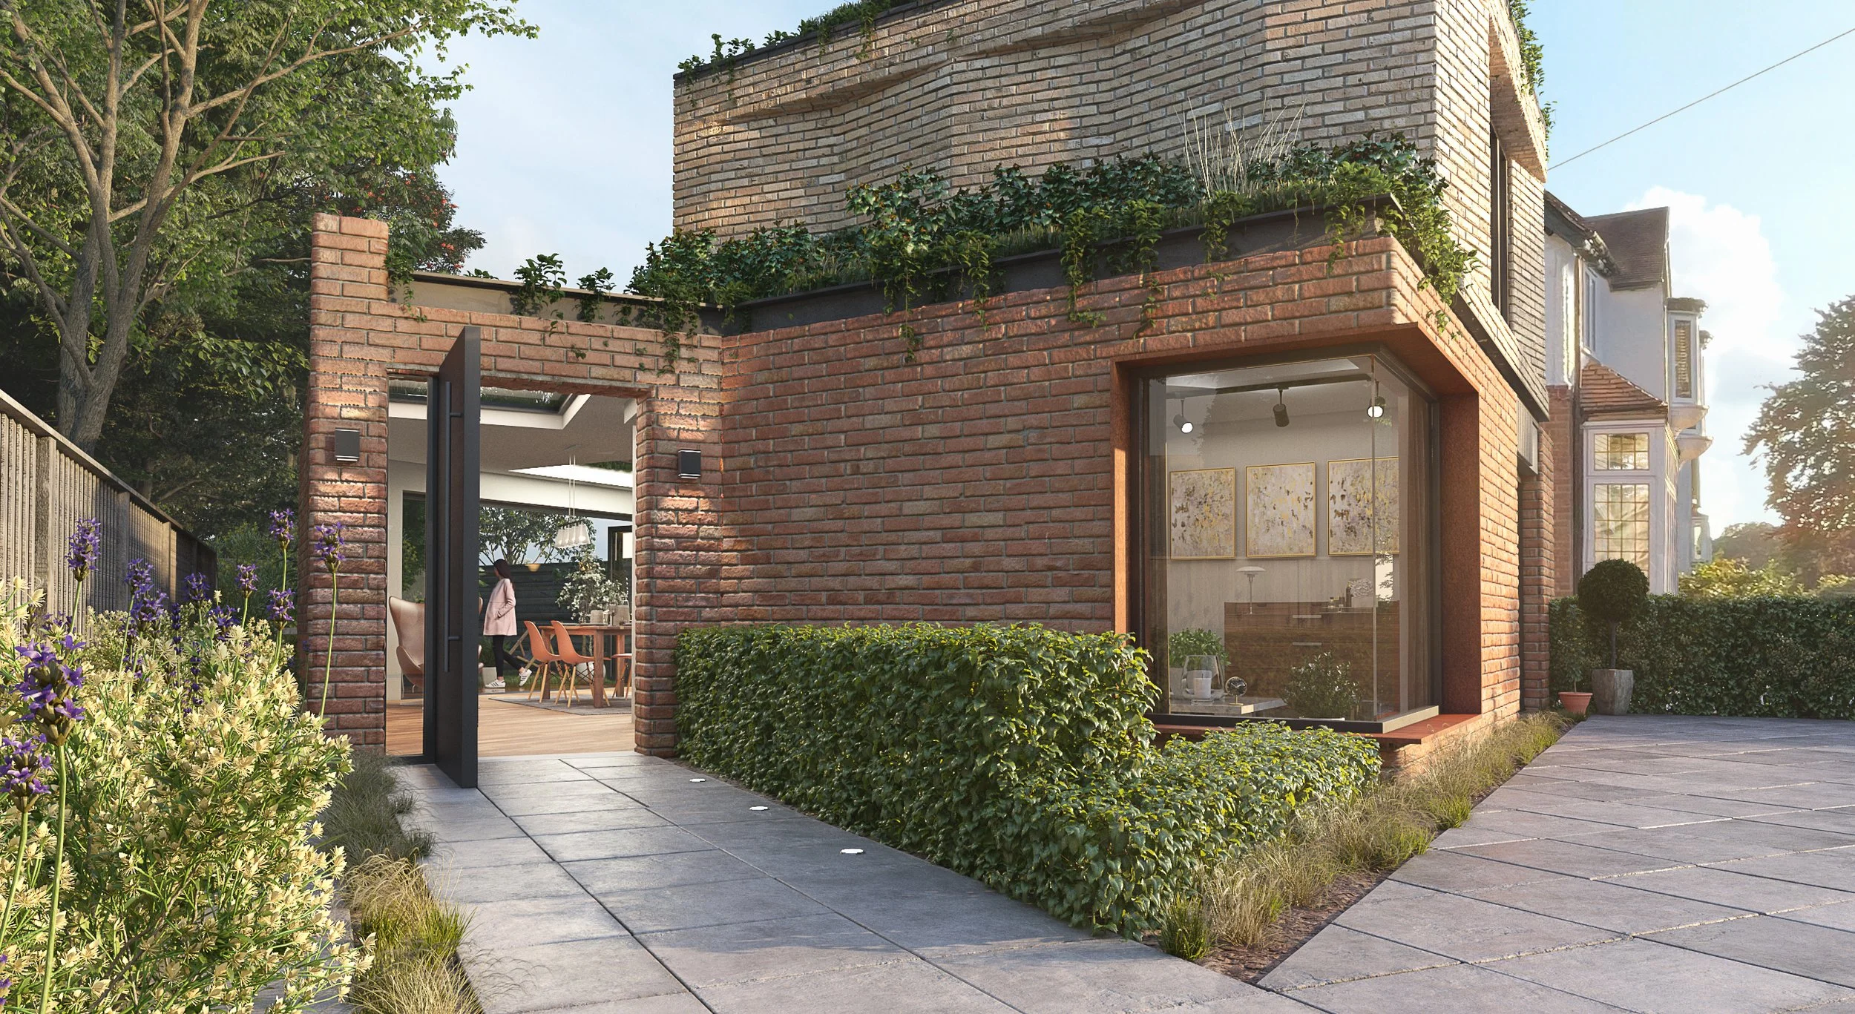
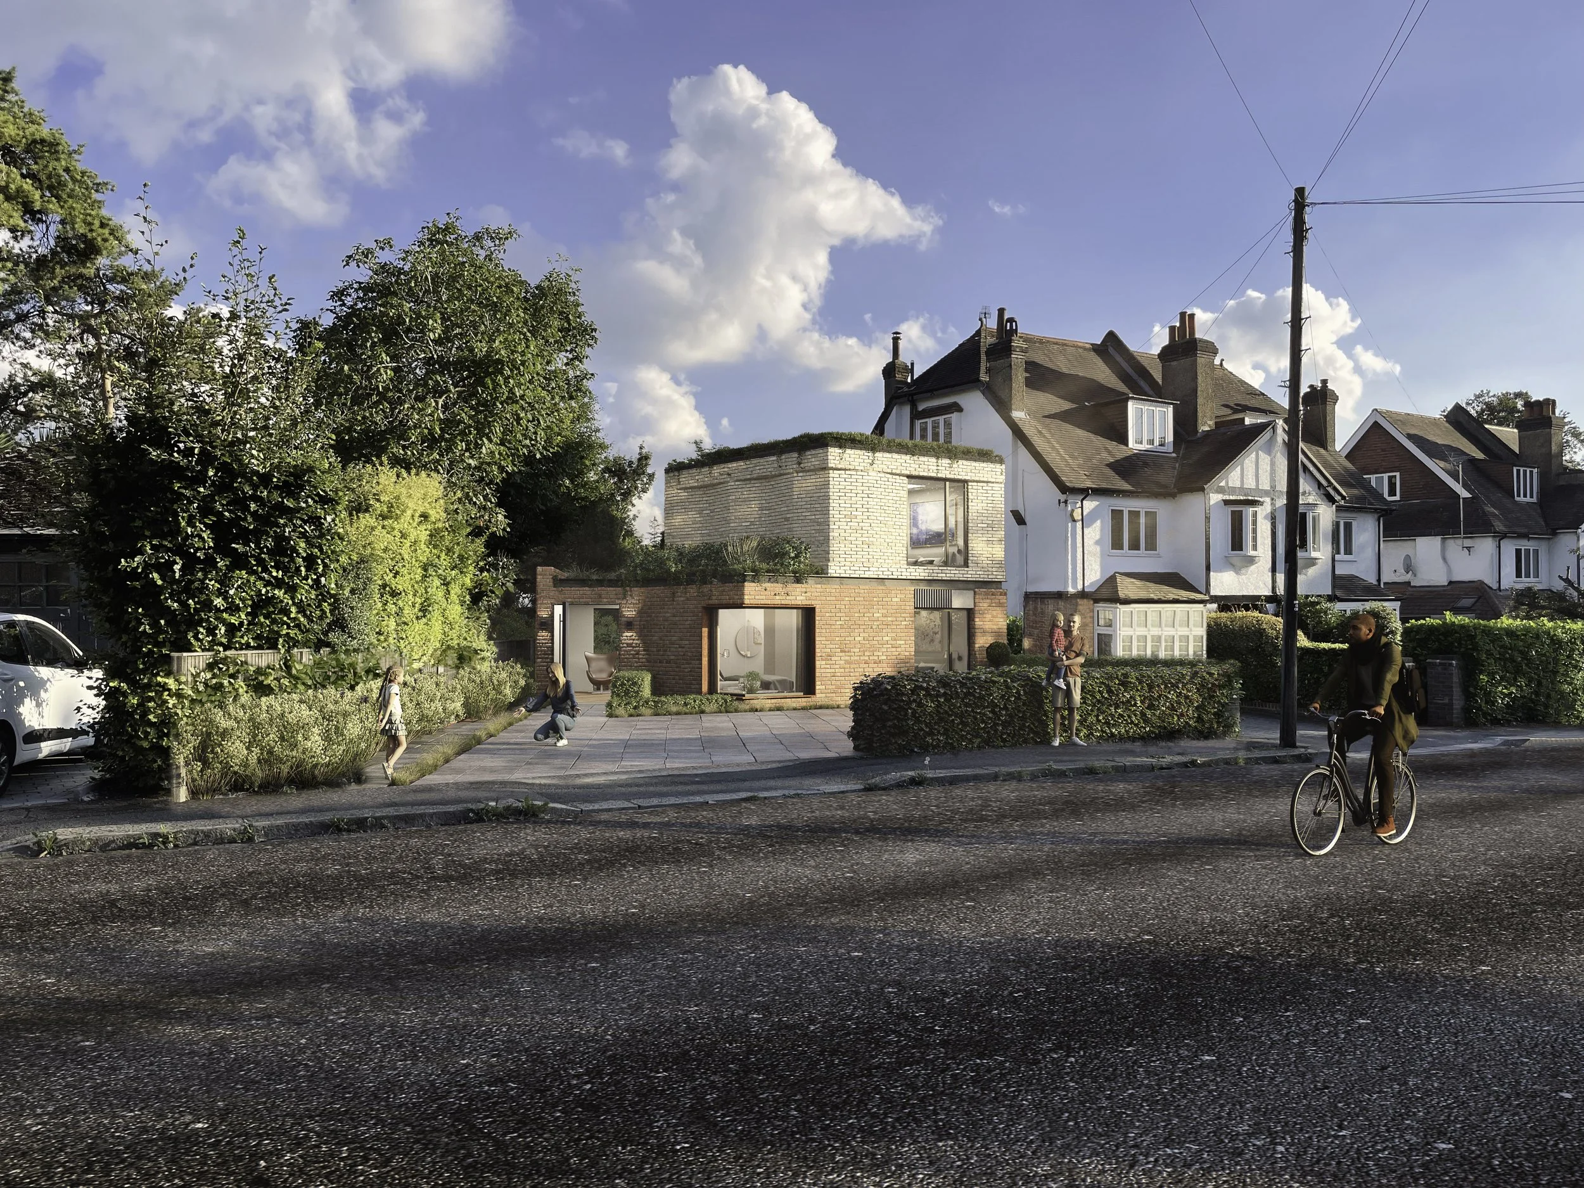
A compact new family house designed to sit carefully within an established Surrey streetscape while bringing green roofs, low-carbon servicing and a distinctive contemporary façade to an infill condition. Mefie — meaning “my family” in Twi — was developed for a site occupied by a disused garage and single-storey side structure.
A contemporary three-bedroom home in Purley, replacing a disused garage with a low-impact design shaped by sensitive massing, green roofs and energy-efficient systems.
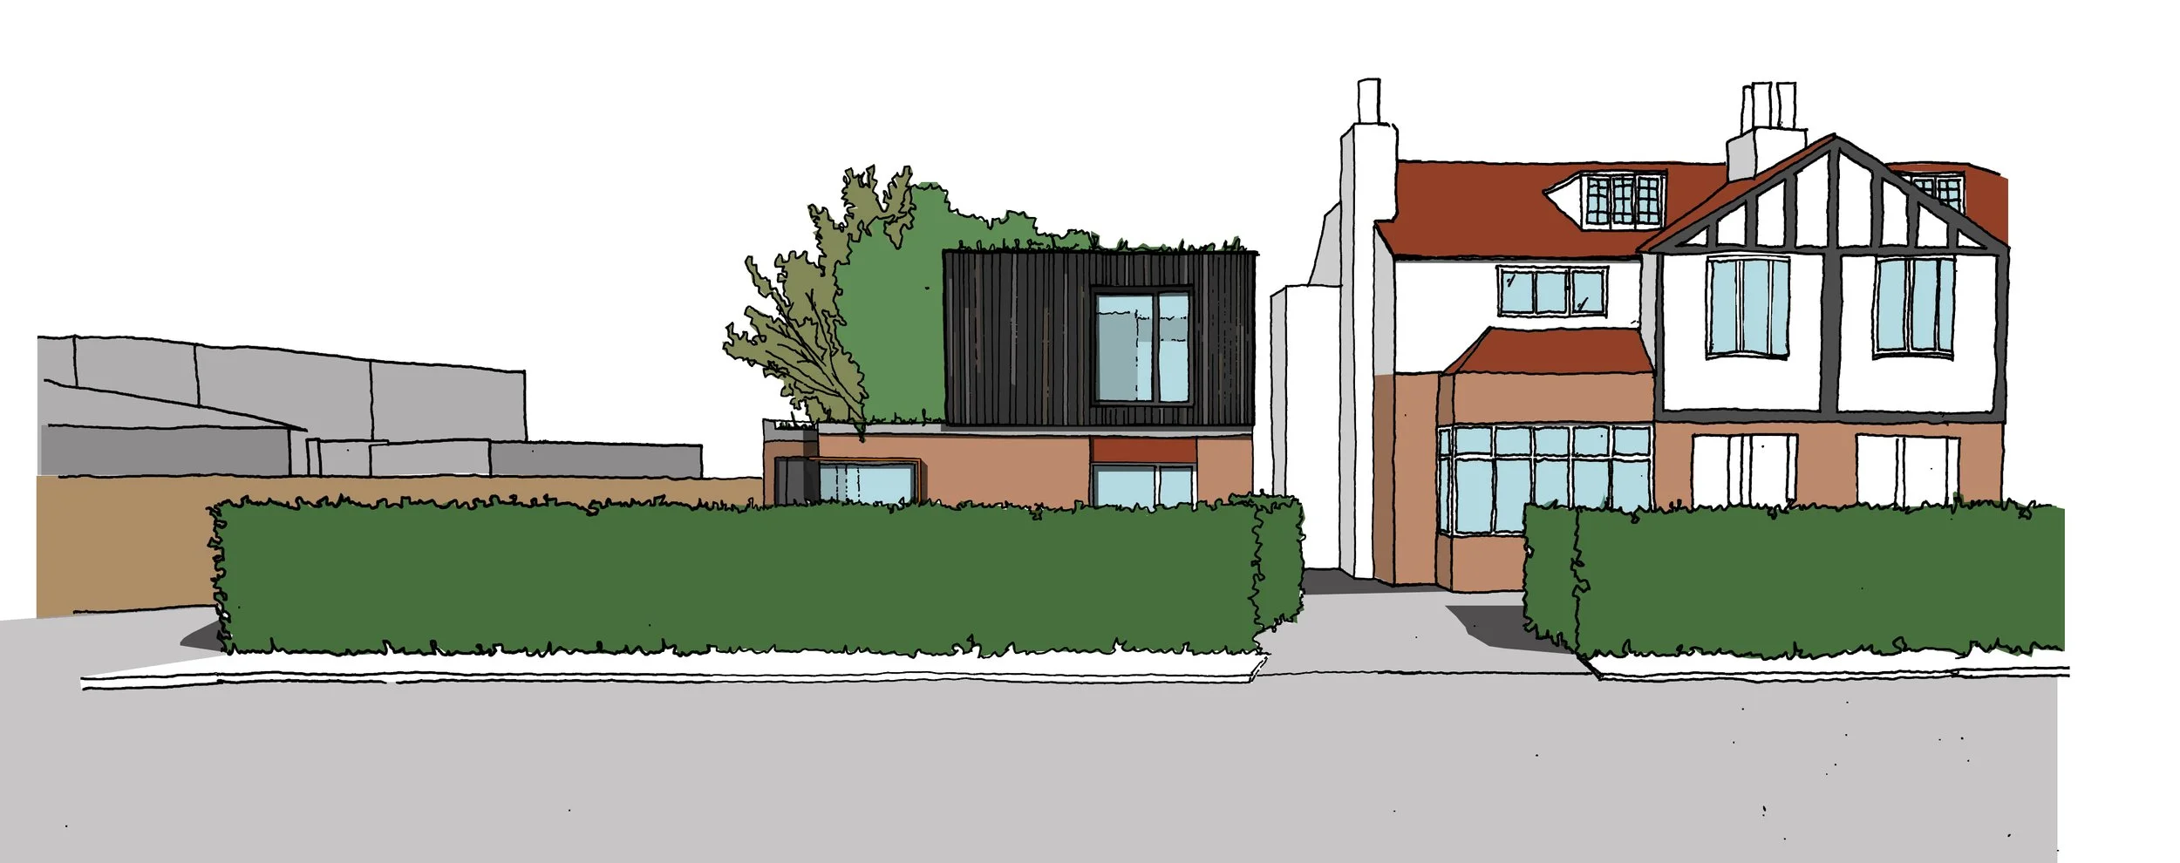
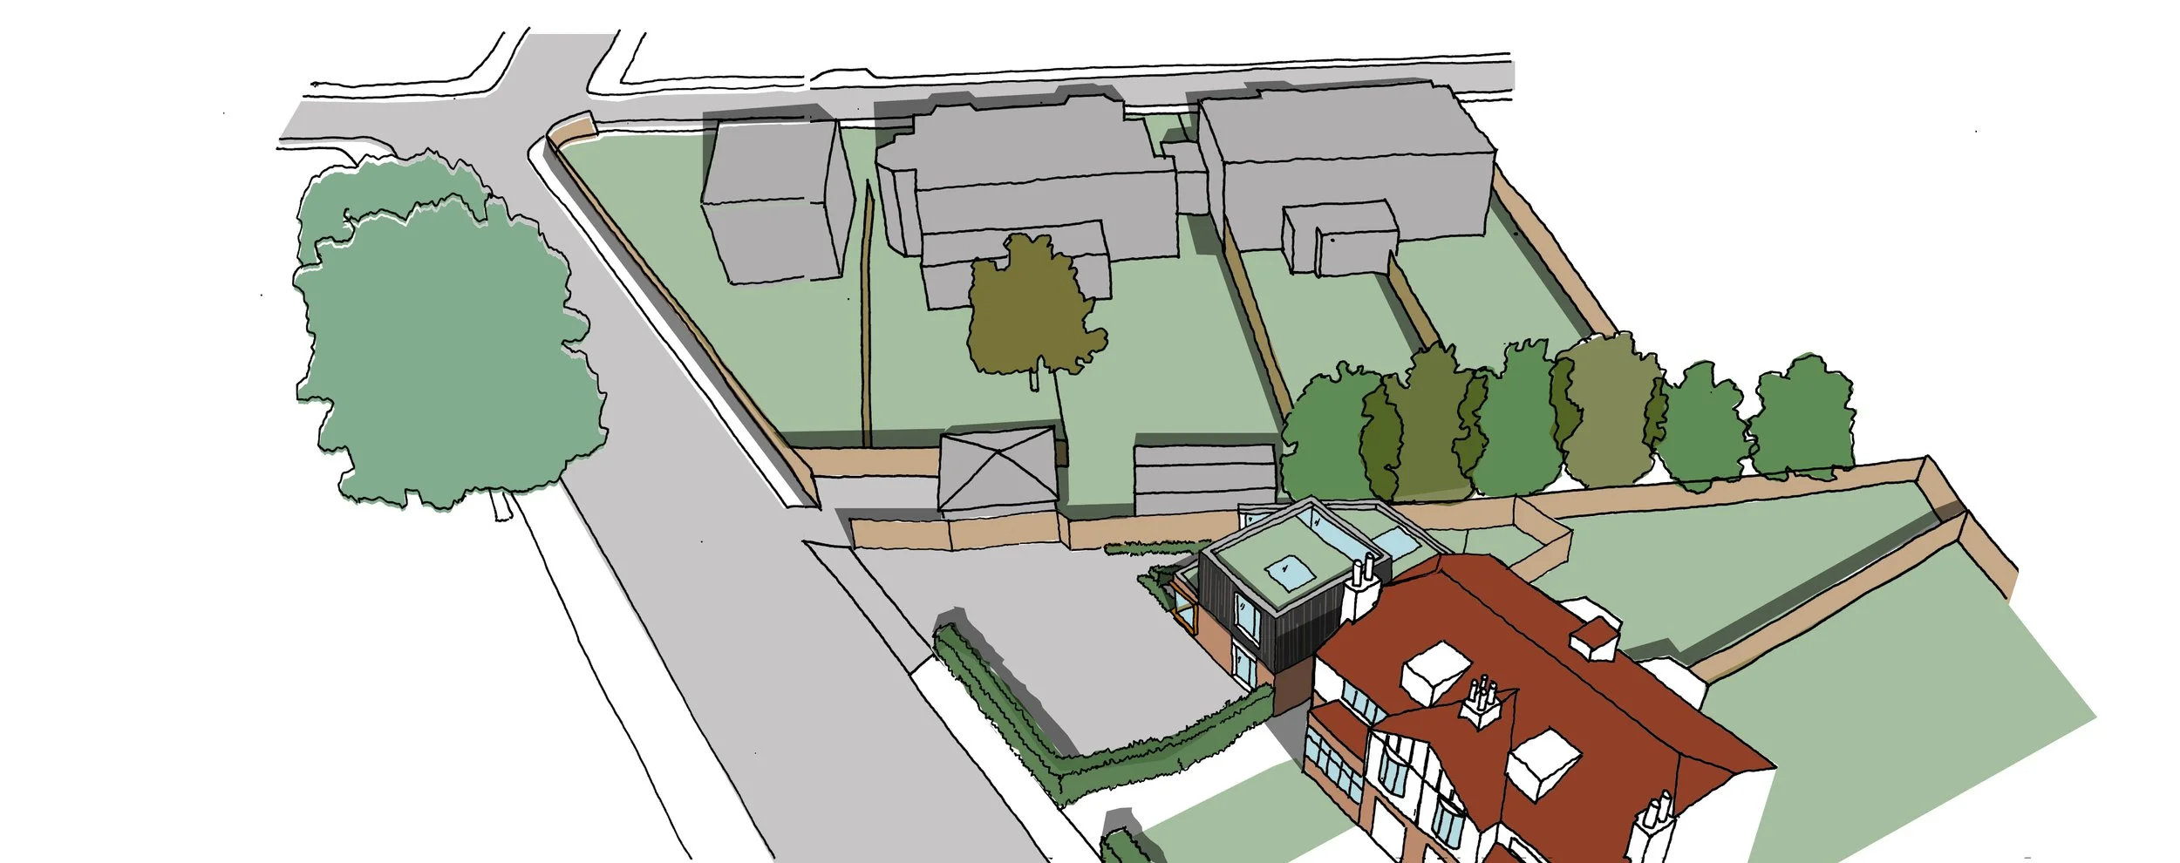
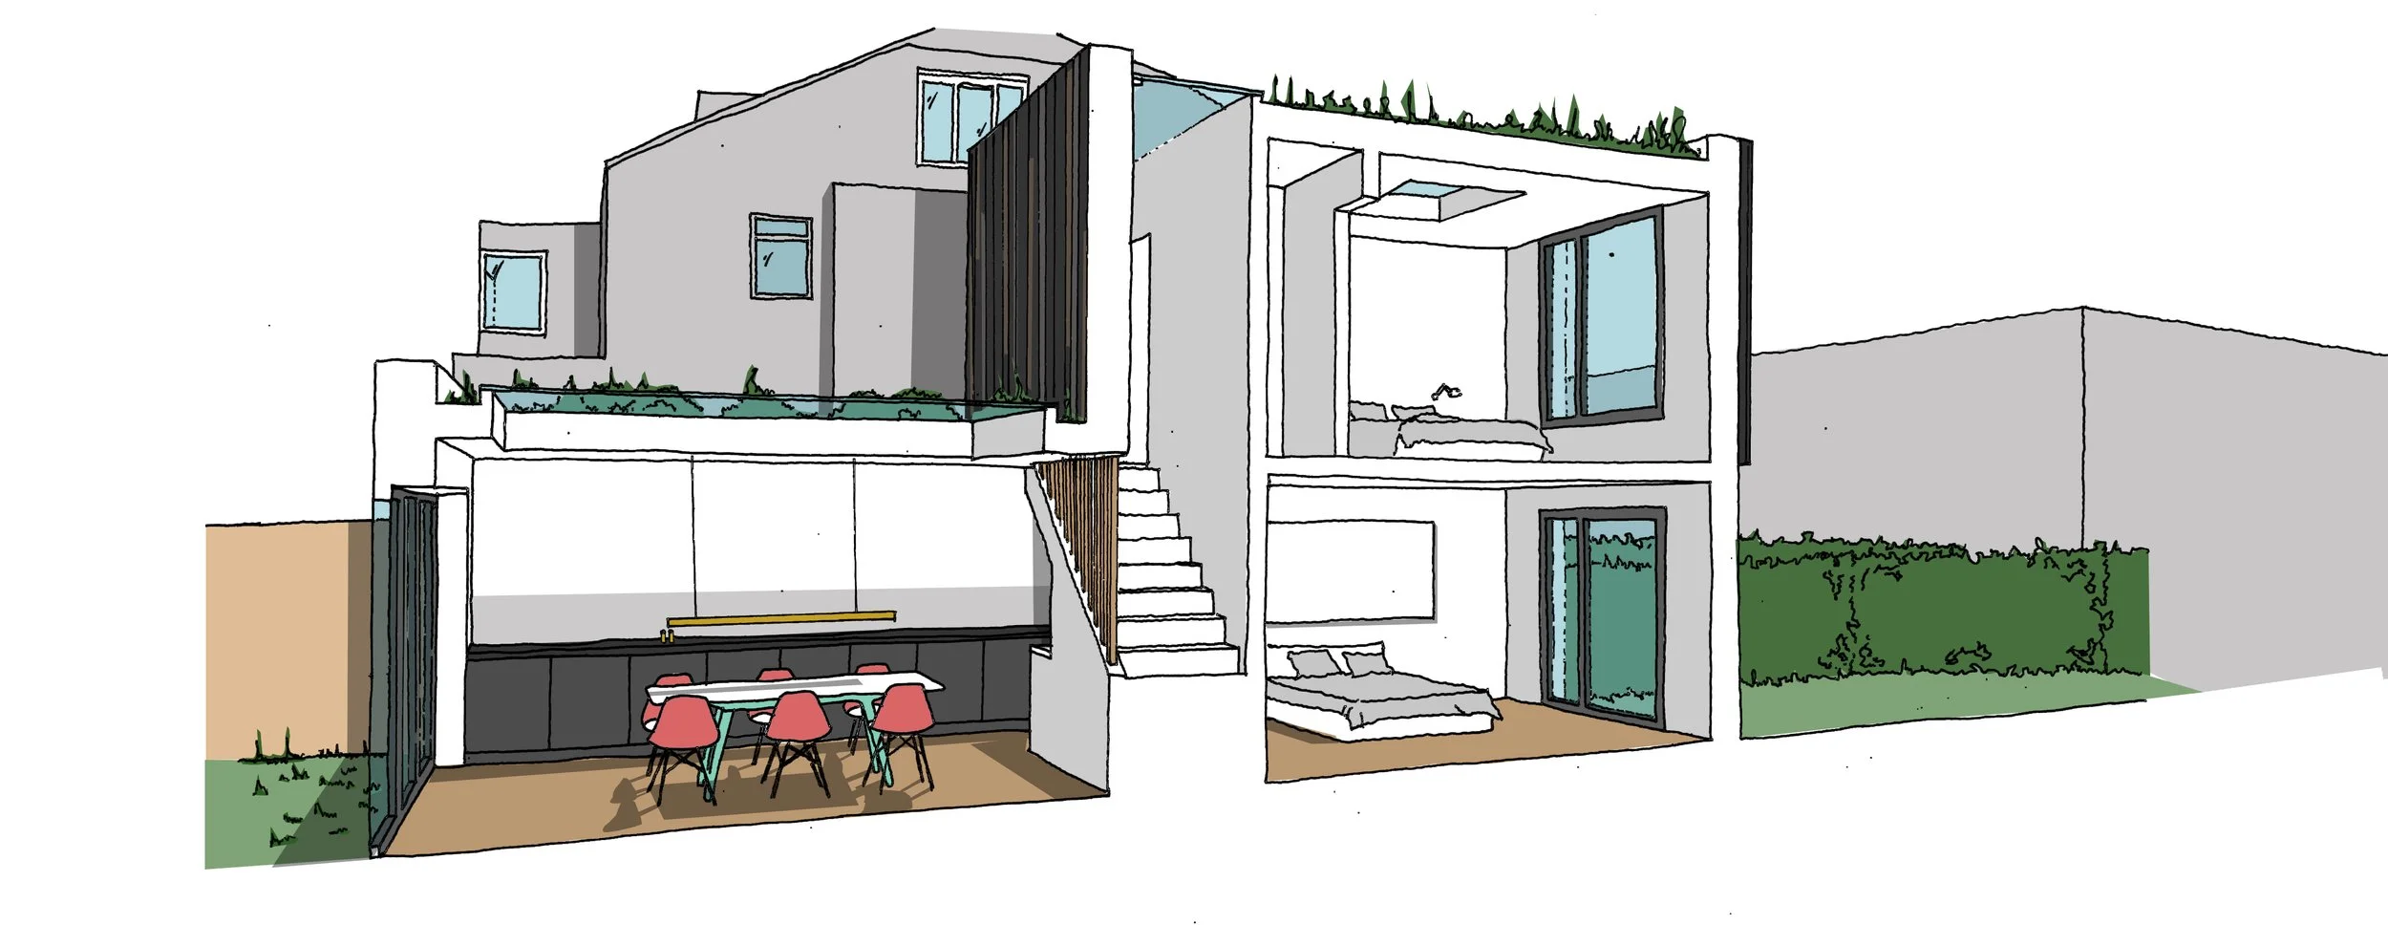
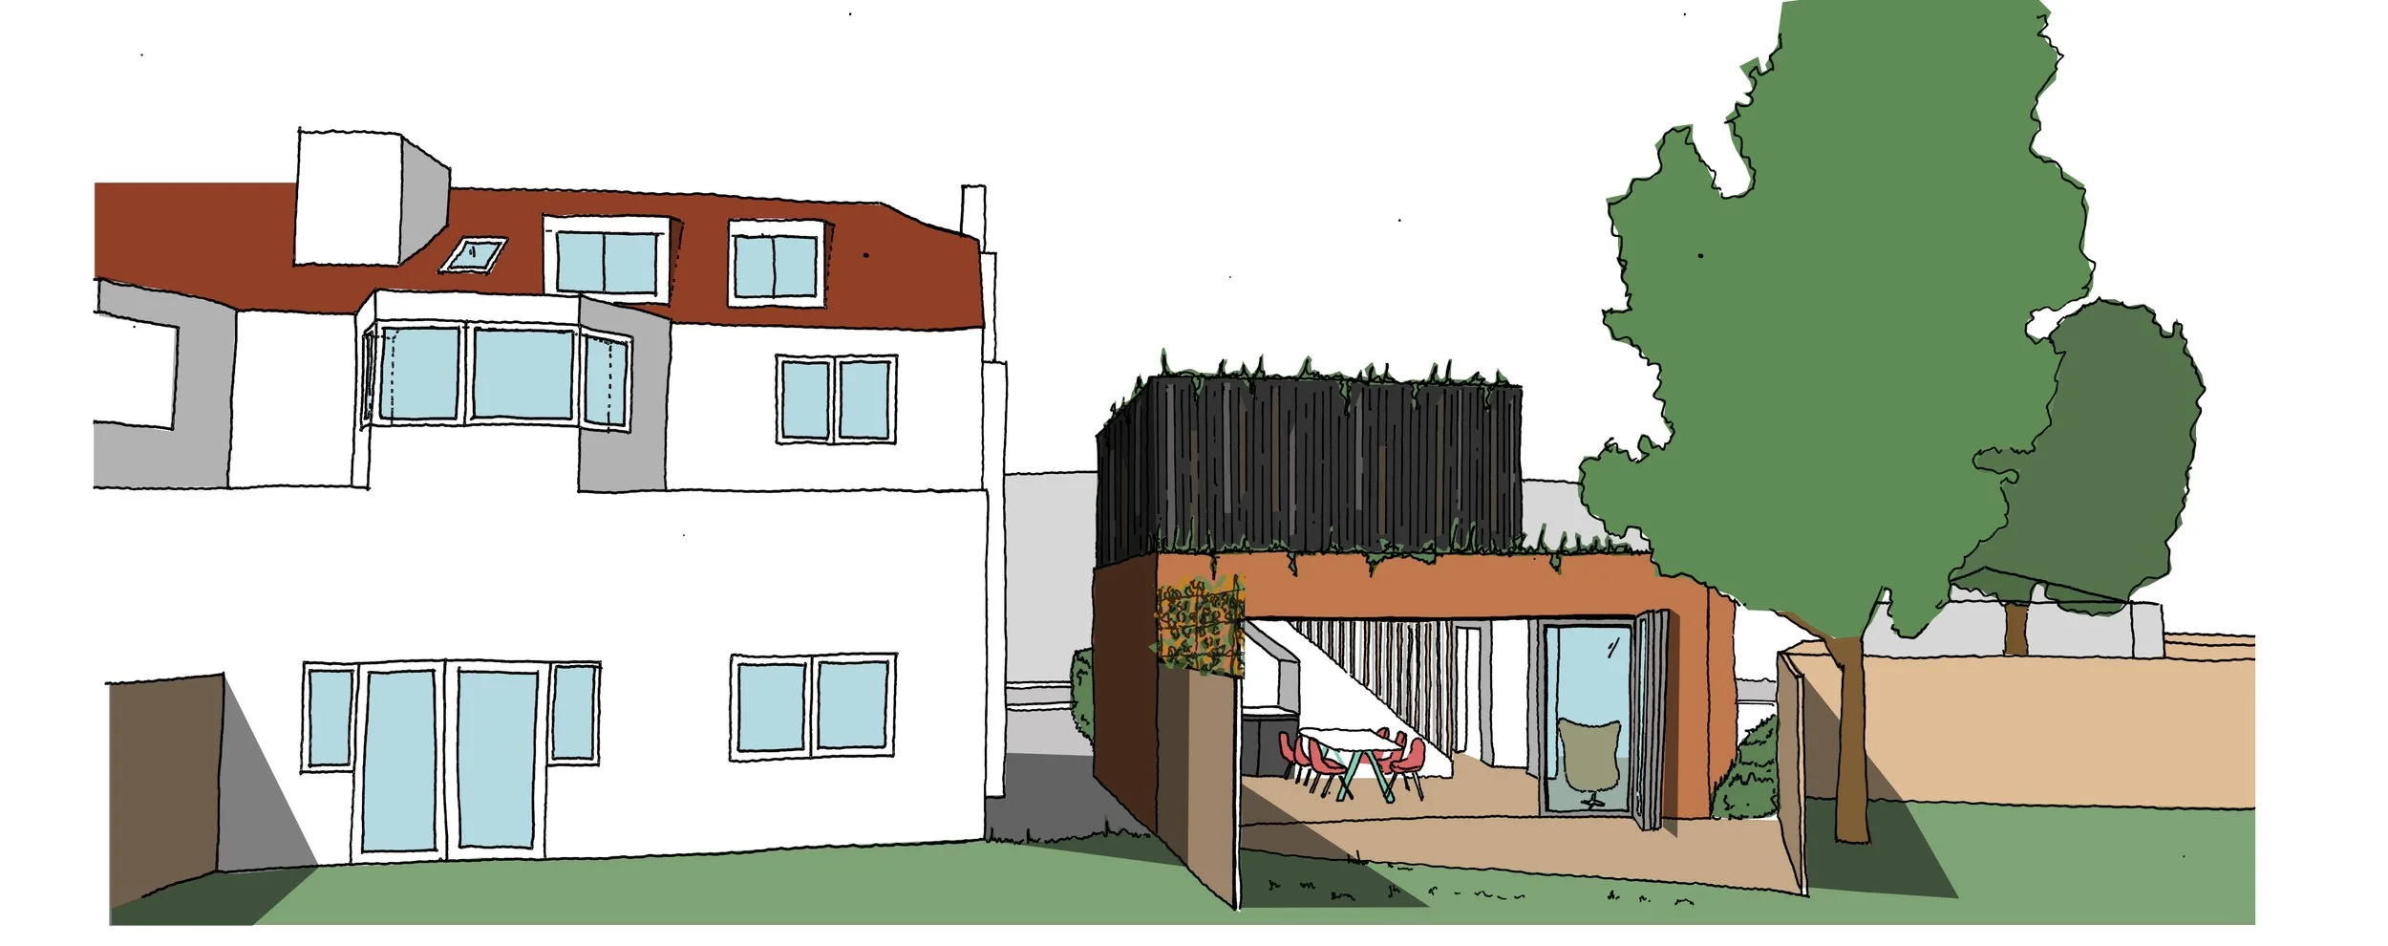
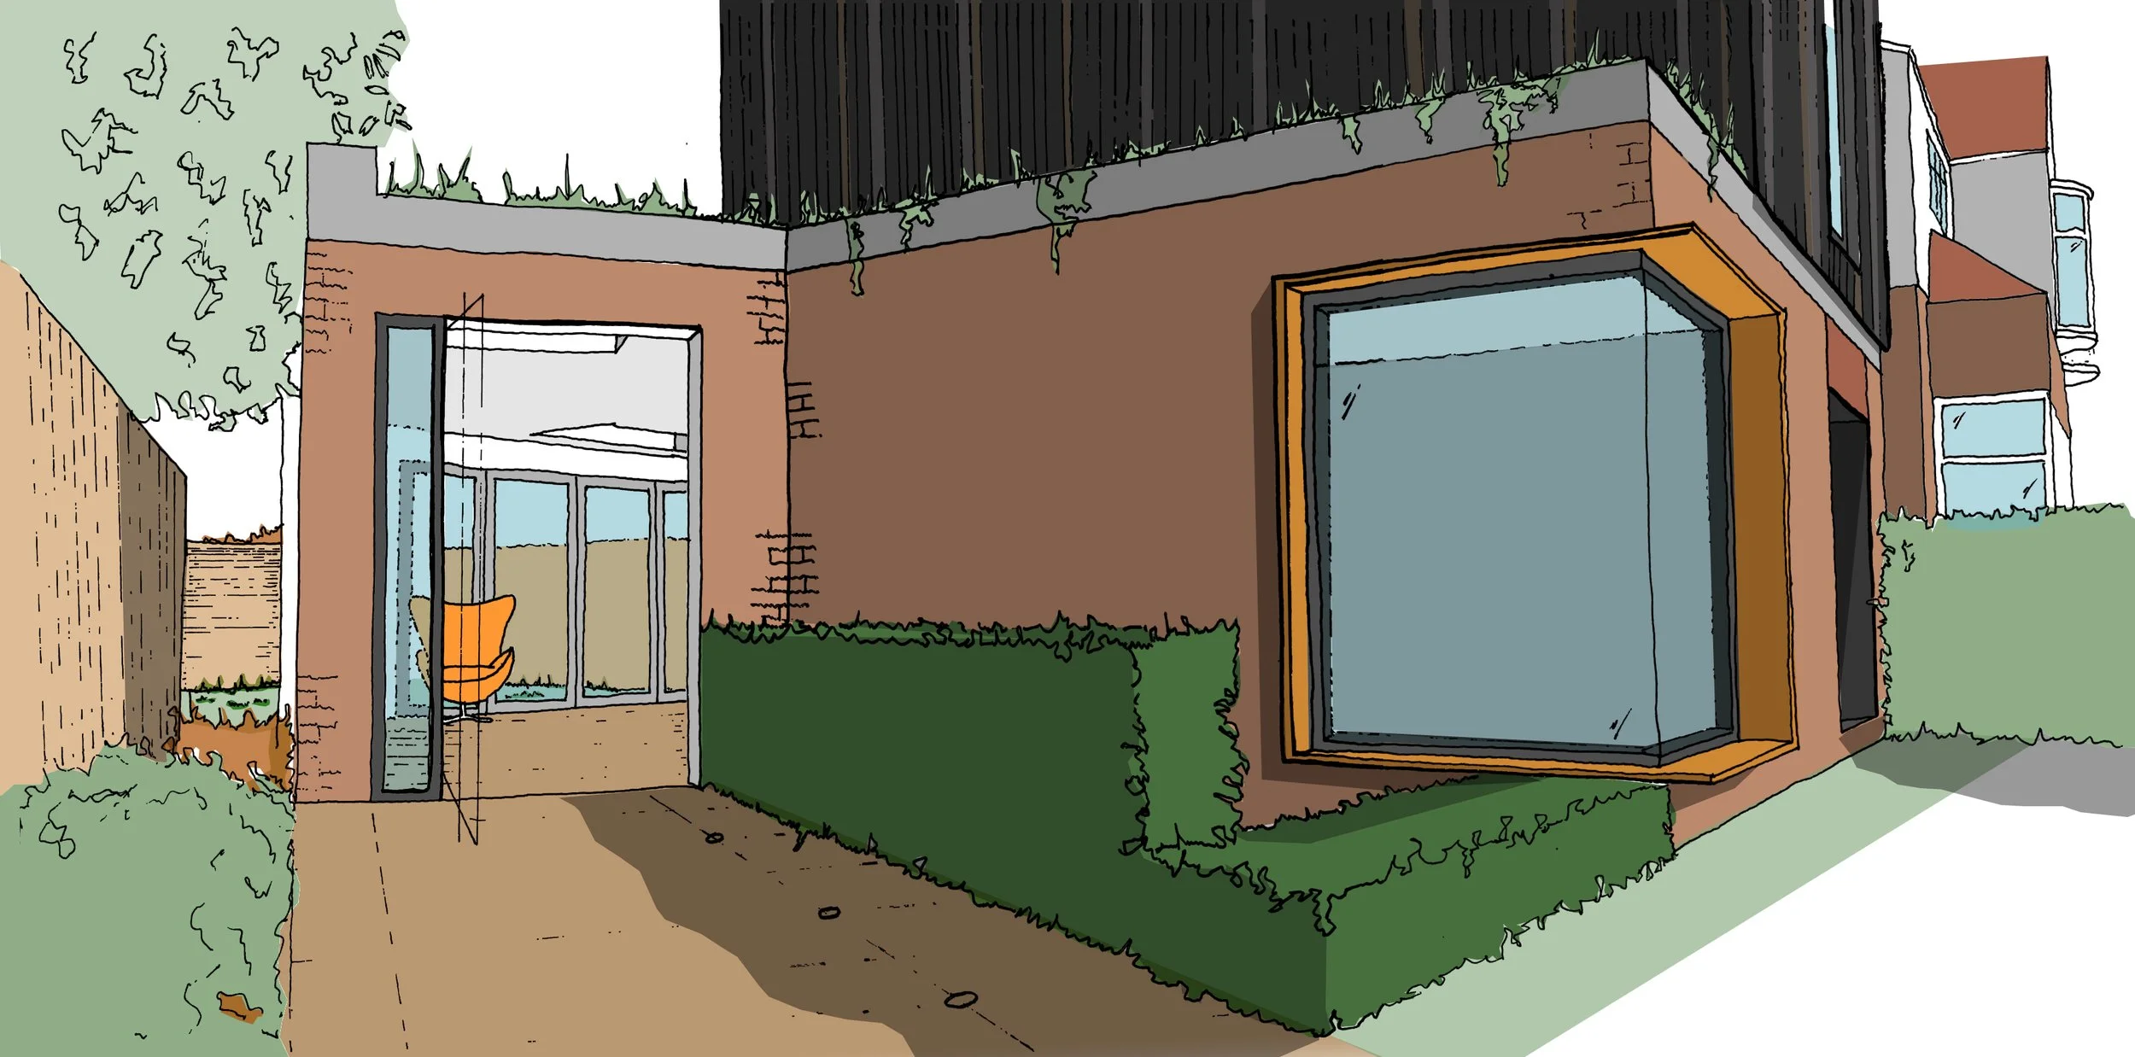
Mefie — meaning “my family” in Twi — was developed for a site occupied by a disused garage and single-storey side structure. The proposal creates a two-storey, three-bedroom home with parking and cycle storage while keeping the roofline deliberately below neighbouring eaves.
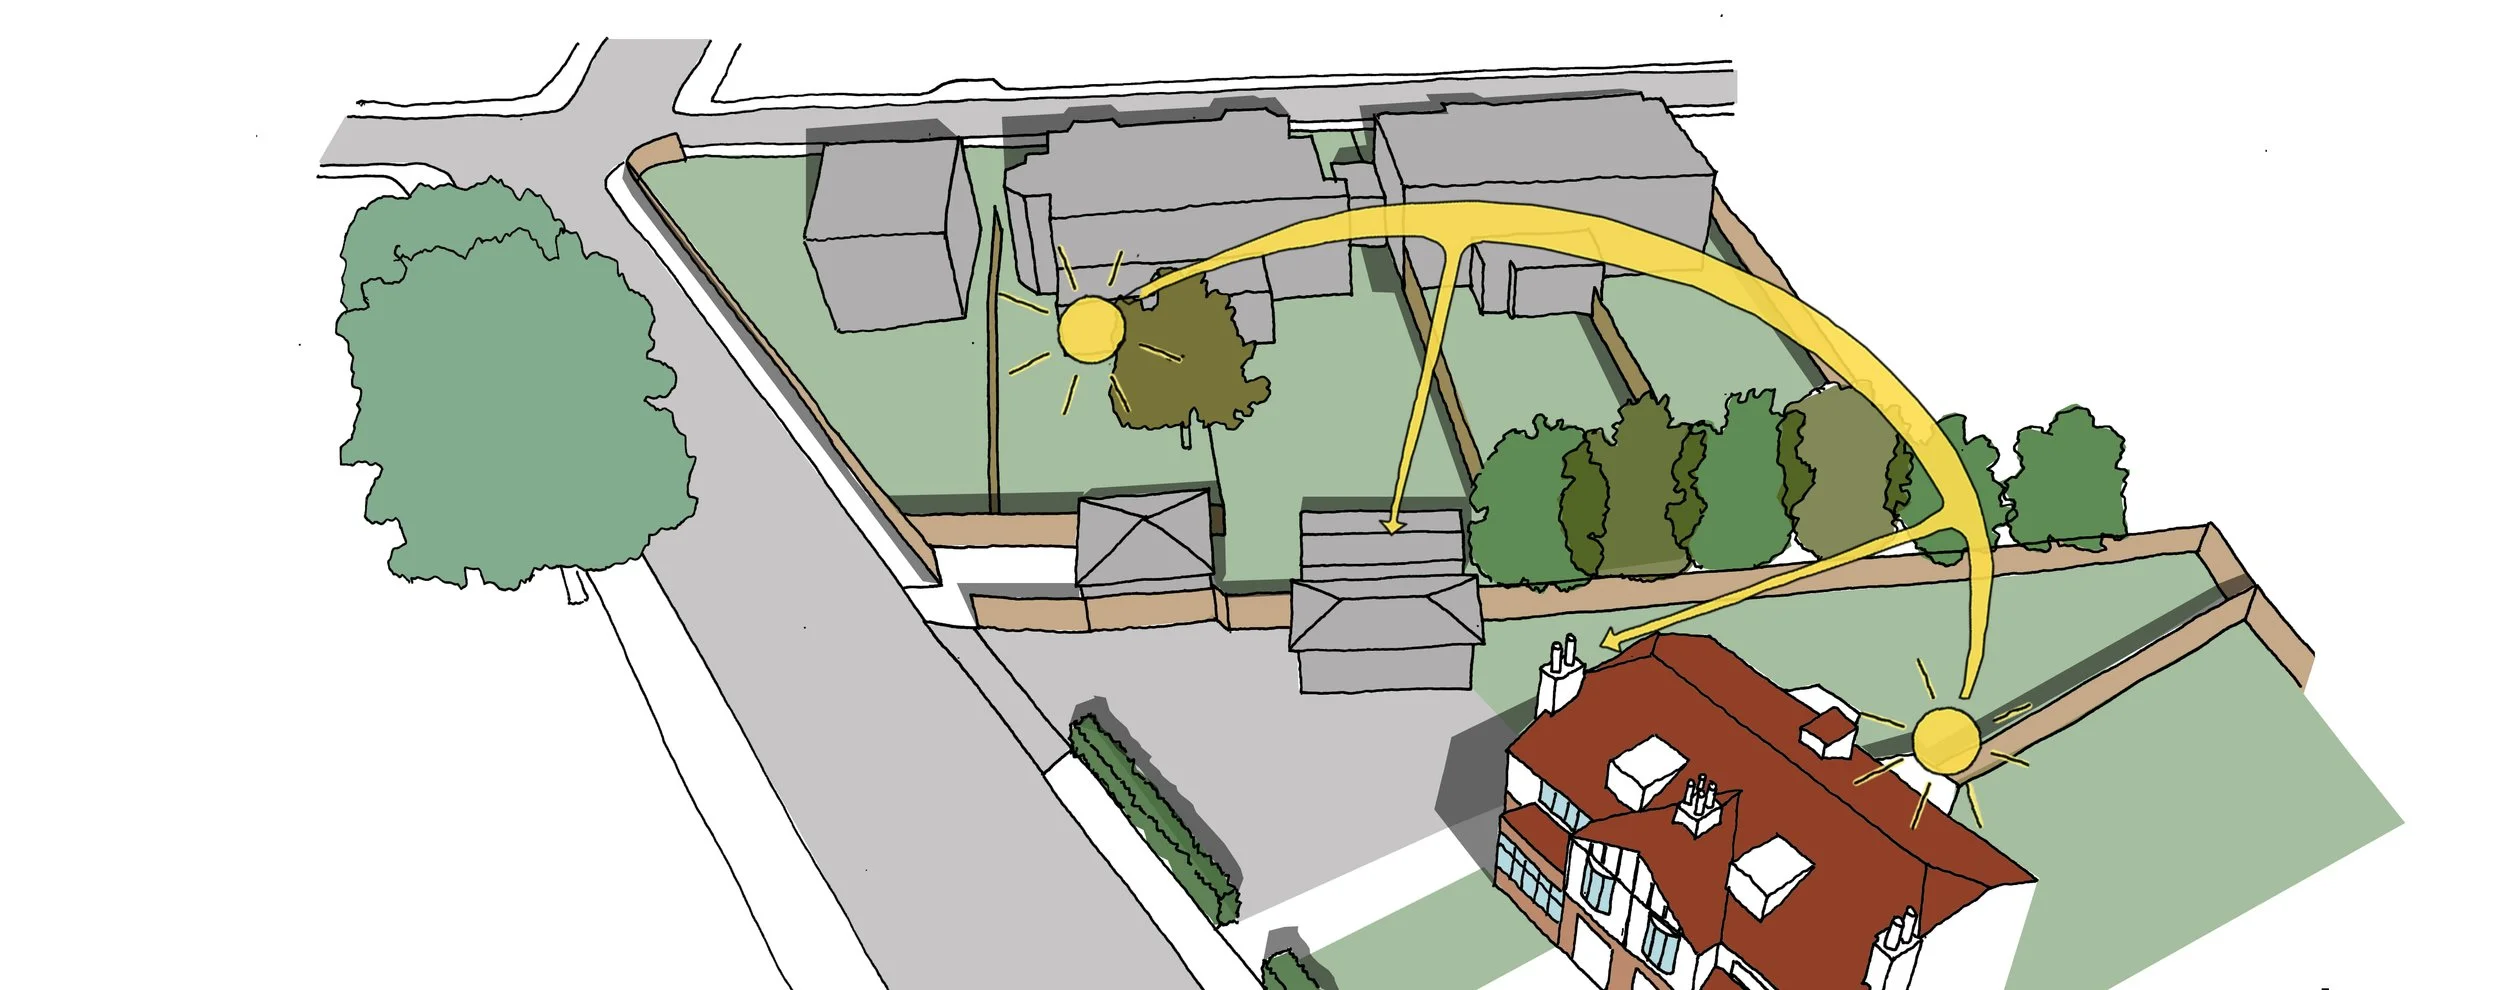
Two living green roofs and an air-source heat-pump strategy form part of the environmental approach, while the architecture uses restrained massing and carefully positioned boundaries to minimise its impact on adjoining homes.
PROJECT DETAILS
STATUS
Planning Permission Granted
SCOPE
Pre-application + Full Planning Application
SIZE
119 SQM
LOCATION
Surrey
SERVICES
Architecture / planning / technical design / construction