Albert street
A nine-apartment residential scheme in Fleet delivered through technical design and construction, retained as an important example of Bolans’ Stage 4–6 capability. The live-site project record currently contains only the core project data.
Rather than defaulting to conventional construction, the project used ICF to bring structure and thermal performance together in a single building system.
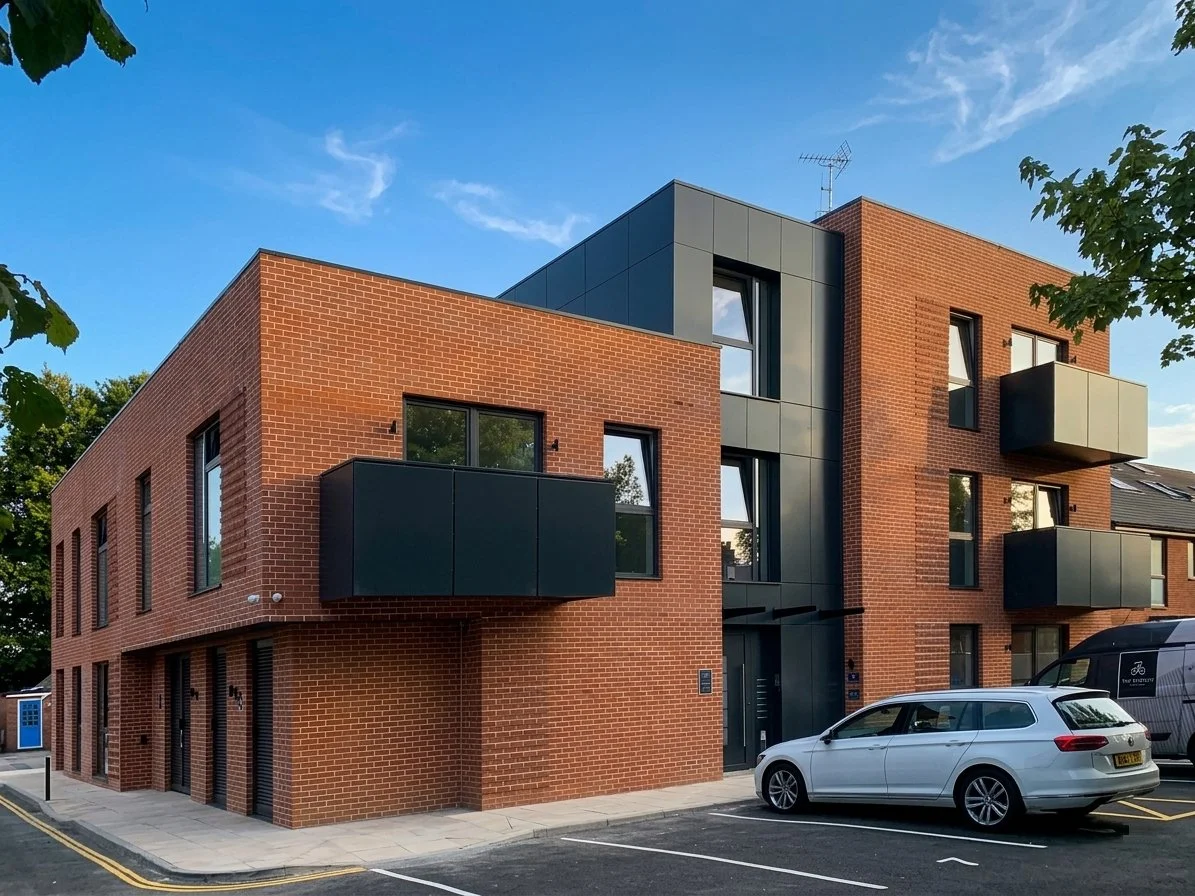
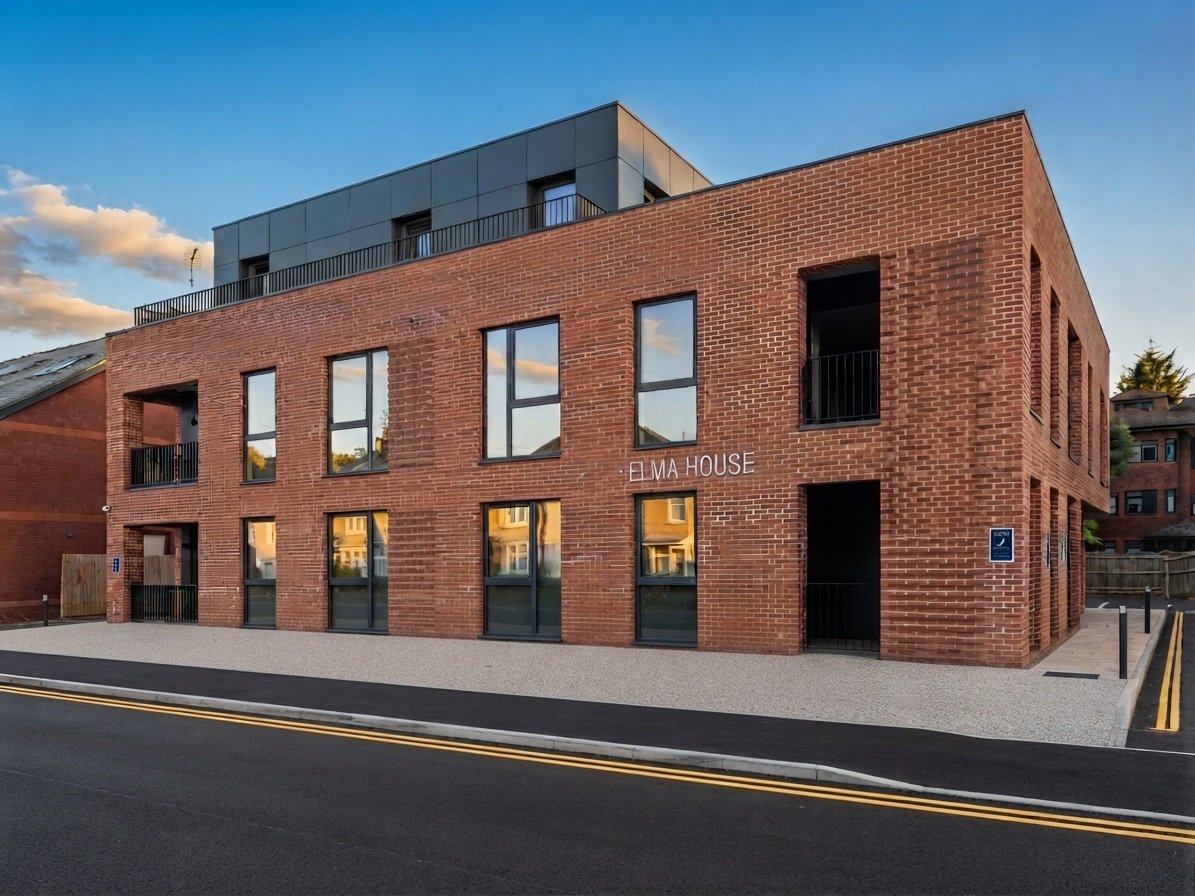
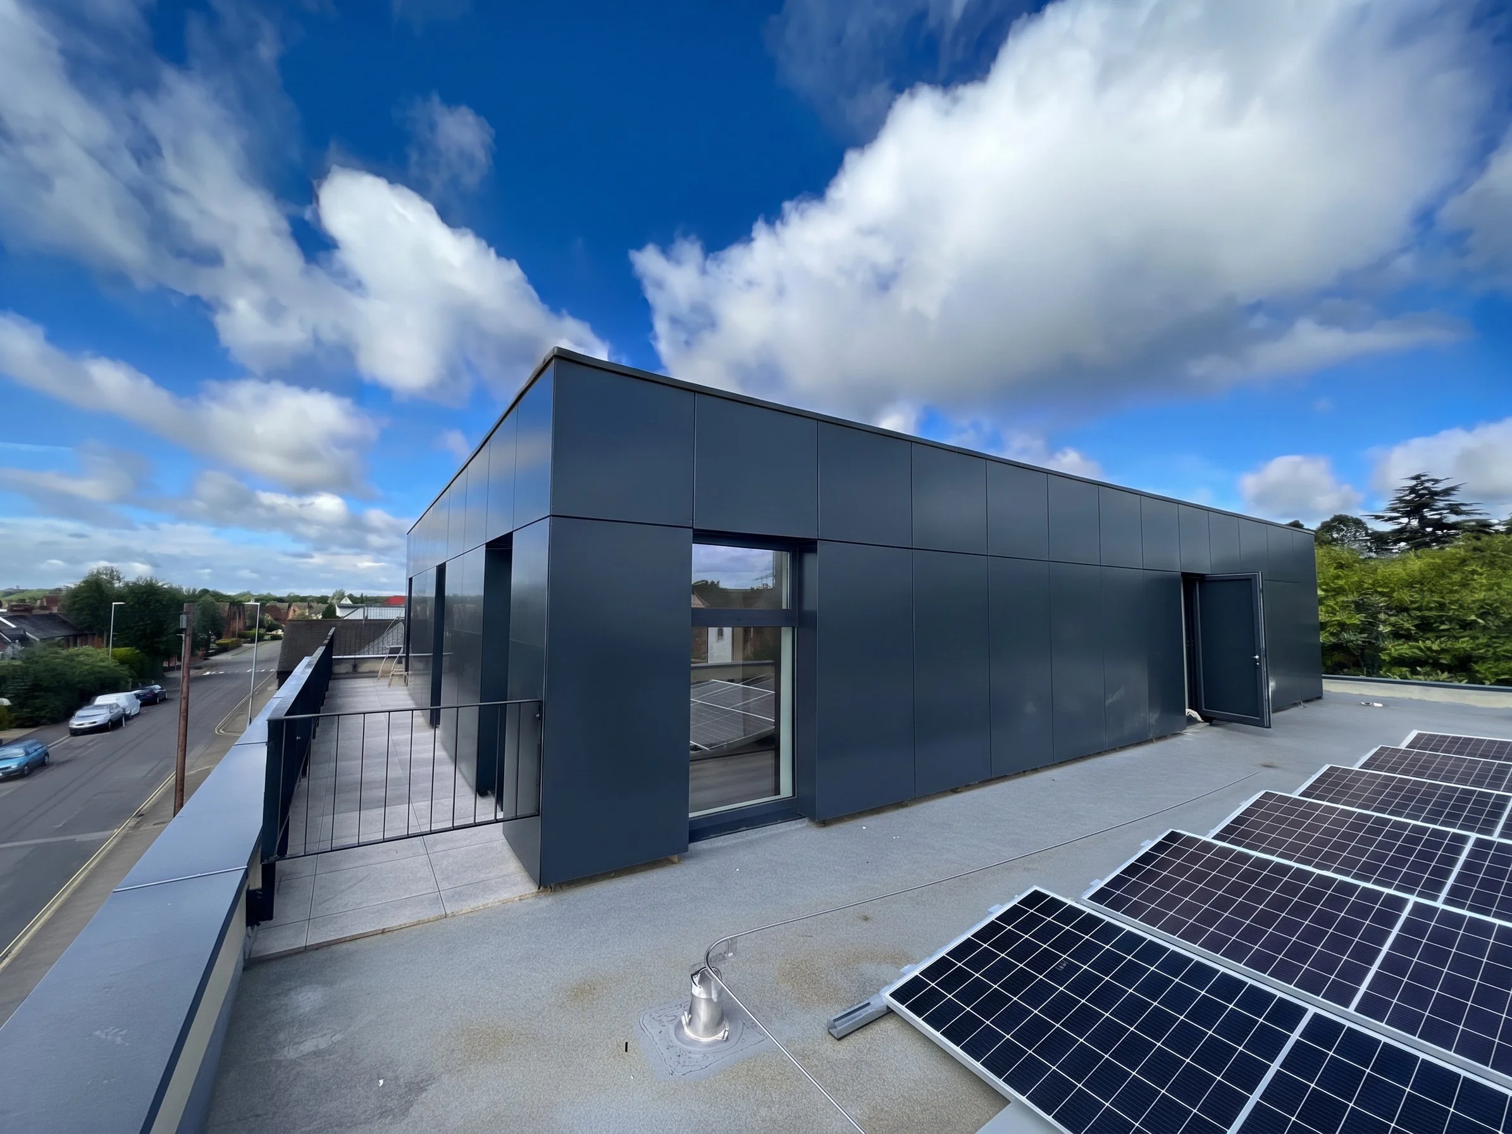
Albert Street is a completed nine-apartment residential development in Fleet, Hampshire, built on a constrained infill site within the former Victoria House car park. The part two-storey, part three-storey building provides a mix of one and two-bedroom homes alongside relocated vehicular access and associated site works.
A defining aspect of the project was the decision to move away from conventional masonry construction and deliver the entire superstructure using Insulated Concrete Formwork (ICF). The system combines permanent insulated formwork with an in-situ reinforced concrete core, allowing structure, thermal performance and airtightness to be developed as an integrated construction strategy.
Our role focused on the technical design and delivery of the new-build scheme, coordinating the ICF system with openings, services, structure, envelope detailing and the wider construction package.
Albert Street demonstrates our experience in multi-unit housing and alternative methods of construction, using a less conventional building system to deliver a robust, highly insulated residential structure while responding to the practical demands of a compact development site.
PROJECT DETAILS
STATUS
Complete
SCOPE
9-apartment residential development
SIZE
748 m²
LOCATION
Fleet, Hampshire
SERVICES
Technical Design / Construction / Party Wall / Contract Administration