harrow road
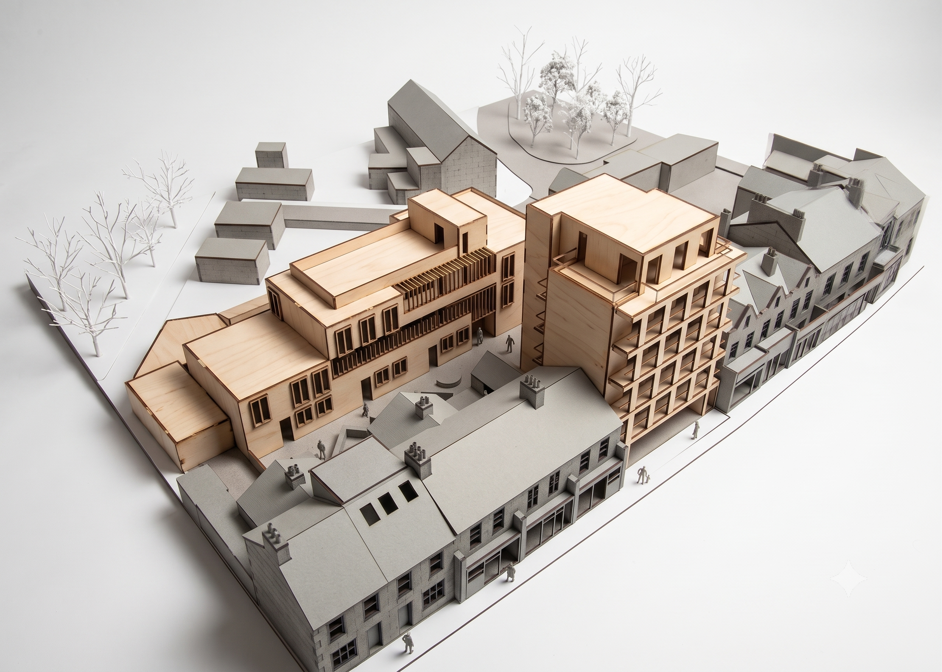
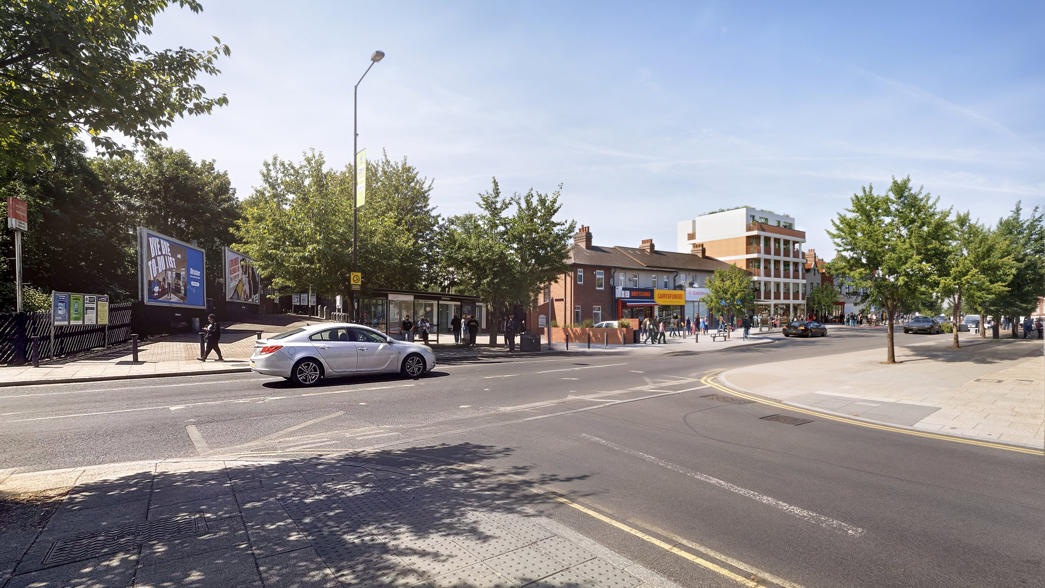
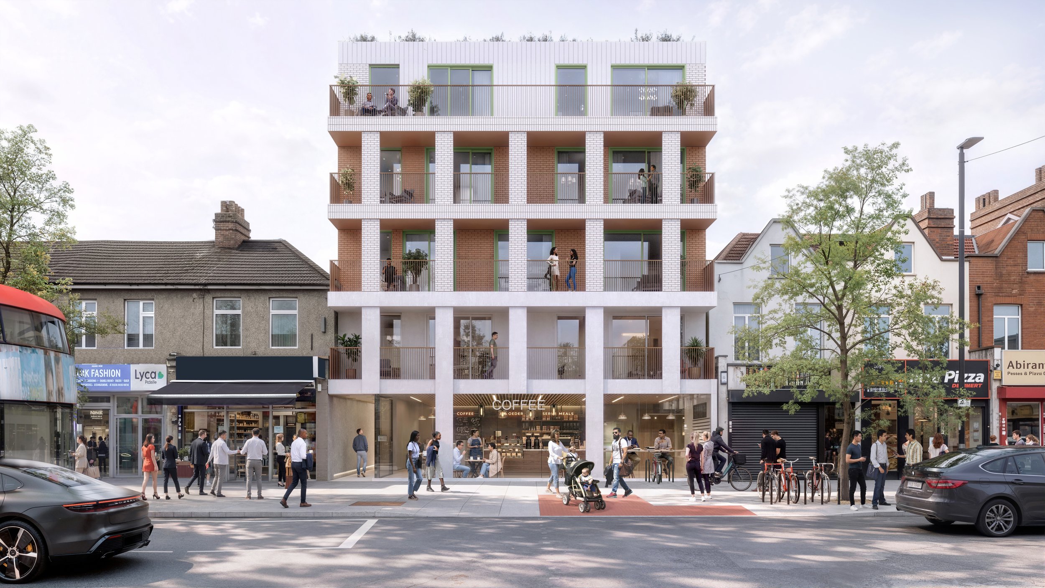
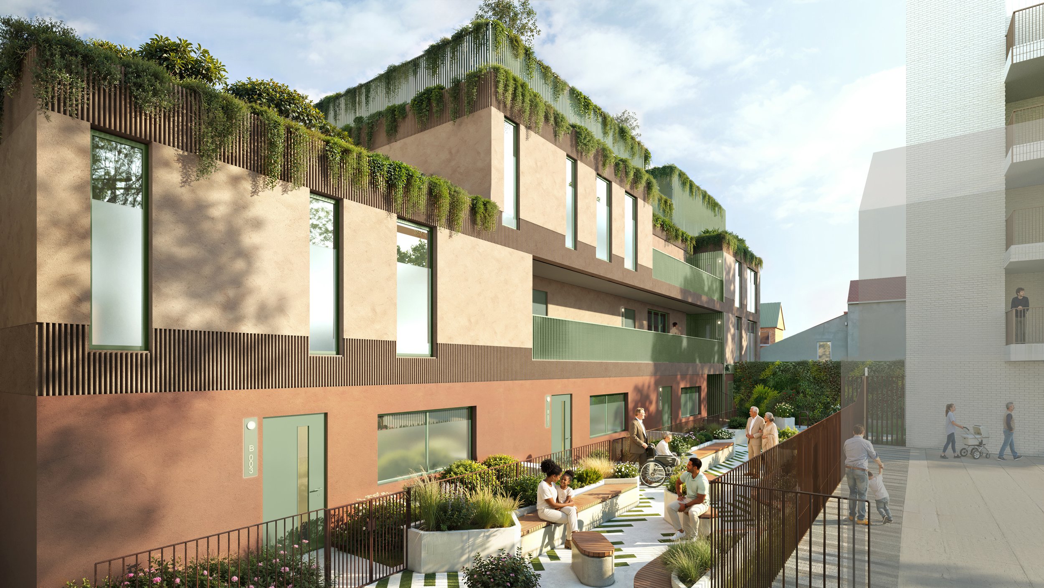
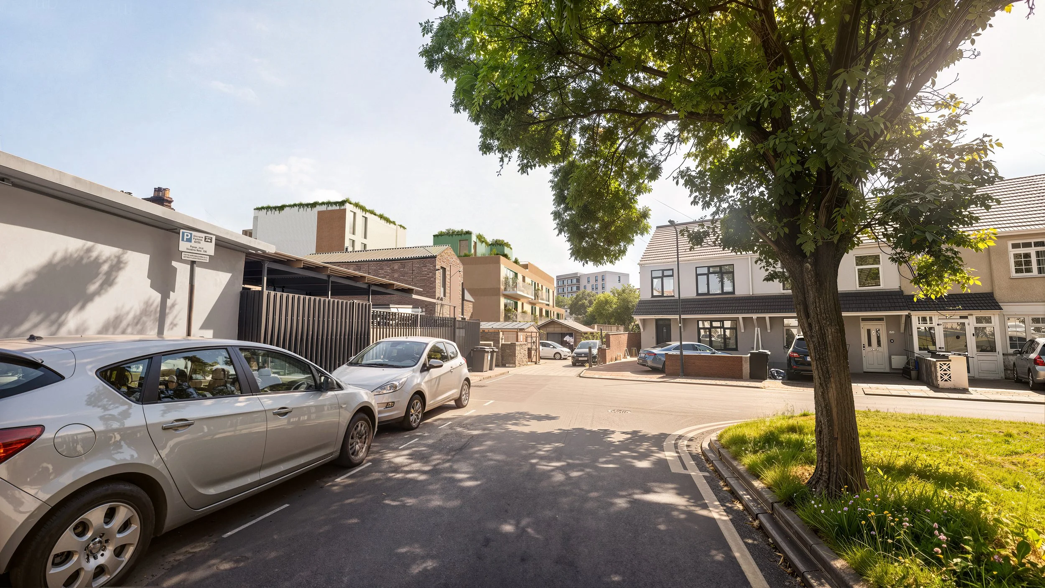
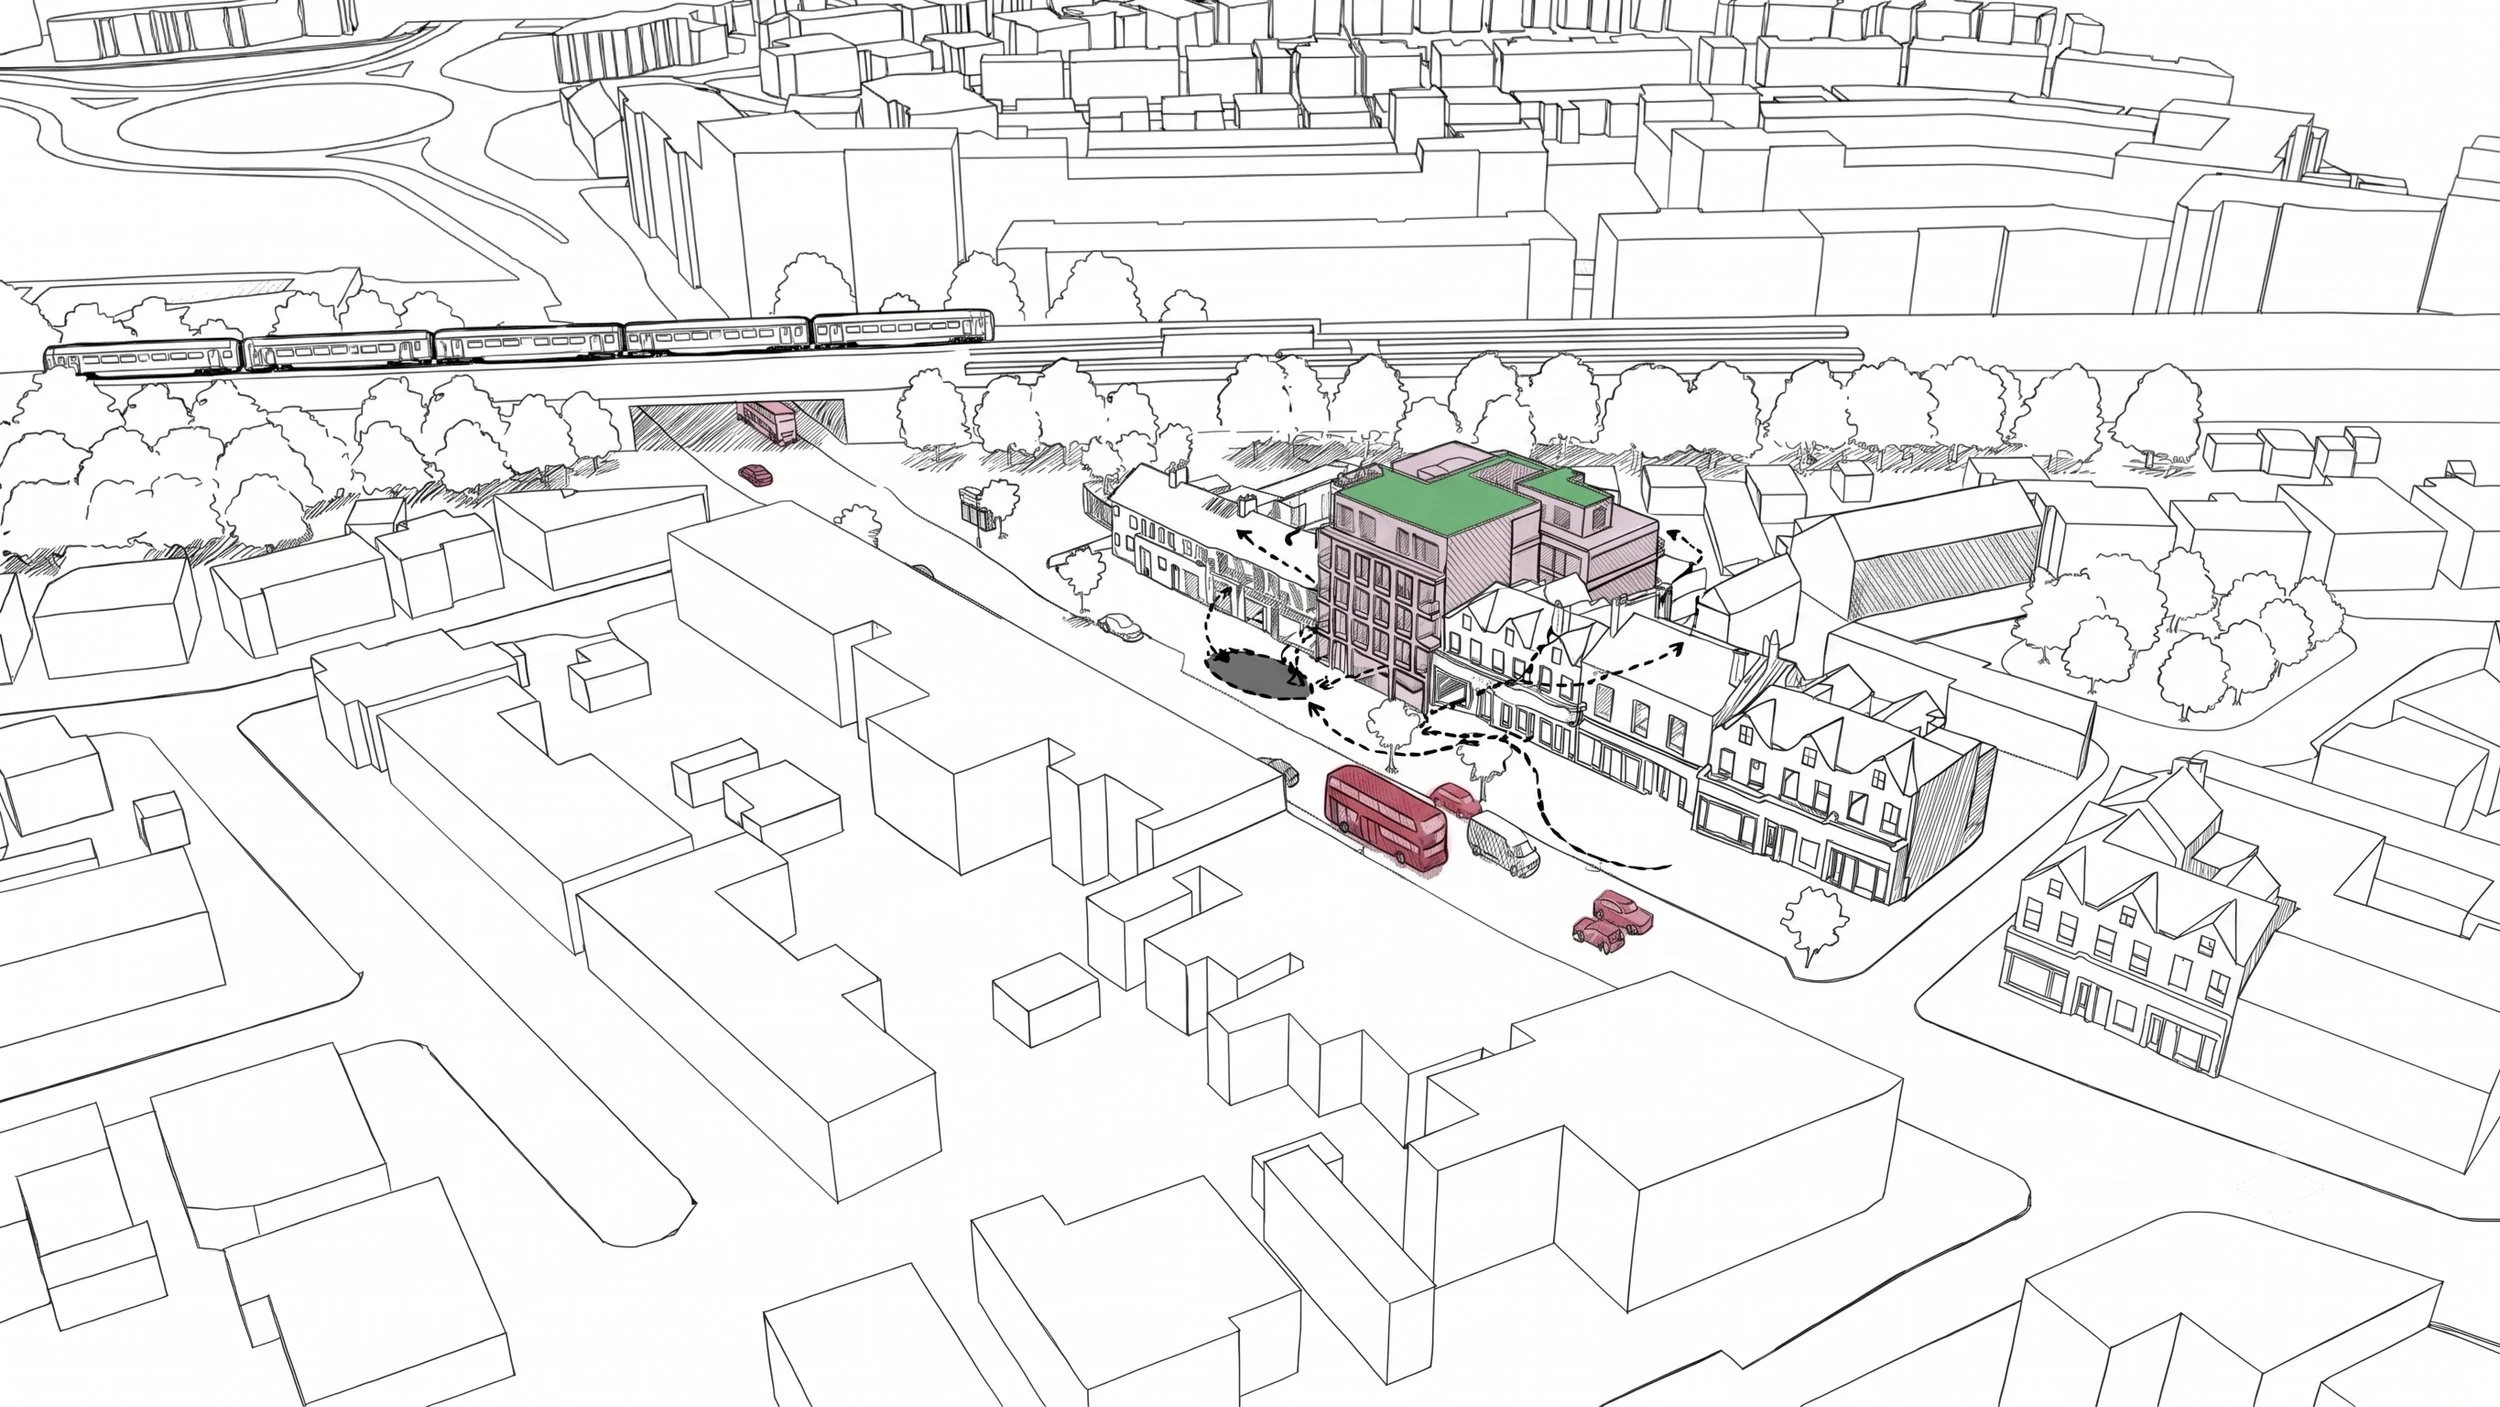
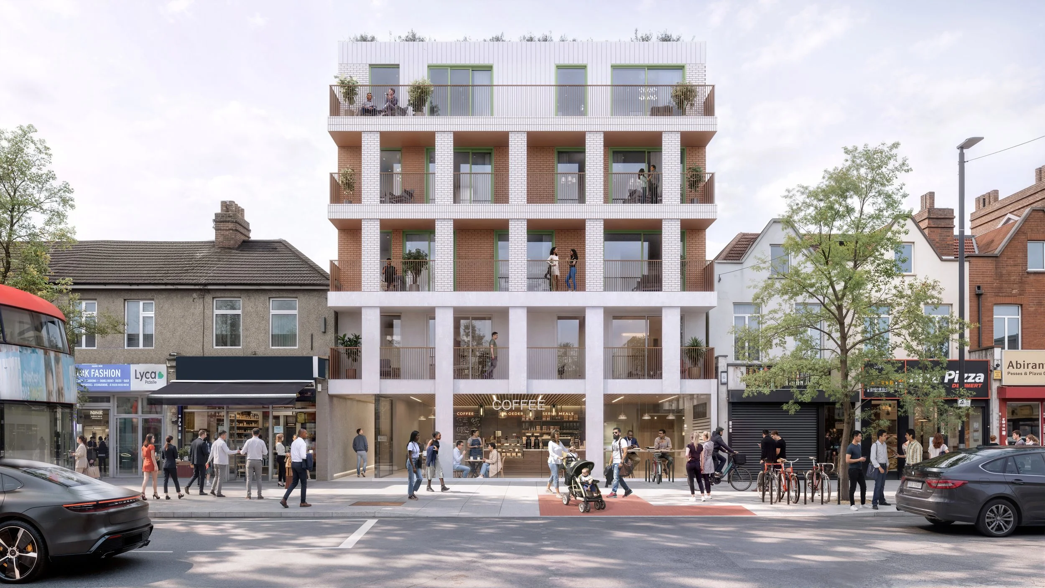
A compact mixed-use infill proposal providing 17 car-free apartments and a new retail unit, developed through a careful balance of townscape presence, neighbourly relationships and amenity. The scheme rethinks a constrained town-centre site as a carefully composed piece of urban infill.
Small urban sites can carry more — when massing, access and amenity are resolved together.
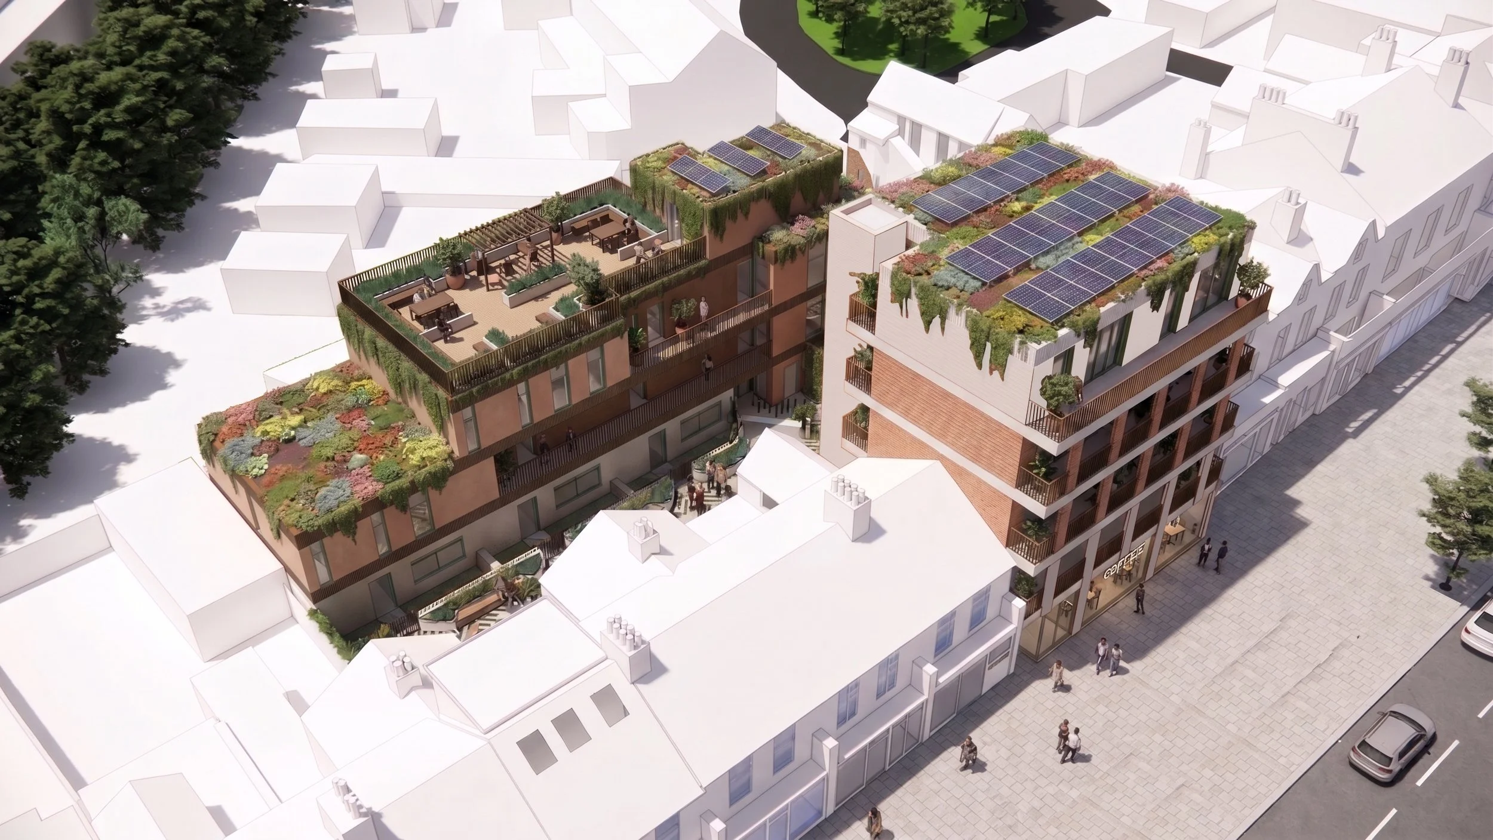
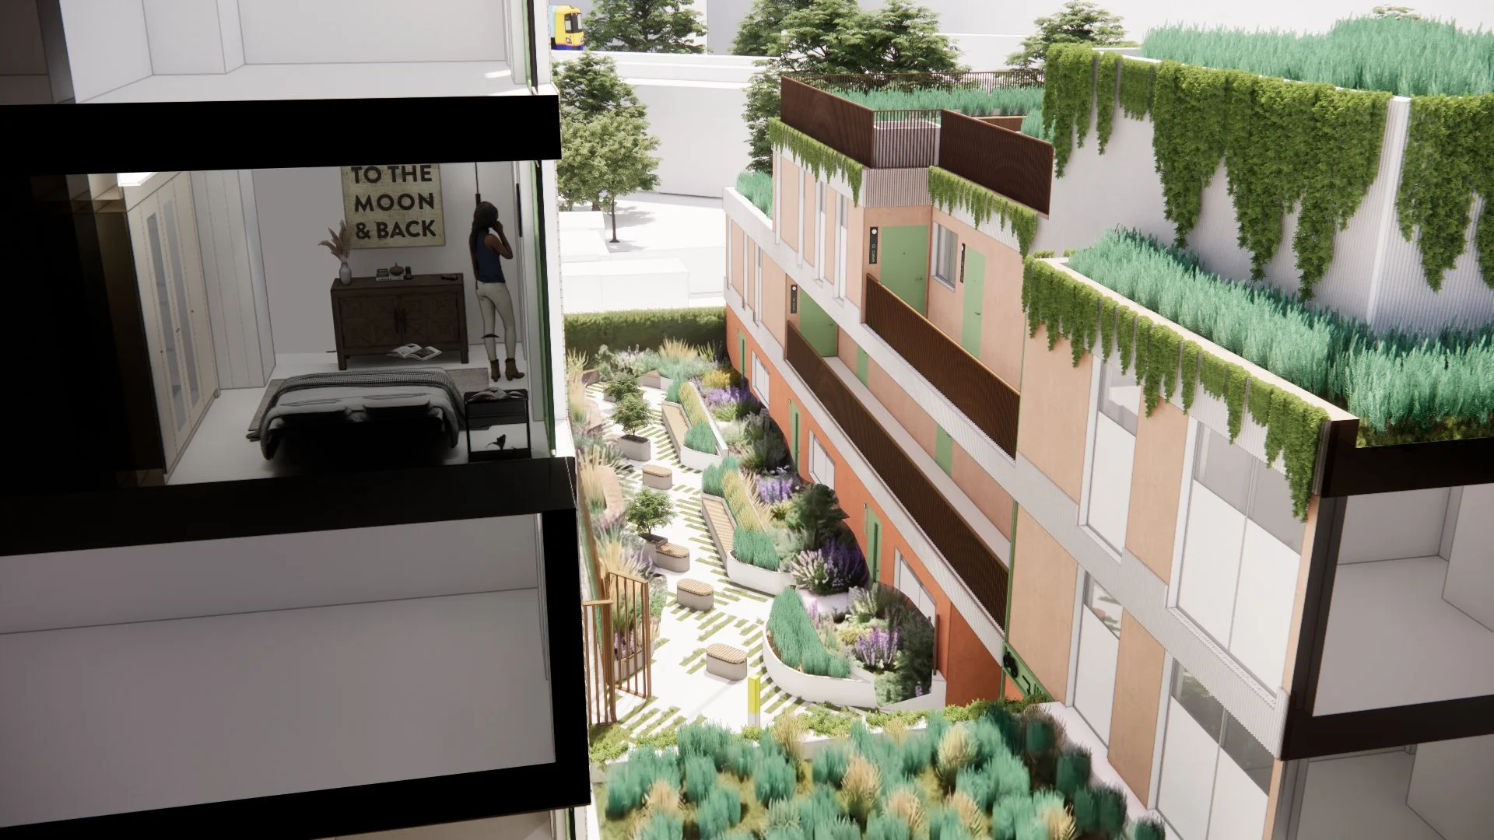
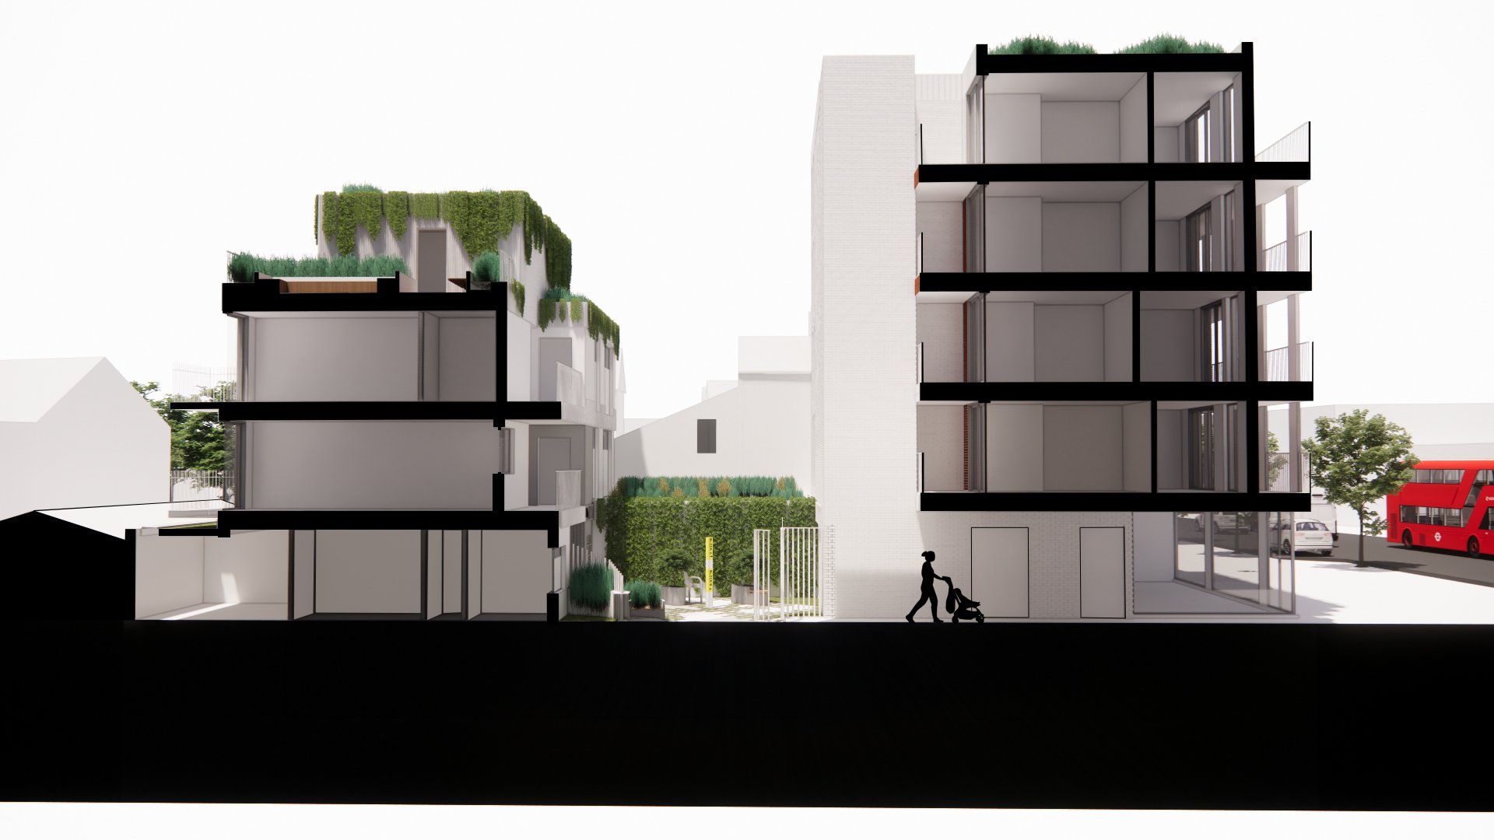
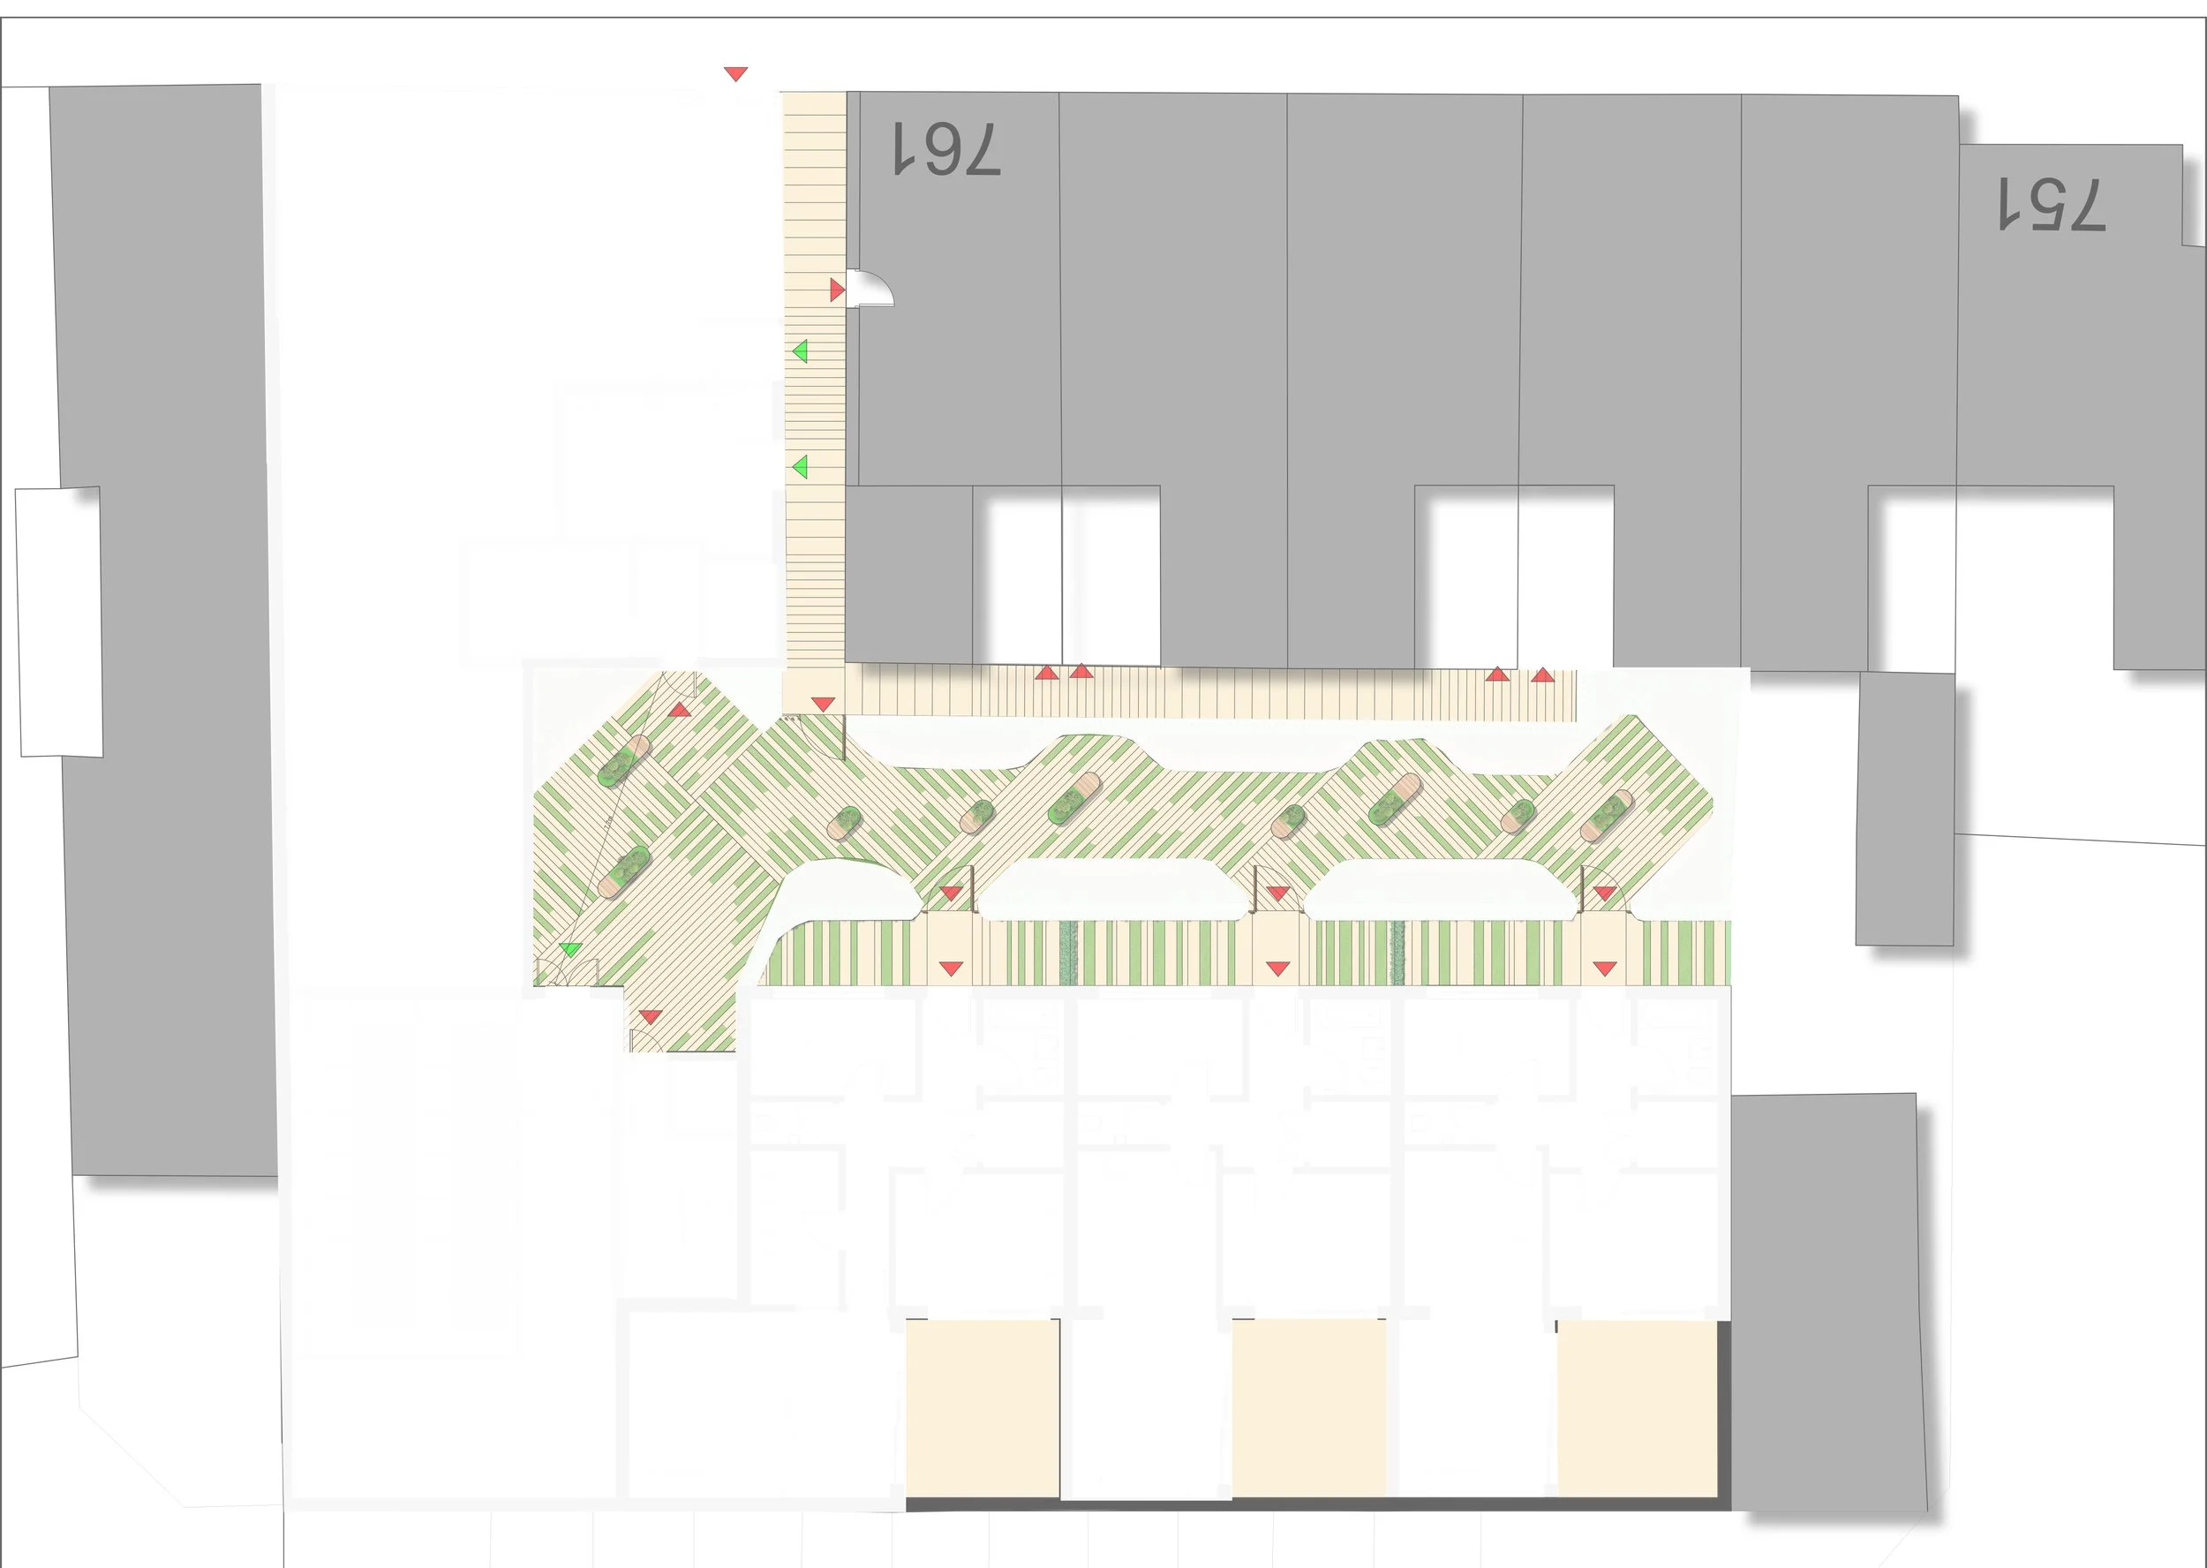
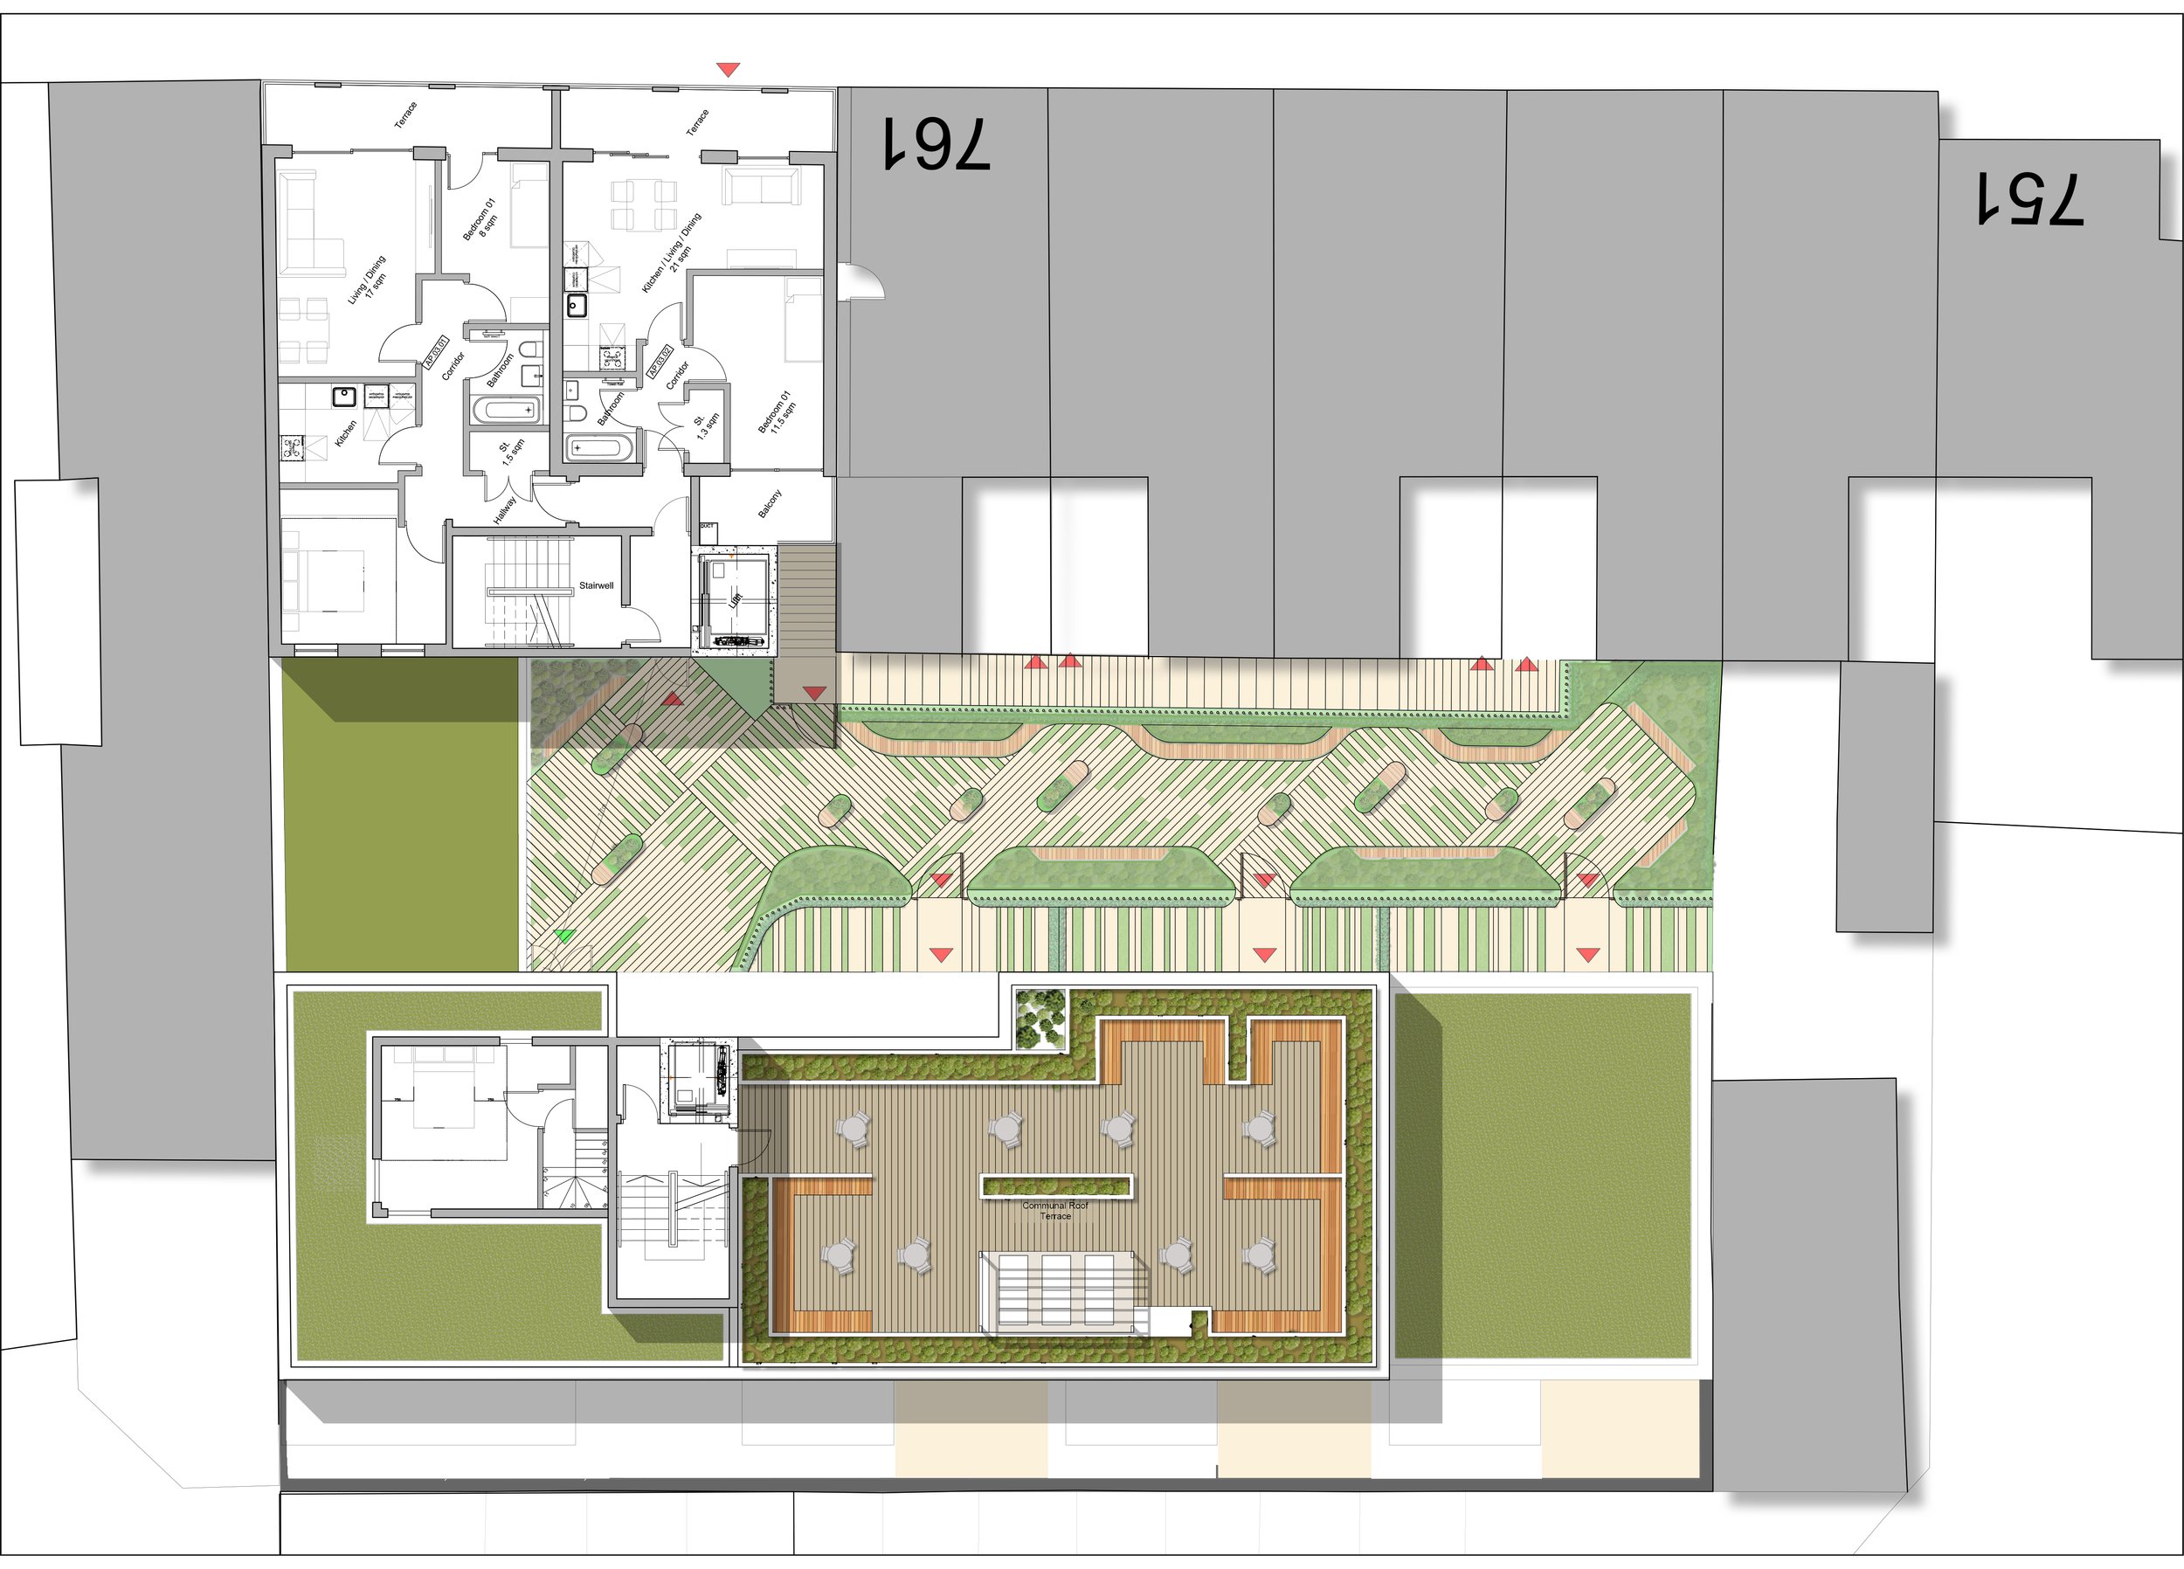
The scheme rethinks a constrained town-centre site as a carefully composed piece of urban infill. A new street-facing frontage and a quieter rear building work together to provide homes, a retail unit and shared amenity while responding to the varied scale of Harrow Road and the more sensitive residential grain beyond.
The design development focuses on reducing apparent bulk, stepping upper levels, improving the relationship to neighbouring properties and resolving the site as a coherent whole rather than a simple capacity exercise. The result is a proposal that treats massing, access, daylight and amenity as connected design questions.
PROJECT DETAILS
STATUS
In Planning
SCOPE
17 apartments + Class E retail
PLANNING CONSULTANT
Anike Darnelle
VIABILITY ASSESSOR
s106 Management
SUNLIGHT DAYLIGHT
Rights of Light Consultants
TRANSPORT
Transport and Traffic Consultancy
AIR QUALITY ASSESSORS
Arbtech
SUSTAINABILITY CONSULTANTS
Achieve Green
FIRE ENGINEERING CONSULTANT
SPL Fire Safety
COMMUNITY CONSULTANT
E&M Consultants
DRAINAGE CONSULTANTS
Elliott Wood
LOCATION
Wembley, London
SERVICES
Pre App / Public Consultation / Outline Planning / Architecture / Urban Design / Landscaping